









Address
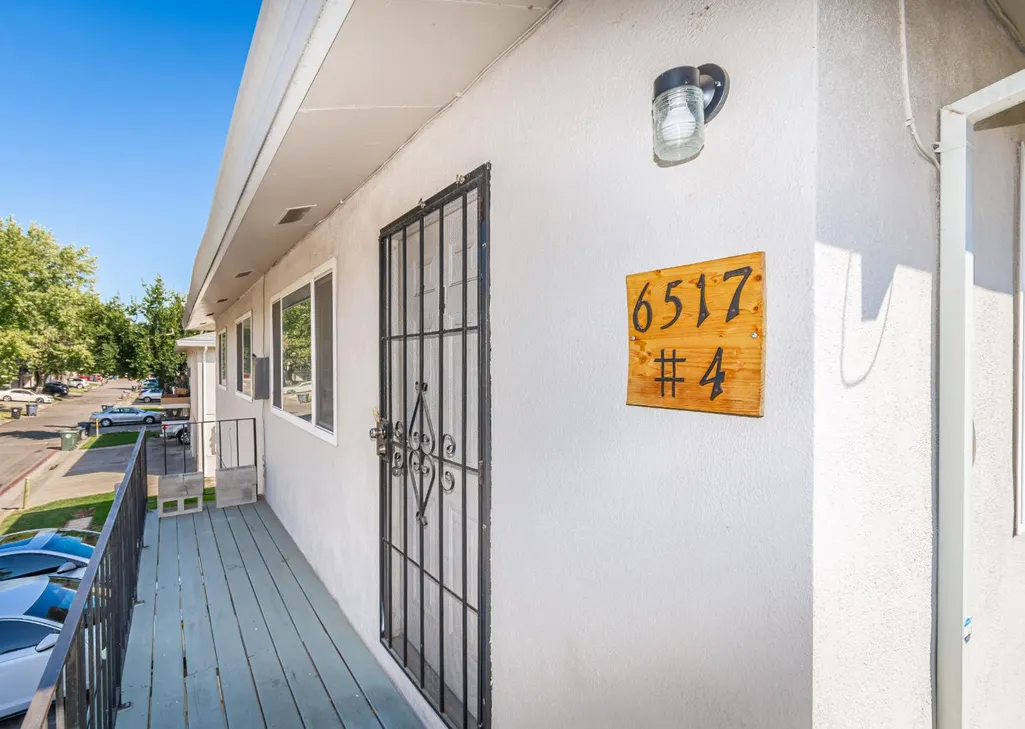
6517 Greenback Lane # 4, Citrus Heights, CA
Price
$ 197,000
Property Attributes
- MLS#226118248
- TypeCondos
- Listing Status Active
- CountySACRAMENTO
- CityCitrus Heights
- AreaCitrus Heights
- Zip95621
- StyleCondominium
- Year Built1971
- Price$ 197,000
- Bedrooms2
- Full Bathrooms1
- Half Bathrooms0
- Sqr Footage924
- Lot Size0.049 Acres
Data Source:
MetroList MLS
Property Description
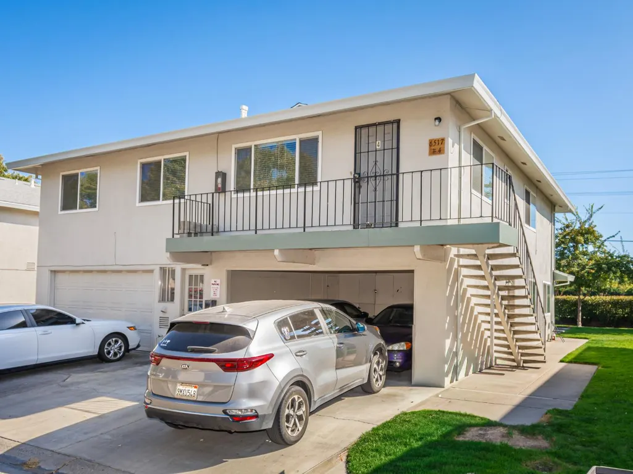
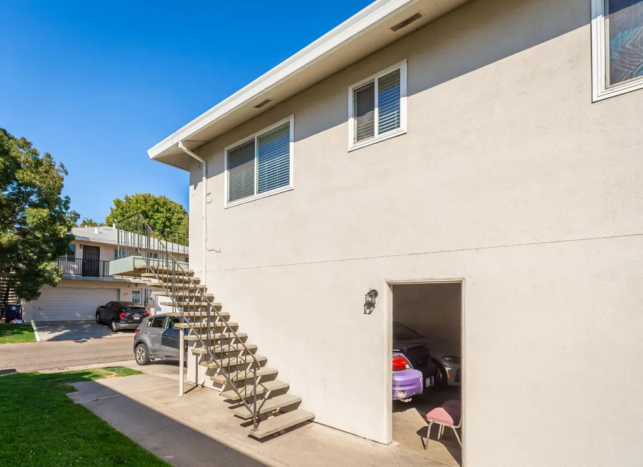
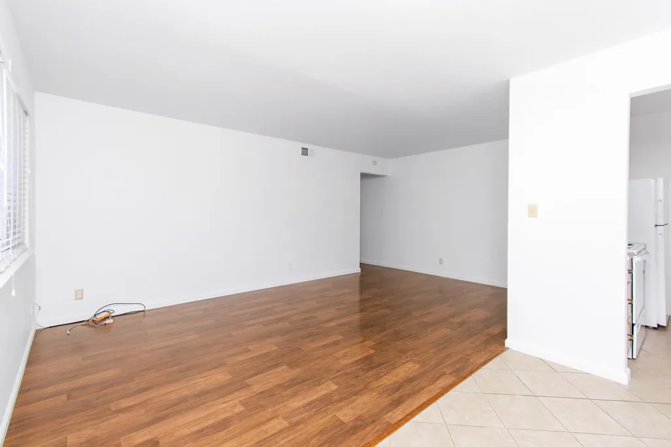
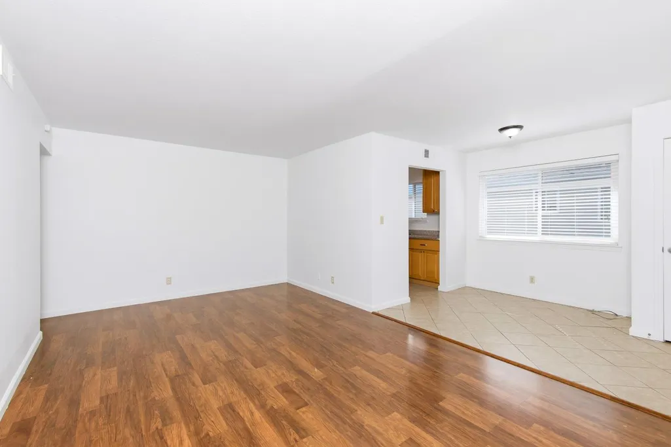
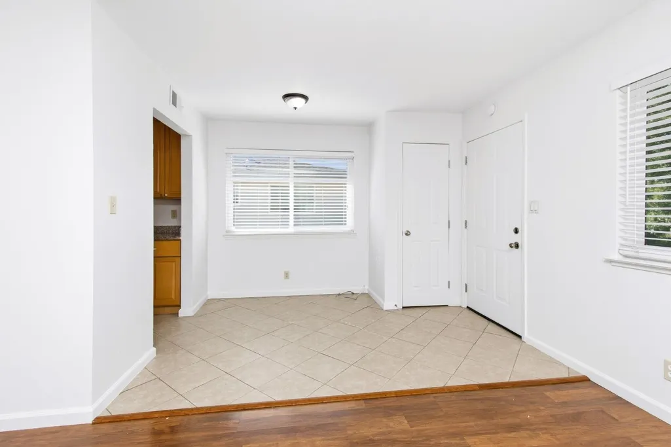
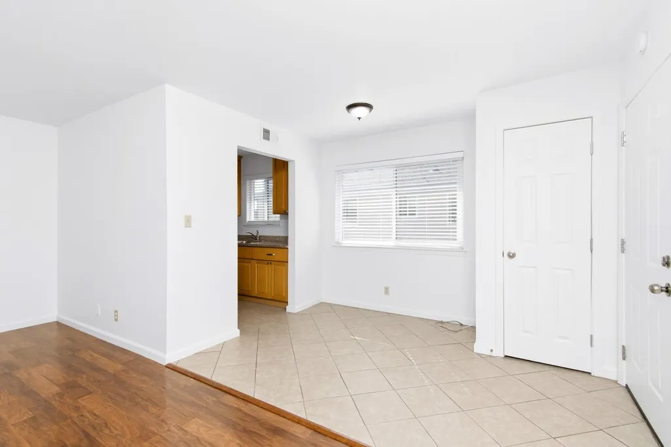
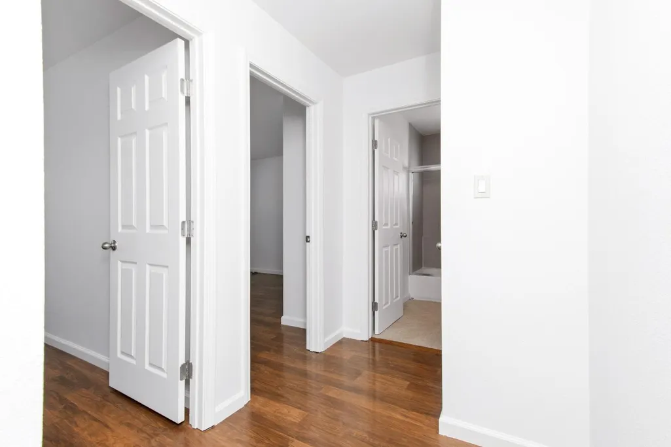
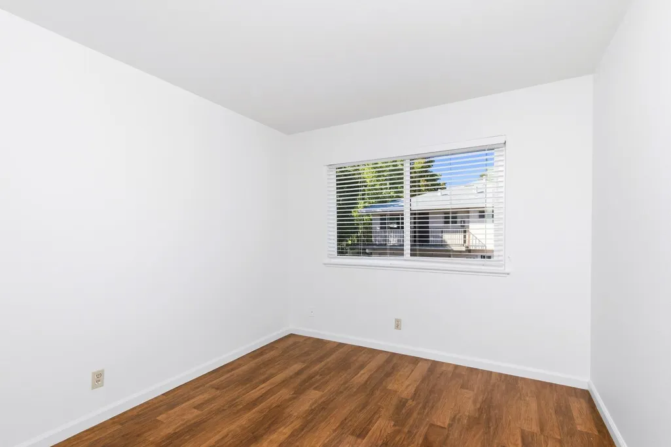
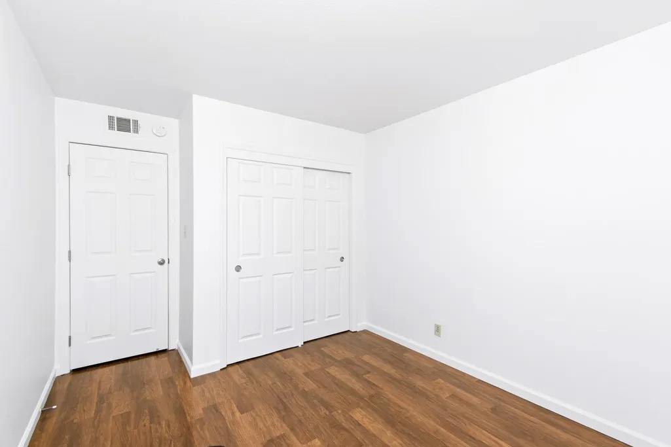
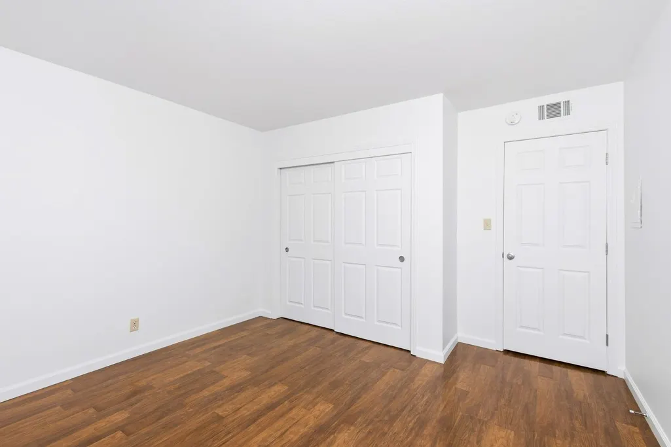
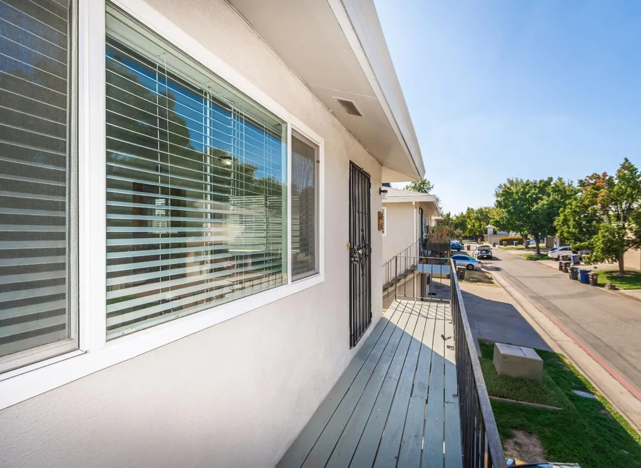
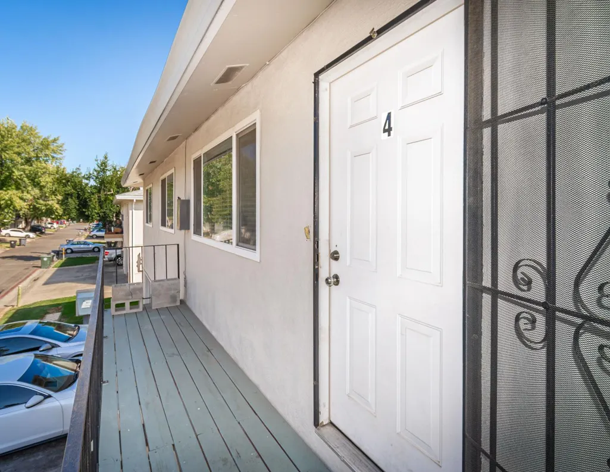
Welcome home to this move-in-ready condo featuring a freshly painted interior and a peaceful setting. Although the address is on Greenback Lane, the unit is tucked away from the main road and accessed through a secluded, HOA-maintained alleyway, offering added privacy and tranquility away from busy traffic. Conveniently located near shopping, restaurants, public transportation, and everyday amenities, this home offers an ideal combination of comfort, convenience, and low-maintenance living. Fresh, clean, and ready for its new ownerdon't miss this incredible opportunity at an affordable price!
| Price History | |
|---|---|
| 9/21/2026 | Listed $197,000 |
General Features
| Sewer | Public Sewer |
|---|---|
| Heating | Central |
| Cooling | Central |
| Utilities | Public |
| Roof | Composition |
| HOA Fee | 427 |
| Garage Spaces | 0.0 |
| Association Fee Includes | MaintenanceExterior,MaintenanceGrounds,Pool |
| Patio/Porch Features | Front Porch |
| Pool Features | Built-In,Common Facility |
| Construction Materials | Stucco,Frame |
| Pets Allowed | Yes,Number Limit |
| Year Built | 1971 |
| Electric | 220 Volts in Laundry |
| Stories Count | 1 |
| Topography | Level |
| Levels | One |
| Unit Number | 4 |
| Property Subtype | Condominium |
| Assoc Fee Paid Per | Monthly |
| County | Sacramento |
| Property Type | Residential |
| Association Amenities | Pool |
| HOA | Yes |
| Full Baths | 1 |
| Close Price | 0.0 |
| Status | Active |
| Directions | HWY 80 Exit Greenback. Left on Longford Dr. Right into alleyway. You'll enter the community here. |
| City | Citrus Heights |
| Senior Community Y/N | No |
| High School District | San Juan Unified |
| Zoning Description | Residential |
| Open Parking Spaces | 1.0 |
| MLS Area | 10621 |
| Lot Size Square Feet | 2134.0 |
| Carport Spaces | 1.0 |
| Home Warranty Y/N | No |
| Standard Status | Active |
| Middle/Junior School District | San Juan Unified |
| Elementary School District | San Juan Unified |
| Year Built Source | Assessor Auto-Fill |
Interior Features
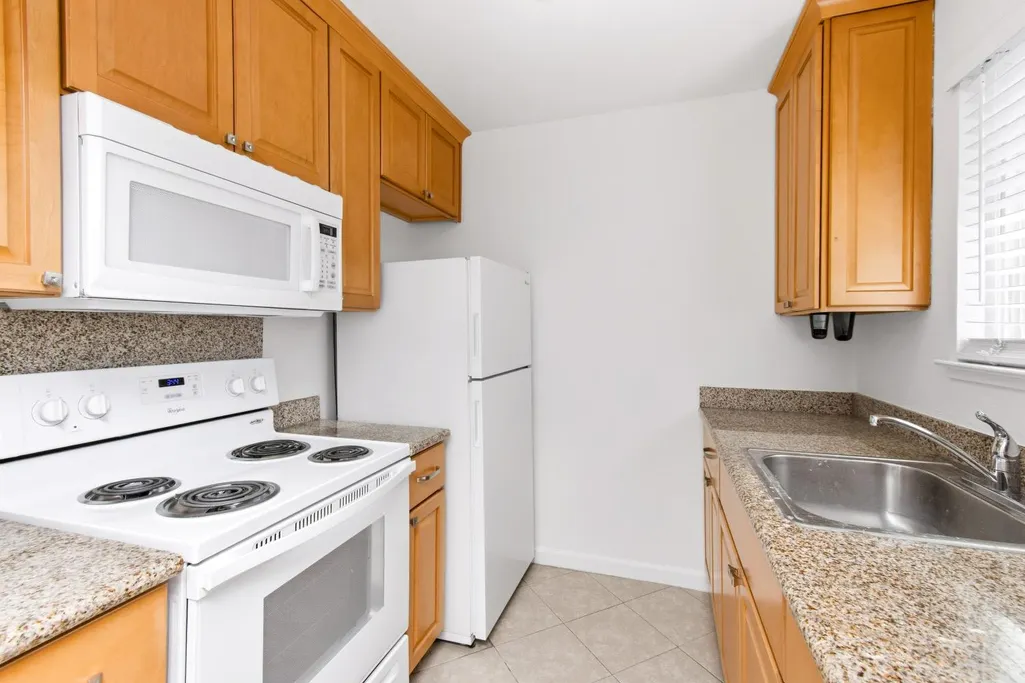
| Flooring | Laminate,Tile |
|---|---|
| Laundry Features | Ground Floor |
| Total Bedrooms | 2 |
| LivingAreaSource | Assessor Auto-Fill |
| Kitchen Features | Kitchen/Family Combo |
| Total Baths | 1 |
| Living Room Features | Other |
| Dining Room Features | Space in Kitchen |
| RoomBathsOtherFeatures | Tub w/Shower Over |
Exterior Features
| Parking Features | Alley Access,Attached,Covered,Uncovered Parking Space |
|---|---|
| Lot Features | Low Maintenance |
| Water Source | Private |
| Total Parking | 0.0 |
| Foundation Details | Concrete |
| Spa | No |
| Lot Size Acres | 0.049 |
| Private Pool | Yes |
| Lot Size Source | Assessor Auto-Fill |
| Horse Y/N | No |
Amenities
- Foreclosure
- Views
- Short Sale
- New Construction
- Adult 55+
- Lease To Own
- No HOA Fees
- Furnished
- Pets
- Primary On Main
- Air Conditioning
- Seller Finance
- Green
- Fixer Upper
- Horse
- Golf
- Fireplace
- Deck
- Garage
- Basement
- Pool
Property vs Condos Average in 95621
Price
Year Built
 All measurements and all calculations of area are approximate. Information provided by Seller/Other sources, not verified by Broker. All interested persons should independently verify accuracy of information. Provided properties may or may not be listed by the office/agent presenting the information. Data maintained by MetroList© may not reflect all real estate activity in the market.
All real estate content on this site is subject to the Federal Fair Housing Act of 1968, as amended, which makes it illegal to advertise any preference, limitation or discrimination because of race, color, religion, sex, handicap, family status or national origin or an intention to make any such preference, limitation or discrimination.
MetroList CA data last updated: September 21, 2026 4:17 AM UTC
All measurements and all calculations of area are approximate. Information provided by Seller/Other sources, not verified by Broker. All interested persons should independently verify accuracy of information. Provided properties may or may not be listed by the office/agent presenting the information. Data maintained by MetroList© may not reflect all real estate activity in the market.
All real estate content on this site is subject to the Federal Fair Housing Act of 1968, as amended, which makes it illegal to advertise any preference, limitation or discrimination because of race, color, religion, sex, handicap, family status or national origin or an intention to make any such preference, limitation or discrimination.
MetroList CA data last updated: September 21, 2026 4:17 AM UTC 