

Primary on Main - Eco Friendly - Adult 55+














Address
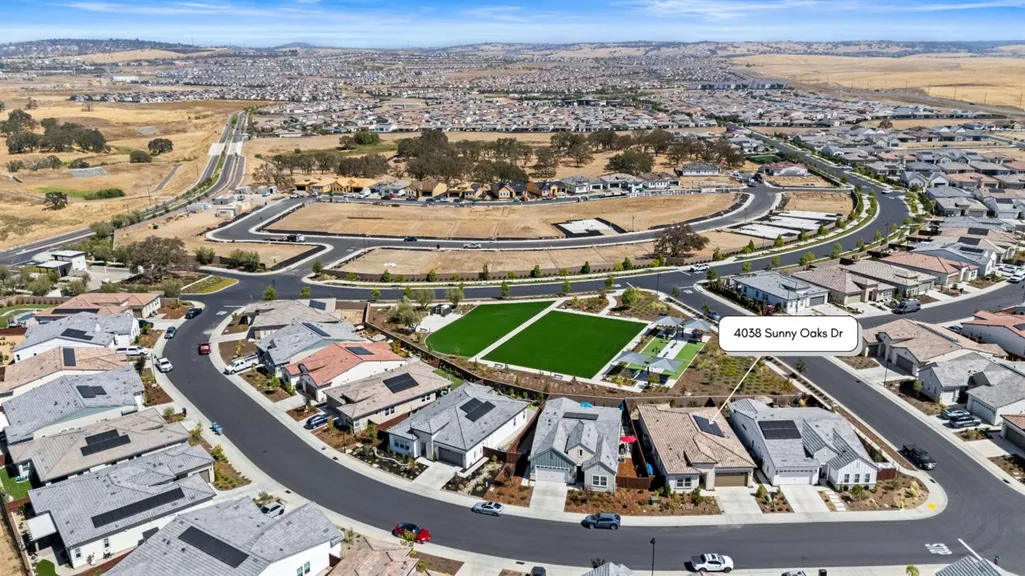
4038 Sunny Oaks Drive, Folsom, CA
Price
$ 799,950
Property Attributes
- MLS#226117473
- TypeSingle Family
- Listing Status Active
- CountySACRAMENTO
- CityFolsom
- AreaFolsom
- NeighborhoodFolsom Ranch
- Zip95630
- StyleA-Frame
- Year Built2025
- Price$ 799,950
- Bedrooms2
- Full Bathrooms2
- Half Bathrooms0
- Sqr Footage1924
- Lot Size0.1246 Acres
Data Source:
MetroList MLS
Property Description
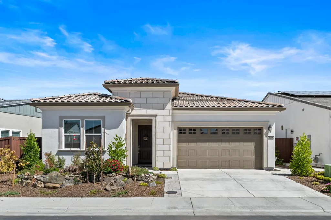
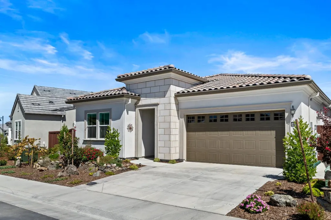
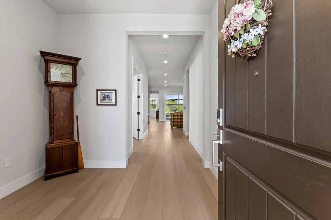
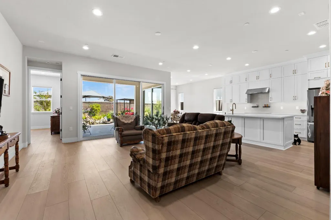
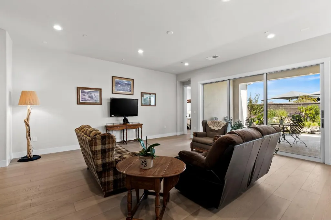
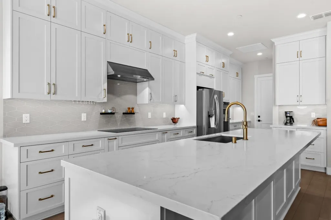
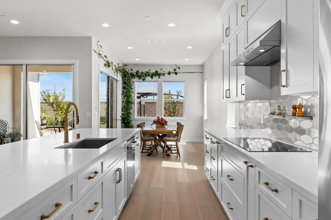
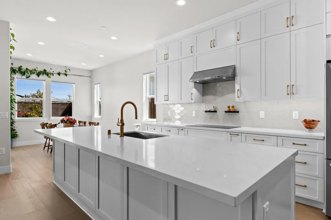
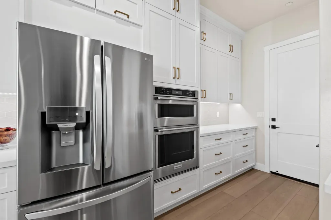
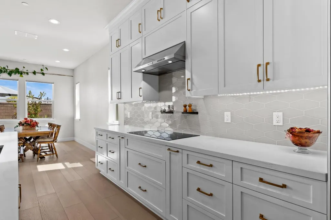
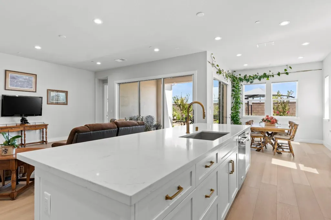
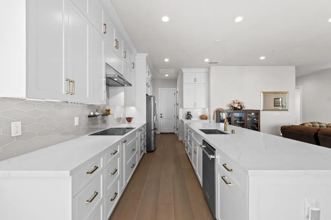
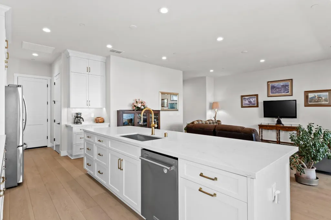
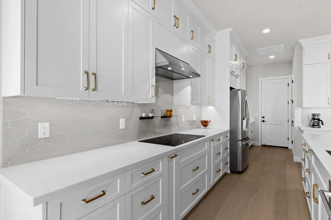
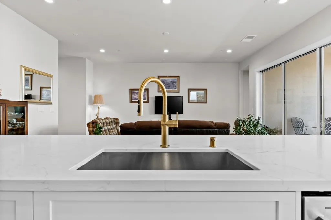
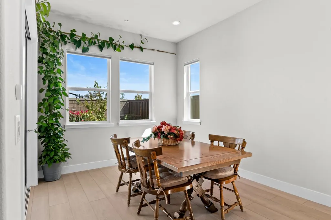
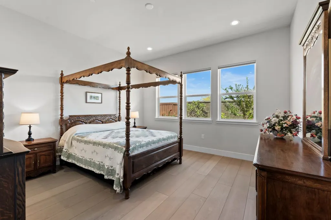
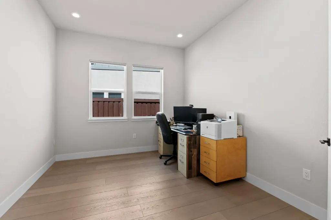
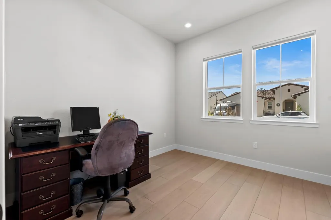
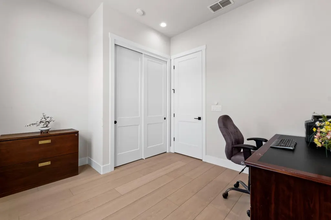
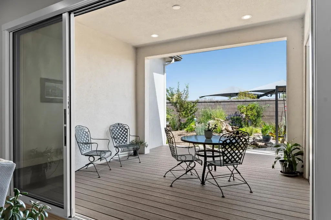
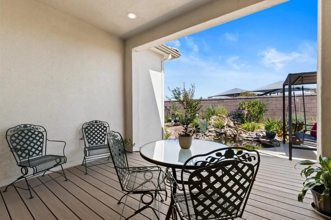
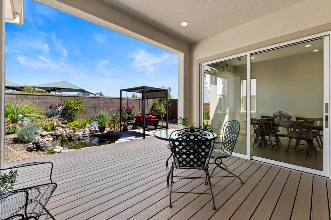
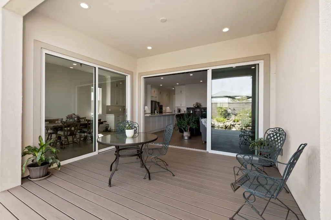
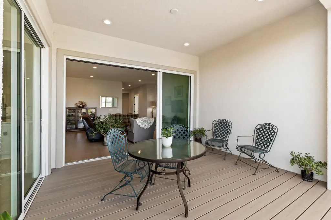
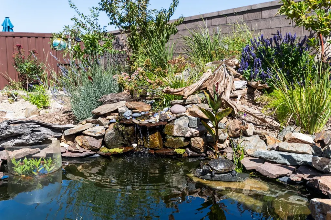
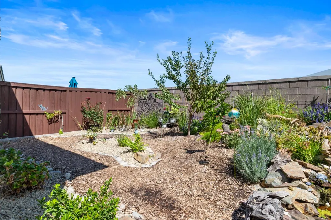
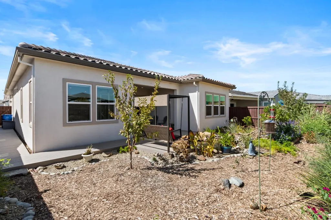
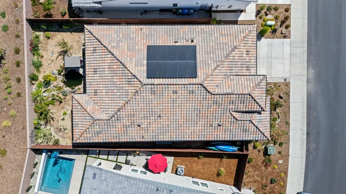
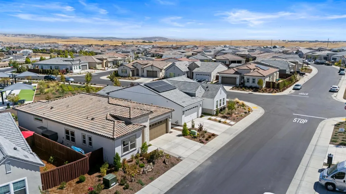
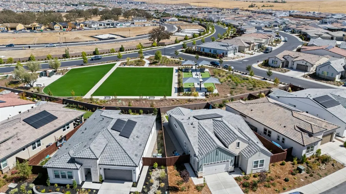
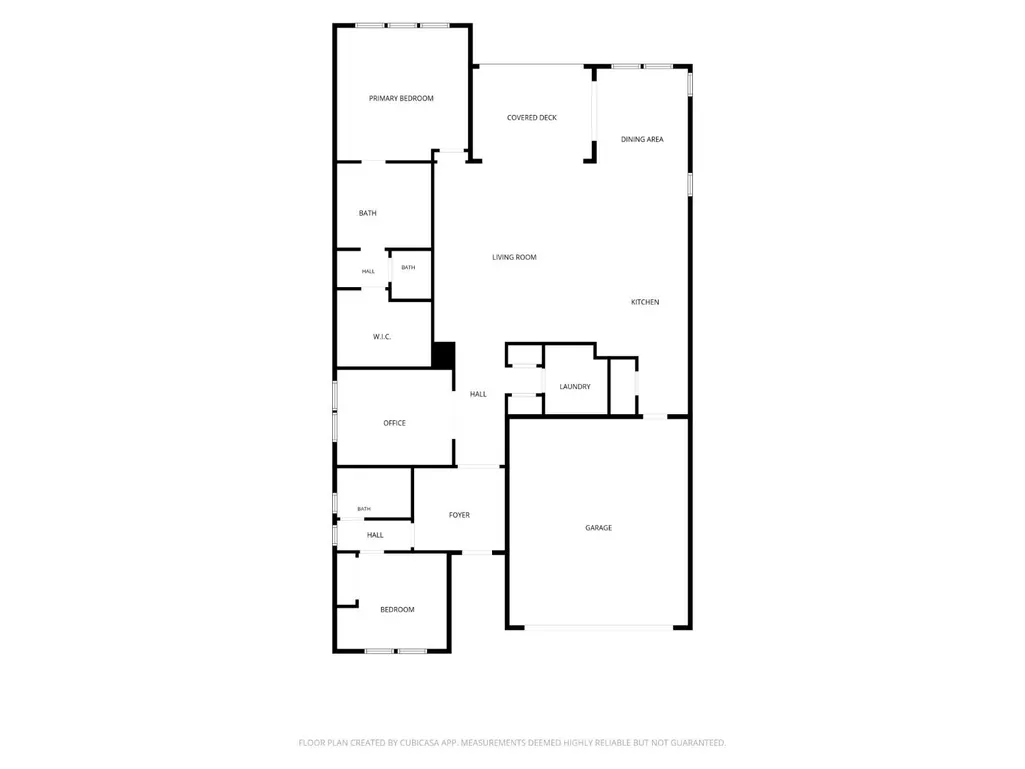
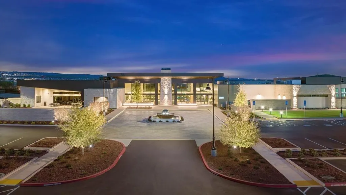
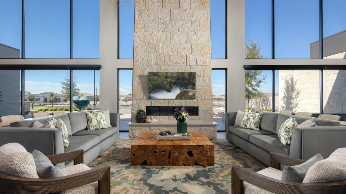
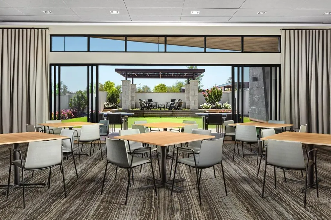
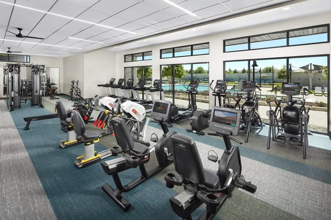
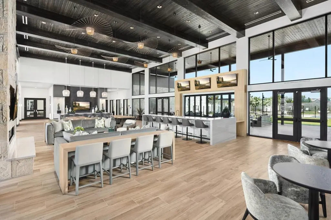
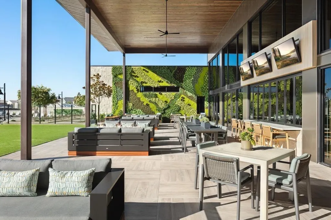
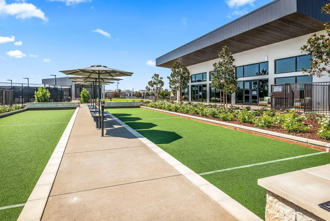
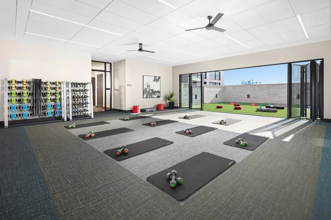
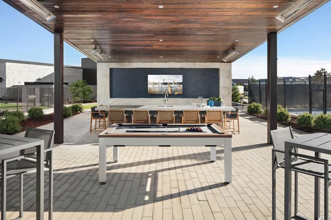
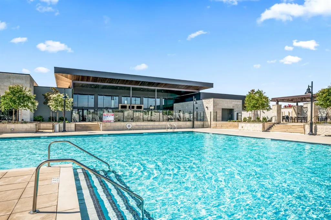
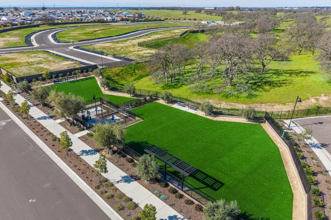
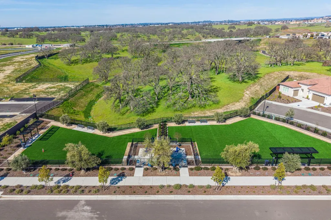
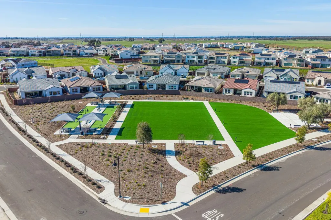
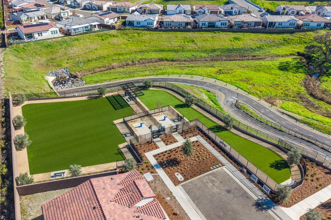
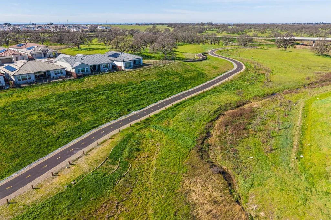
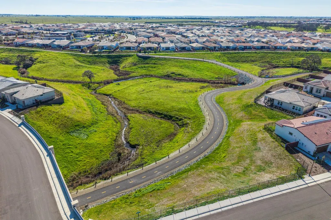
Welcome to 4038 Sunny Oaks Drive, located in Regency at Folsom Ranch, Folsom's premier 55+ active adult community. Built in 2025, this beautifully appointed Newman model offers approximately 1,924 sqft, with 2 bedrooms plus a versatile office/den and an inviting open-concept design.The beautifully landscaped front yard creates wonderful curb appeal and welcomes you into a light-filled interior designed for comfortable, easy living. The spacious kitchen is beautifully finished with upgraded cabinetry, soft-close drawers, generous counter space, an induction range, and a large center island that opens seamlessly to the dining and great room areas - ideal for everyday living and entertaining. Expansive stacking sliding doors extend the living space outdoors, where Trex decking provides a smooth transition to the outdoor living area for enhanced accessibility. The beautifully landscaped backyard offers exceptional privacy with no neighbors directly behind and features a tranquil pond with turtles and fish, eight fruit trees and garden sheds - creating a truly special outdoor retreat. Additional highlights include OWNED SOLAR and Hunter Douglas electric blinds that provide added insulation while offering effortless light and privacy control. The thoughtfully designed Newman floor plan combines style, functionality, and low-maintenance living in one of Folsom's most Desirable active adult communities. Residents of Regency at Folsom Ranch enjoy an impressive resort-style lifestyle with a spectacular clubhouse, swimming pools, fitness center, pickleball and bocce courts, gathering spaces, outdoor firepits, dog parks, and an active calendar of social activities. A beautifully upgraded home with inviting indoor-outdoor living, privacy, and exceptional outdoor spaces - ready to enjoy!
| Price History | |
|---|---|
| 9/18/2026 | Listed $799,950 |
General Features
| Sewer | Public Sewer |
|---|---|
| Heating | Heat Pump,Natural Gas |
| Cooling | Ceiling Fan(s),Central,Heat Pump |
| Utilities | Public,Electric,Sewer In & Connected,Solar,Natural Gas Connected,See Remarks |
| Roof | Tile |
| Appliances | Built-In Electric Oven,Dishwasher,Disposal,Microwave,Tankless Water Heater,See Remarks |
| HOA Fee | 286 |
| Garage Spaces | 2.0 |
| Association Fee Includes | MaintenanceGrounds,Pool |
| Patio/Porch Features | Covered Patio |
| Architectural Style | A-Frame |
| Pool Features | Built-In,Common Facility,Pool/Spa Combo,Indoors,Lap,See Remarks |
| Restrictions | Age Restrictions,Board Approval,Signs,Exterior Alterations,Guests |
| Construction Materials | Stone,Stucco,Wood |
| Pets Allowed | Yes,Cats OK,Dogs OK |
| Year Built | 2025 |
| Electric | 220 Volts |
| View | Other |
| Stories Count | 1 |
| Levels | One |
| Property Subtype | Single Family Residence |
| Assoc Fee Paid Per | Monthly |
| County | Sacramento |
| Property Type | Residential |
| Association Amenities | Barbeque,Pool,Clubhouse,Dog Park,Rec Room w/Fireplace,Recreation Facilities,Exercise Room,Spa/Hot Tub,Trails,Gym,See Remarks |
| HOA | Yes |
| Subdivision Name | Folsom Ranch |
| Facing Direction | Southwest |
| Other Structures | Shed(s),Other |
| Full Baths | 2 |
| Close Price | 0.0 |
| Status | Active |
| Directions | East Bidwell - right on Regency Parkway - left on Oakridge Lane - right on Sunny Oaks Drive. Home is second on the right. |
| City | Folsom |
| Senior Community Y/N | Yes |
| High School District | Folsom-Cordova |
| Zoning Description | SP-MLD |
| Open Parking Spaces | 0.0 |
| MLS Area | 10630 |
| Lot Size Square Feet | 5428.0 |
| Carport Spaces | 0.0 |
| Home Warranty Y/N | No |
| Builder Name | Toll Brothers |
| Standard Status | Active |
| Middle/Junior School District | Folsom-Cordova |
| Elementary School District | Folsom-Cordova |
| Year Built Source | Assessor Auto-Fill |
Interior Features
| Flooring | Luxury Vinyl Plank |
|---|---|
| Window Features | Dual Pane Full |
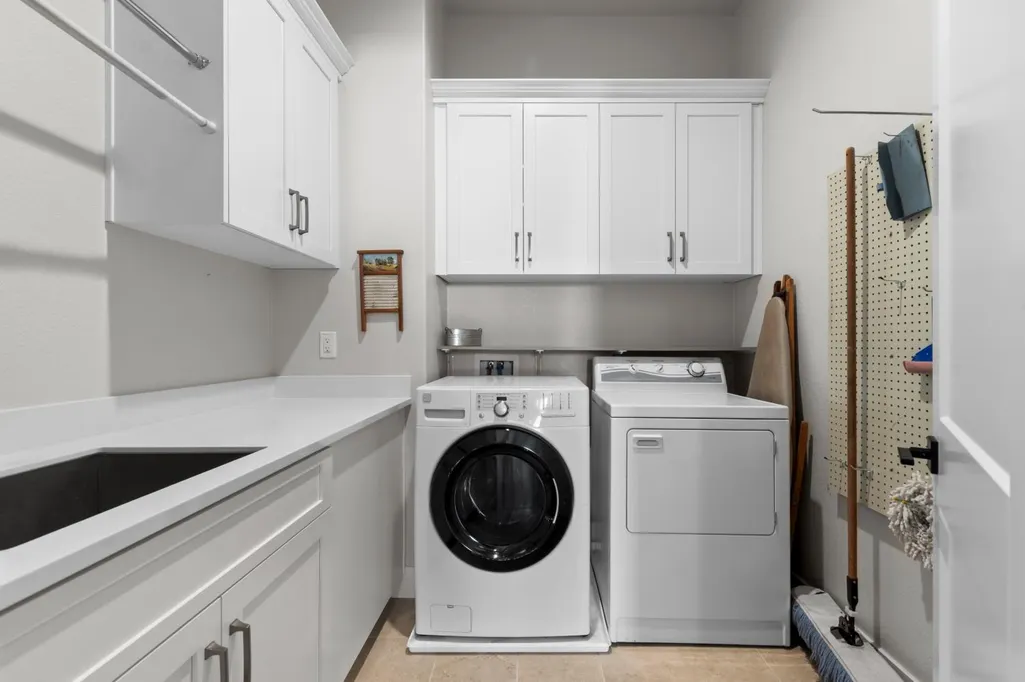
| Laundry Features | Cabinets,Ground Floor,Inside Room |
| Total Bedrooms | 2 |
| Dining Room Dimensions | 152x105 |
| Kitchen Dimensions | 232x10 |
| LivingAreaSource | Assessor Auto-Fill |
| Kitchen Features | Quartz Counter,Island w/Sink,Kitchen/Family Combo |
| Total Baths | 2 |
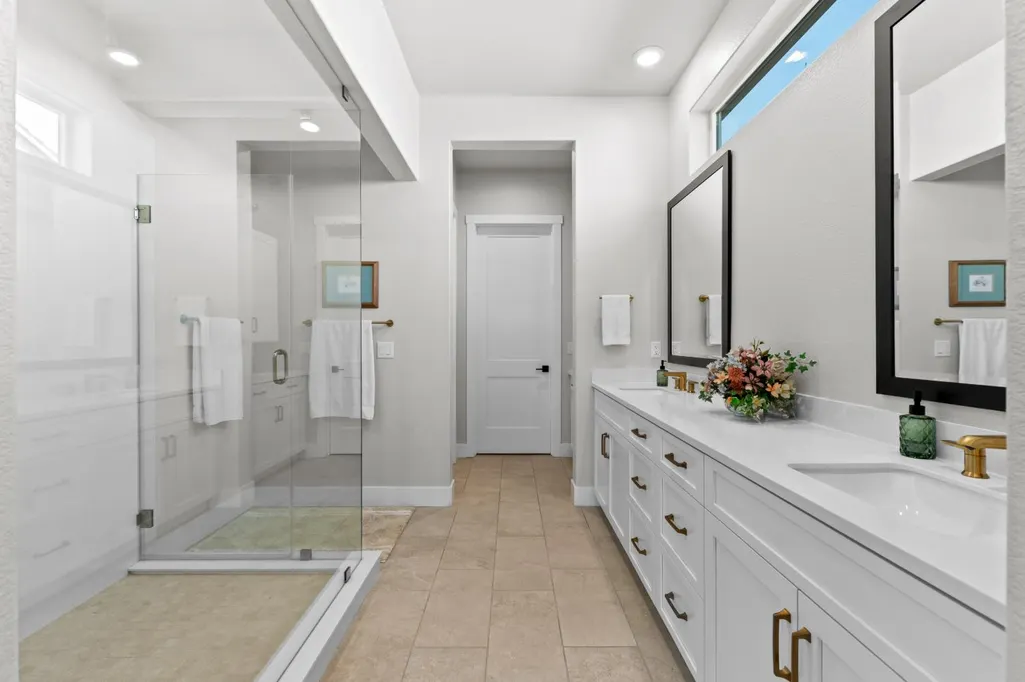
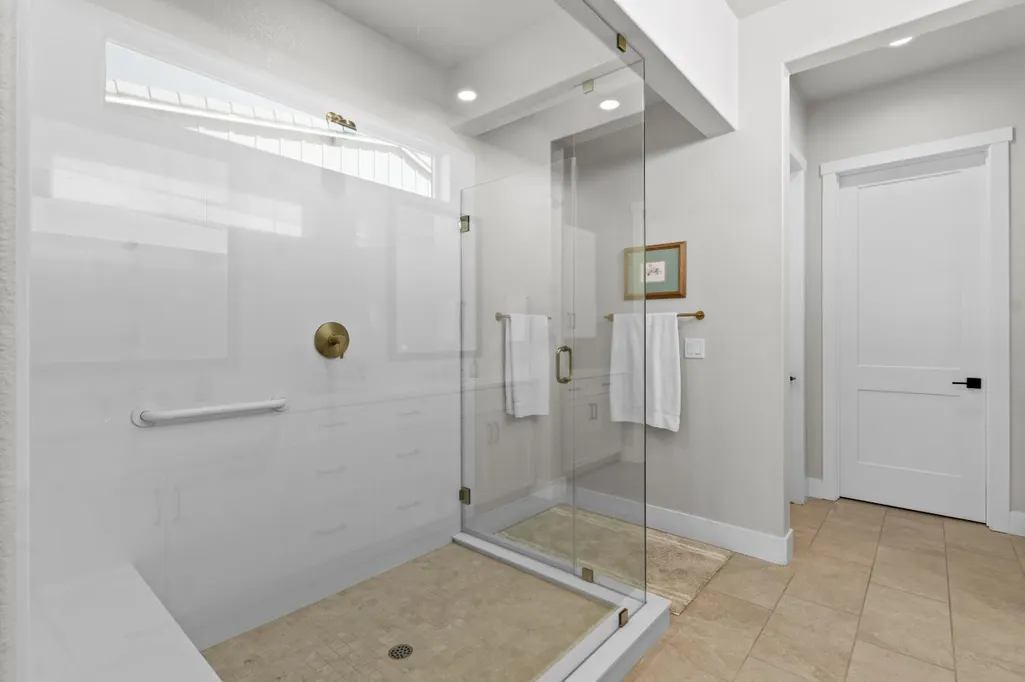
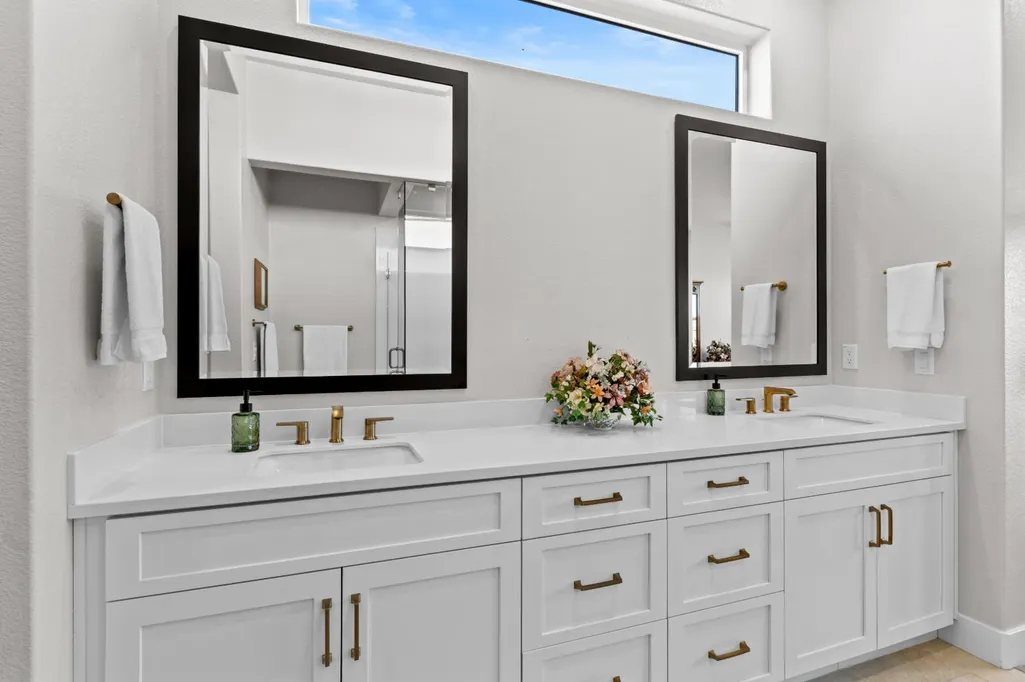
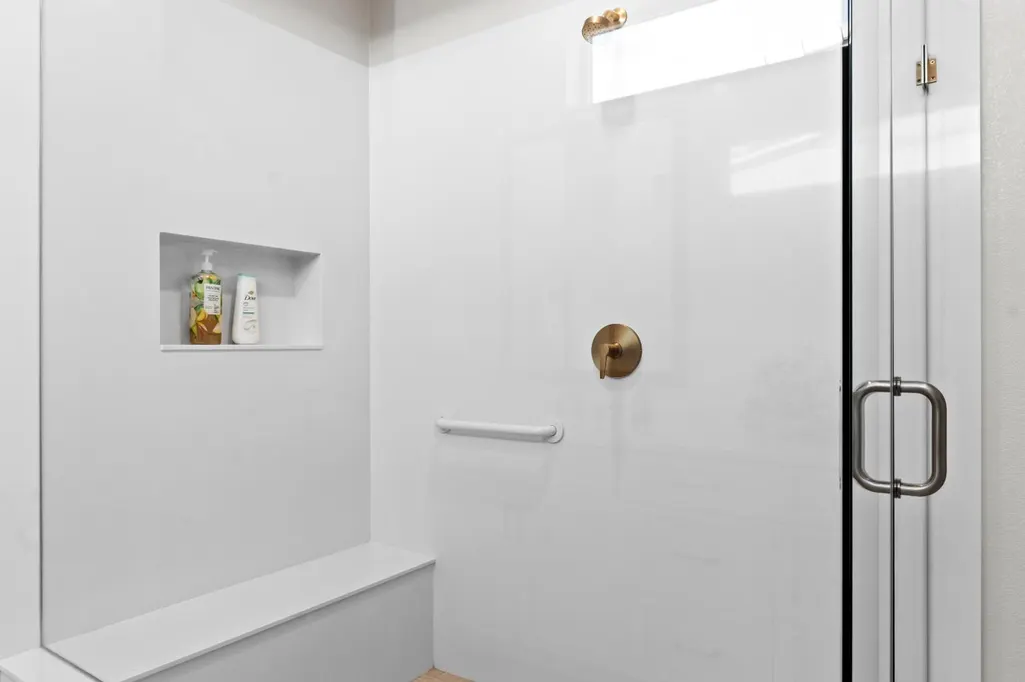
| Primary Bathroom Features | Shower Stall(s),Double Sinks,Walk-In Closet |
| Living Room Features | Great Room |
| Bedroom 3 Dimensions | 13x11 |
| Bedroom 2 Dimensions | 11x111 |
| Dining Room Features | Dining Bar,Dining/Family Combo |
| Primary Bedroom Features | Ground Floor |
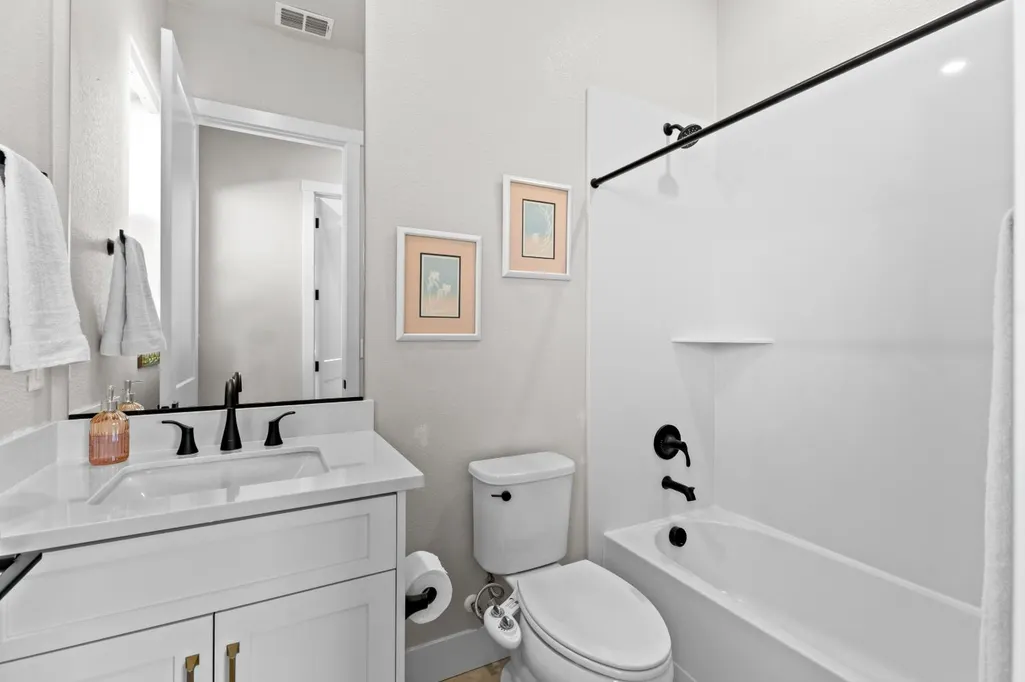
| RoomBathsOtherFeatures | Shower Stall(s),Double Sinks,Low-Flow Shower(s),Low-Flow Toilet(s),Tub w/Shower Over,Window |
| RoomFamilyRoomDimensions | 191x188 |
| RoomMasterBedroomDimensions | 141x14 |
Exterior Features
| Fencing | Fenced |
|---|---|
| Parking Features | Attached,Garage Facing Front |
| Lot Features | Auto Sprinkler F&R,Gated Community,Landscape Back,Landscape Front,See Remarks,Low Maintenance |
| Water Source | Public,Water District |
| Total Parking | 0.0 |
| Foundation Details | Concrete,Slab |
| Spa | No |
| Lot Size Acres | 0.1246 |
| Private Pool | Yes |
| Lot Size Source | Assessor Auto-Fill |
| Builder Model | Newman |
| Horse Y/N | No |
Amenities
- Foreclosure
- Views
- Short Sale
- New Construction
- Adult 55+
- Lease To Own
- No HOA Fees
- Furnished
- Primary On Main
- Air Conditioning
- Seller Finance
- Green
- Fixer Upper
- Horse
- Golf
- Fireplace
- Deck
- Garage
- Basement
- Pool
Property vs Single Family Average in 95630
Price
Year Built
Visits
In The Neighborhood
Views
Folsom
$ 1,050,000
- Type
- Single Family
- Size
- 2,128 SqFt
- Rooms
- 2 Beds + 2.5 Baths
 eXp Realty of California, Inc.
Reduced
Folsom
$ 749,500
- Type
- Single Family
- Size
- 1,563 SqFt
- Rooms
- 2 Beds + 2 Baths
eXp Realty of California, Inc.
Views
Folsom
$ 1,395,000
- Type
- Single Family
- Size
- 3,718 SqFt
- Rooms
- 5 Beds + 3.5 Baths
Bea Crosson Real Estate
Reduced
Folsom
$ 699,999
- Type
- Single Family
- Size
- 2,239 SqFt
- Rooms
- 4 Beds + 3 Baths
RE/MAX Gold El Dorado Hills
New Construction
Folsom
$ 1,850,000
- Type
- Single Family
- Size
- 2,441 SqFt
- Rooms
- 2 Beds + 2.5 Baths
Toll Brothers Real Estate, Inc
Views
Folsom
$ 1,790,000
- Type
- Single Family
- Size
- 2,356 SqFt
- Rooms
- 2 Beds + 2.5 Baths
Toll Brothers Real Estate, Inc
New Construction
Folsom
$ 890,000
- Type
- Single Family
- Size
- 1,420 SqFt
- Rooms
- 2 Beds + 2 Baths
Toll Brothers Real Estate, Inc
New Construction
Folsom
$ 885,000
- Type
- Single Family
- Size
- 1,398 SqFt
- Rooms
- 2 Beds + 2 Baths
Toll Brothers Real Estate, Inc
New Construction
Folsom
$ 1,135,000
- Type
- Single Family
- Size
- 2,441 SqFt
- Rooms
- 2 Beds + 2.5 Baths
Toll Brothers Real Estate, Inc
