

Primary on Main









Address
4217 Oberon Avenue, North Highlands, CA
Price
$ 399,000
Property Attributes
- MLS#226116549
- TypeSingle Family
- Listing Status Active
- CountySACRAMENTO
- CityNorth Highlands
- AreaNorth Highlands
- Zip95660
- StyleRanch
- Year Built1984
- Price$ 399,000
- Bedrooms3
- Full Bathrooms2
- Half Bathrooms0
- Sqr Footage1206
- Lot Size0.09 Acres
Data Source:
MetroList MLS
Property Description
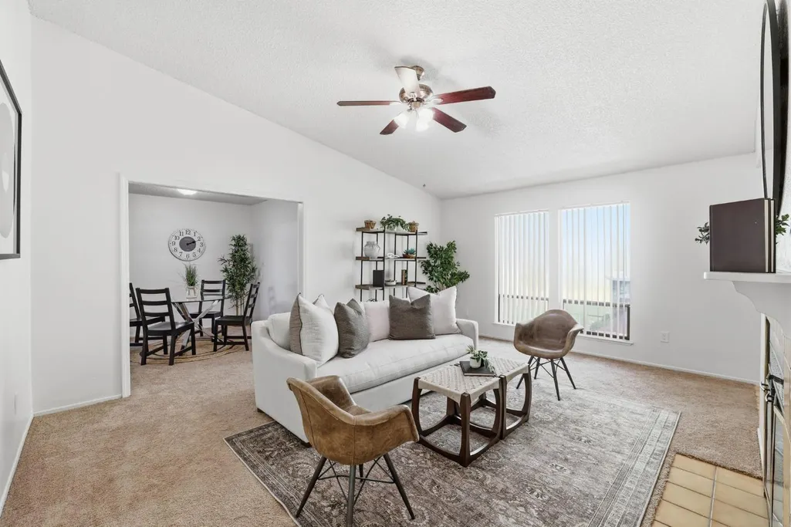
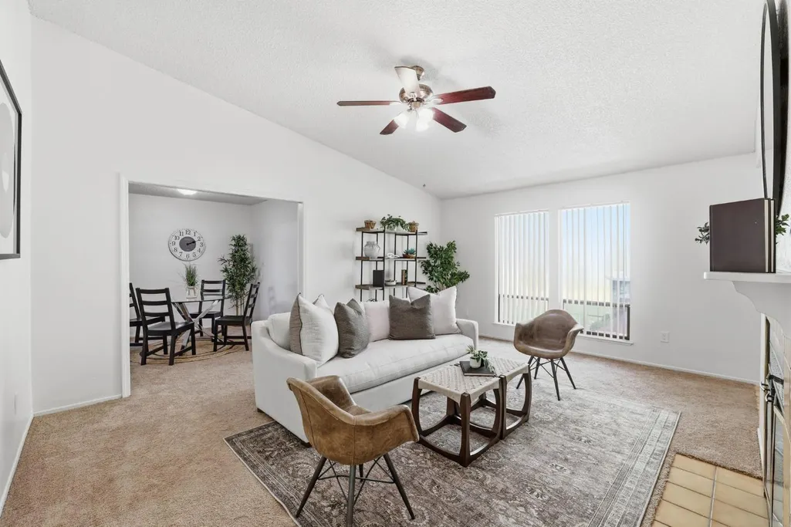
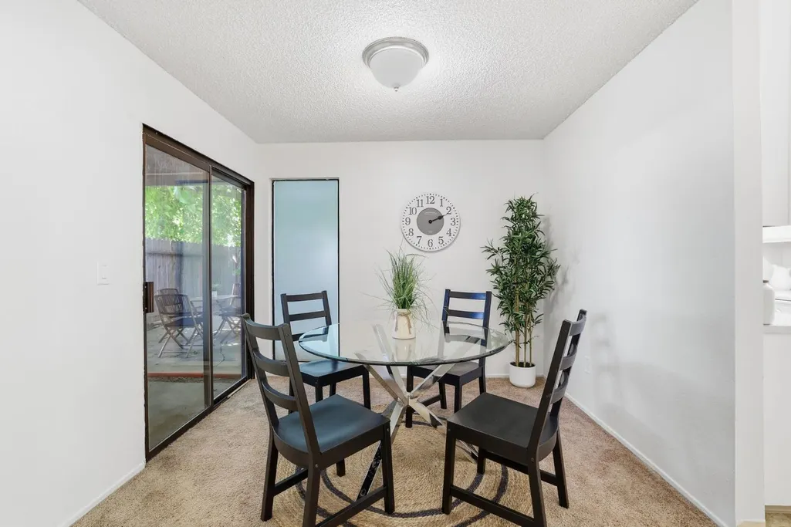
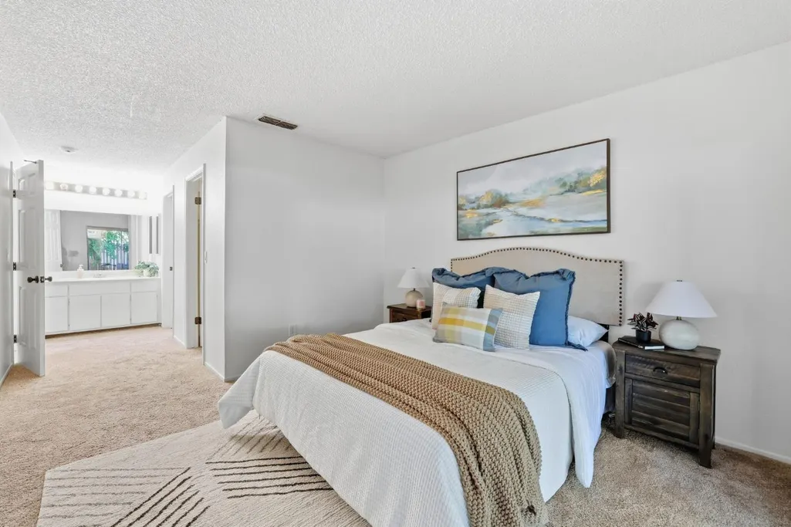
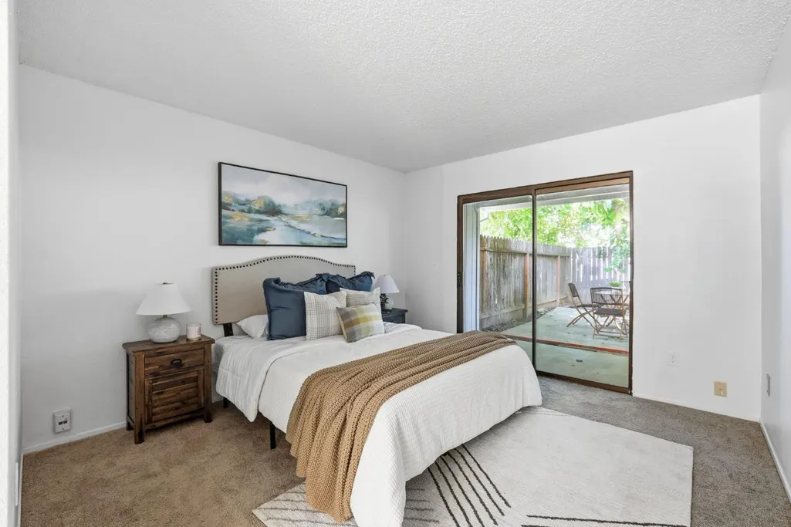
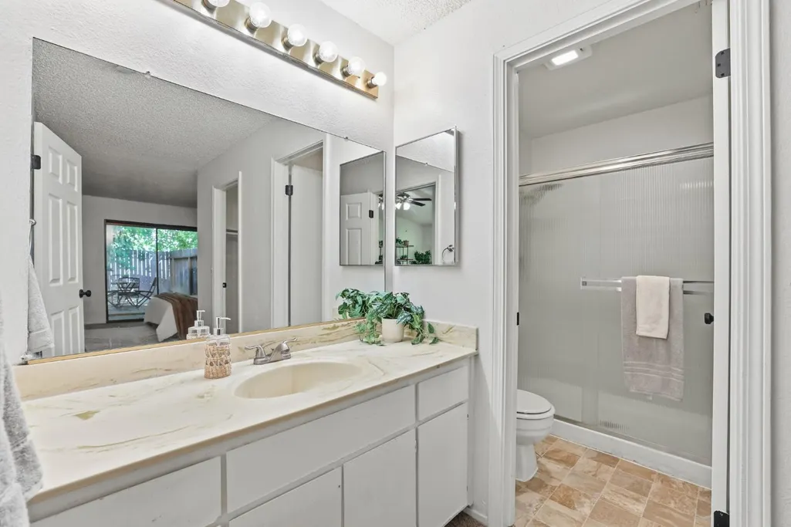
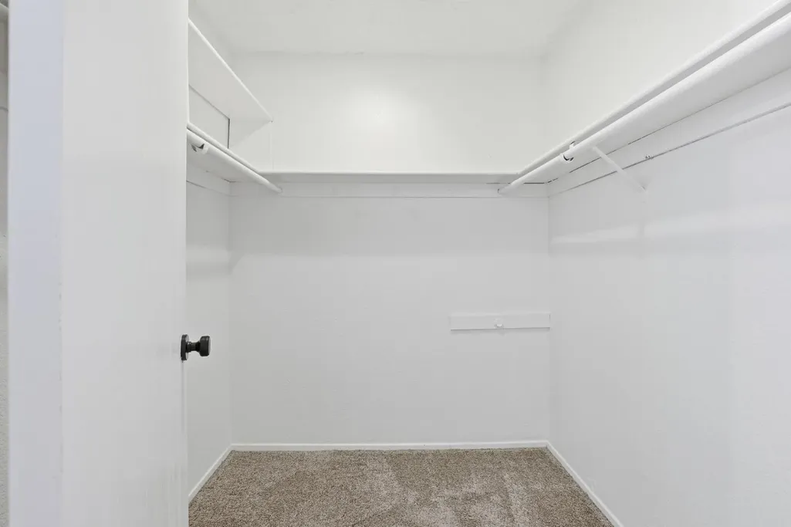
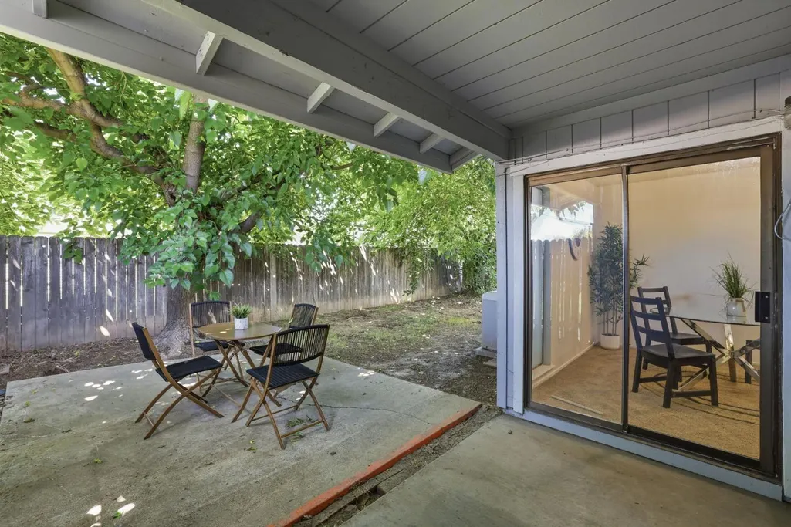
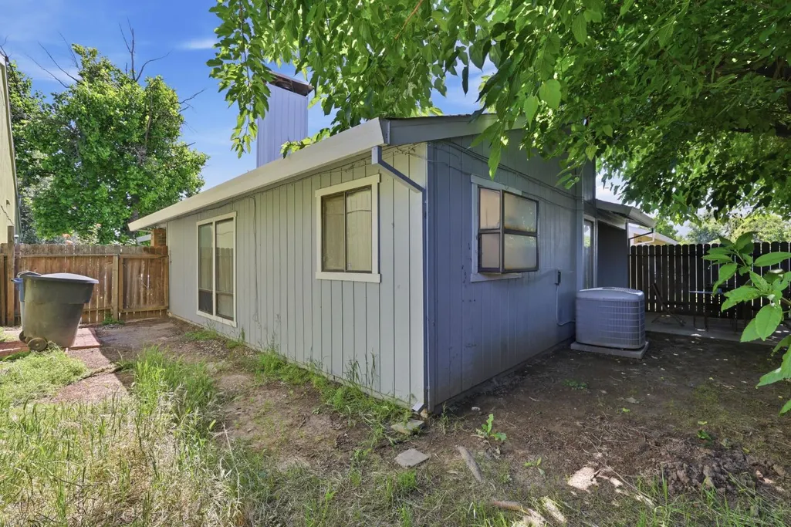
Refreshed and ready for you. A cute and move-in ready home that has been beautifully refreshed with thoughtful upgrades throughout! Fresh interior paint, newer carpet, and stylish updates create a warm and inviting feel from the moment you walk in. Major improvements already completed include a newer roof, HVAC system, and fresh exterior paint all completed in 2022, giving buyers peace of mind and added value. The spacious primary suite features its own private sliding glass door leading directly to a secluded patio area the perfect spot to enjoy your morning coffee or unwind in the evenings. This nicely upgraded home offers the perfect blend of comfort and convenience with easy access to shopping, dining, parks, and commuter routes including nearby I-80. Enjoy being close to local favorites like Foothill Community Park, Tupelo Park, schools, and everyday amenities. Whether you're a first-time buyer, downsizing, or looking for a turnkey investment opportunity, this charming Sacramento home is ready for its next owner!
| Price History | |
|---|---|
| 9/18/2026 | Listed $399,000 |
General Features
| Sewer | Public Sewer |
|---|---|
| Heating | Central |
| Cooling | Central |
| Utilities | Cable Available,Public,Sewer In & Connected,Internet Available |
| Roof | Shingle,Composition |
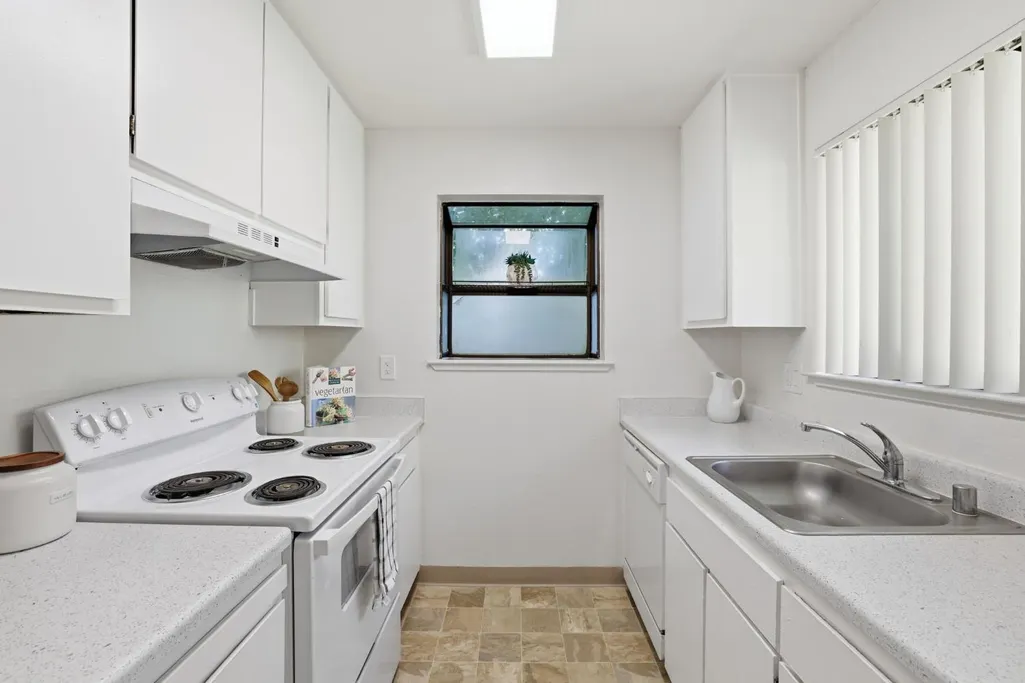
| Appliances | Free Standing Gas Range,Hood Over Range,Dishwasher,Disposal |
| Garage Spaces | 2.0 |
| Patio/Porch Features | Covered Patio |
| Architectural Style | Ranch |
| Construction Materials | Frame,Wood |
| Pets Allowed | Yes |
| Year Built | 1984 |
| Electric | 220 Volts |
| Stories Count | 1 |
| Property Subtype | Single Family Residence |
| County | Sacramento |
| Property Type | Residential |
| HOA | No |
| Full Baths | 2 |
| Close Price | 0.0 |
| Status | Active |
| Directions | From 80 take the Madison exit,right on Hillsdale,flip a u turn at Palm,right on Oberon to the address,house is on the right. |
| City | North Highlands |
| Senior Community Y/N | No |
| High School District | Twin Rivers Unified |
| Zoning Description | Res |
| Open Parking Spaces | 0.0 |
| MLS Area | 10660 |
| Lot Size Square Feet | 3920.0 |
| Carport Spaces | 0.0 |
| Home Warranty Y/N | No |
| Standard Status | Active |
| Middle/Junior School District | Twin Rivers Unified |
| Elementary School District | Twin Rivers Unified |
| Year Built Source | Assessor Auto-Fill |
Interior Features
| Flooring | Carpet,Linoleum |
|---|---|
| Total Fireplaces | 1 |
| Fireplace Features | Family Room,Wood Burning |
| Laundry Features | Hookups Only,In Garage |
| Total Bedrooms | 3 |
| LivingAreaSource | Assessor Auto-Fill |
| Kitchen Features | Synthetic Counter,Laminate Counter |
| Total Baths | 2 |
| Living Room Features | Cathedral/Vaulted |
| Dining Room Features | Formal Area |
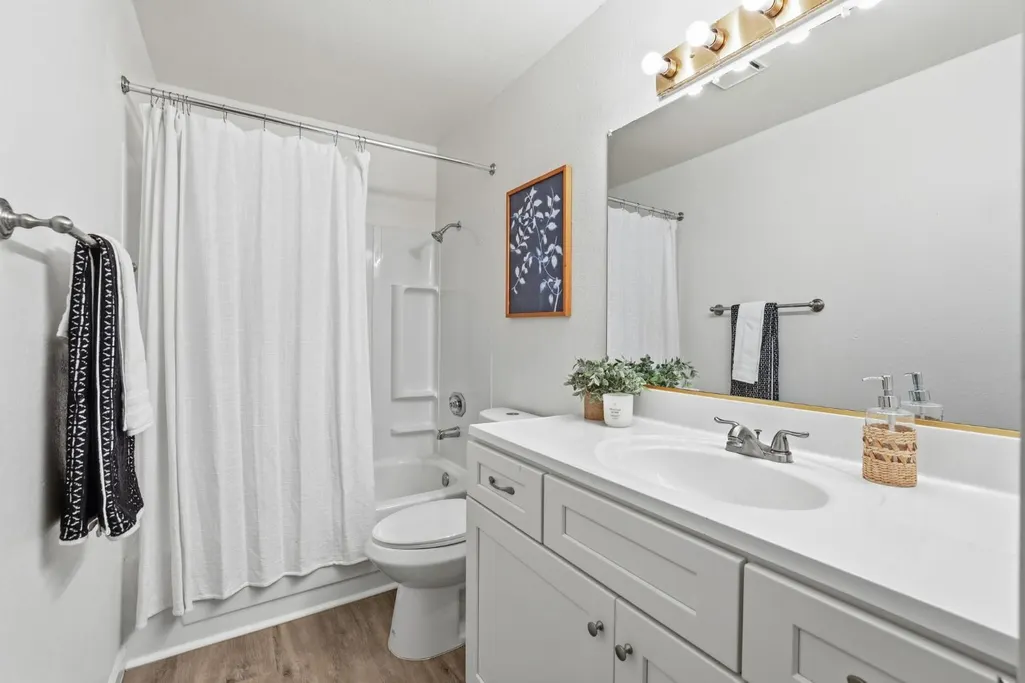
| RoomBathsOtherFeatures | Fiberglass,Tub w/Shower Over |
Exterior Features
| Fencing | Wood,Fenced |
|---|---|
| Parking Features | Garage Facing Front,Interior Access |
| Lot Features | Manual Sprinkler F&R,Shape Regular,Zero Lot Line,Landscape Front,Low Maintenance |
| Water Source | Public,Water District |
| Total Parking | 0.0 |
| Foundation Details | Concrete,Slab |
| Spa | No |
| Lot Size Acres | 0.09 |
| Private Pool | No |
| Lot Size Source | Assessor Auto-Fill |
| Horse Y/N | No |
Amenities
- Foreclosure
- Views
- Short Sale
- New Construction
- Adult 55+
- Lease To Own
- No HOA Fees
- Furnished
- Primary On Main
- Air Conditioning
- Seller Finance
- Green
- Fixer Upper
- Horse
- Golf
- Fireplace
- Deck
- Garage
- Basement
- Pool
Property vs Single Family Average in 95660
Price
Year Built
 All measurements and all calculations of area are approximate. Information provided by Seller/Other sources, not verified by Broker. All interested persons should independently verify accuracy of information. Provided properties may or may not be listed by the office/agent presenting the information. Data maintained by MetroList© may not reflect all real estate activity in the market.
All real estate content on this site is subject to the Federal Fair Housing Act of 1968, as amended, which makes it illegal to advertise any preference, limitation or discrimination because of race, color, religion, sex, handicap, family status or national origin or an intention to make any such preference, limitation or discrimination.
MetroList CA data last updated: September 21, 2026 4:17 AM UTC
All measurements and all calculations of area are approximate. Information provided by Seller/Other sources, not verified by Broker. All interested persons should independently verify accuracy of information. Provided properties may or may not be listed by the office/agent presenting the information. Data maintained by MetroList© may not reflect all real estate activity in the market.
All real estate content on this site is subject to the Federal Fair Housing Act of 1968, as amended, which makes it illegal to advertise any preference, limitation or discrimination because of race, color, religion, sex, handicap, family status or national origin or an intention to make any such preference, limitation or discrimination.
MetroList CA data last updated: September 21, 2026 4:17 AM UTC 