

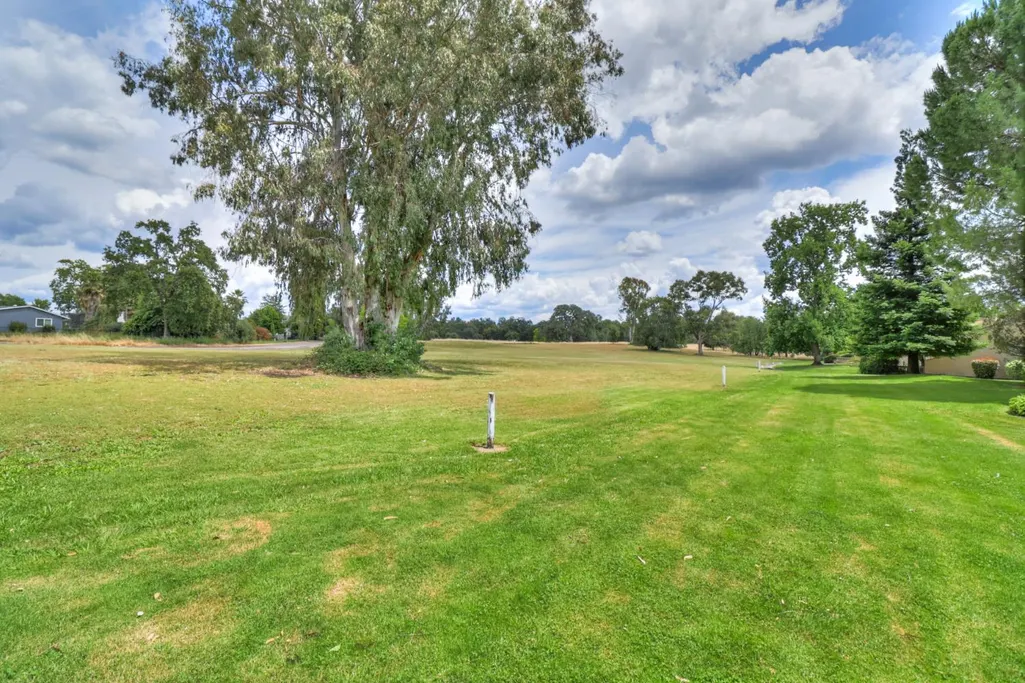
Views - Golf Course - Eco Friendly















Address
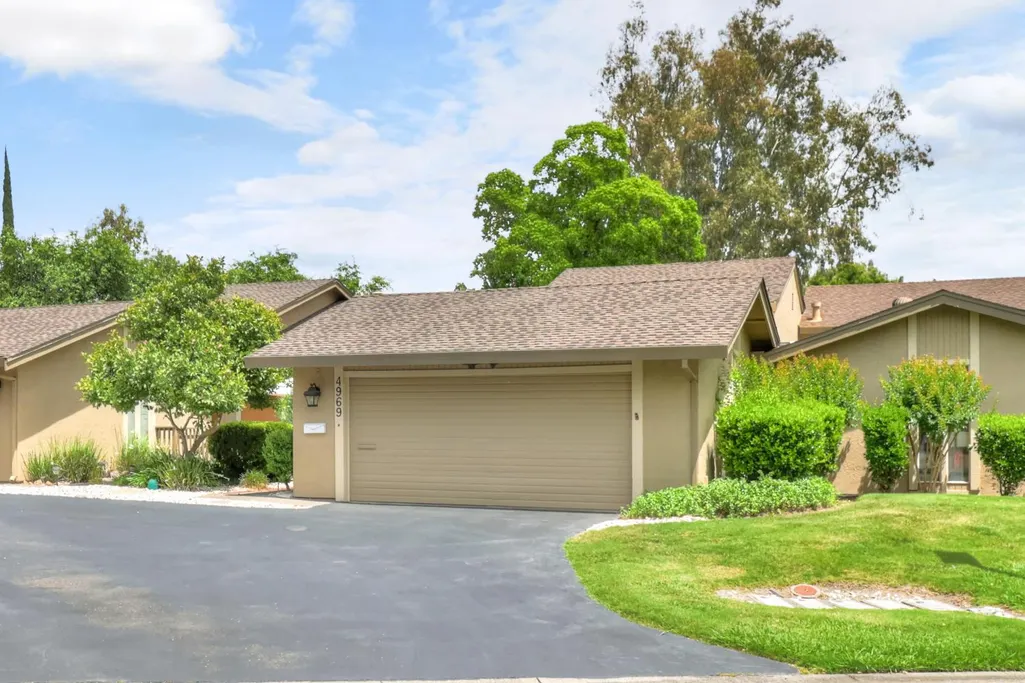
4969 Village Oaks Drive, Rocklin, CA
Price
$ 515,000
Property Attributes
- MLS#226112252
- TypeSingle Family
- Listing Status Active
- CountyPLACER
- CityRocklin
- AreaRocklin
- Zip95677
- StyleSingle Family Residence
- Year Built1975
- Price$ 515,000
- Bedrooms2
- Full Bathrooms2
- Half Bathrooms0
- Sqr Footage1408
- Lot Size0.06 Acres
Data Source:
MetroList MLS
Property Description
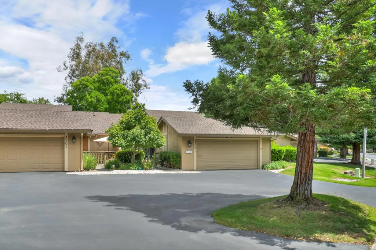
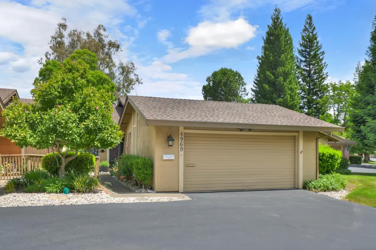
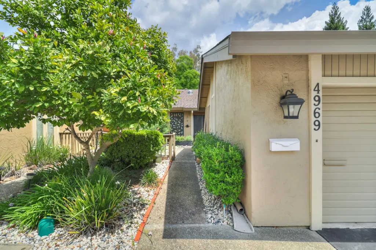
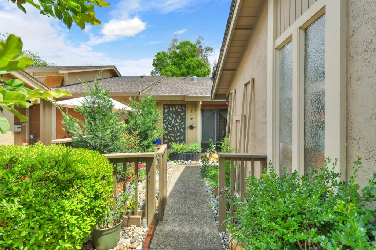
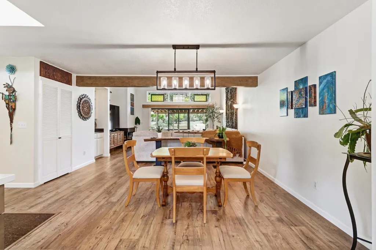
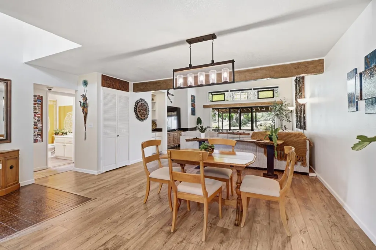
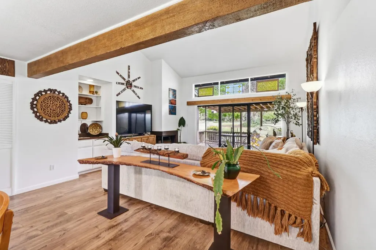
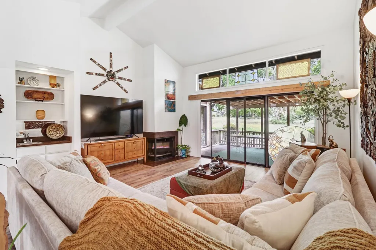
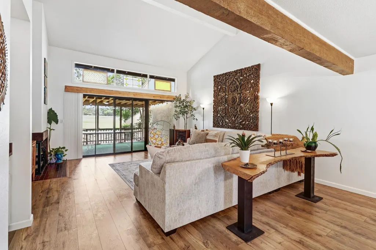
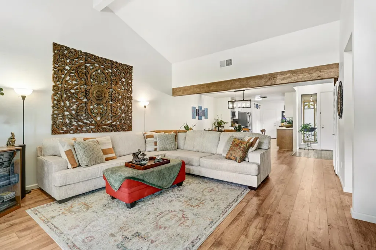
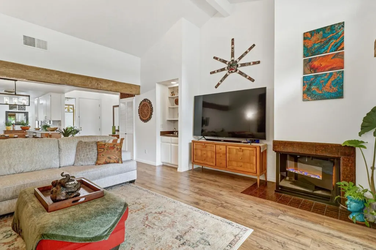
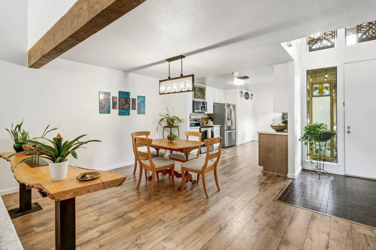
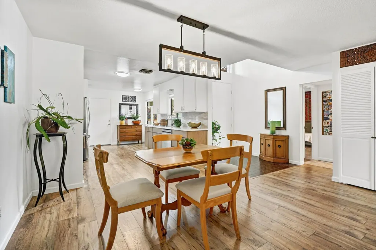
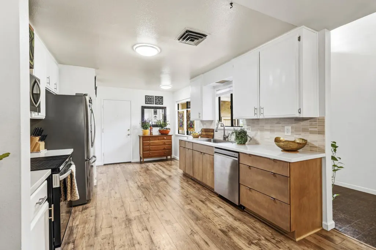
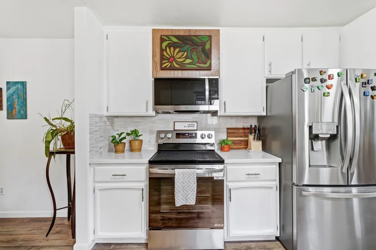
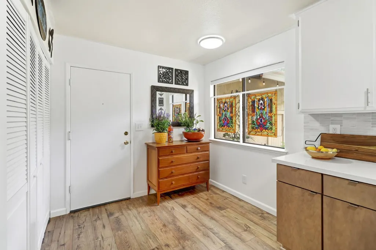
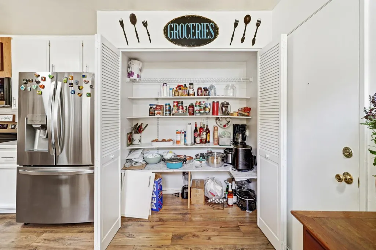
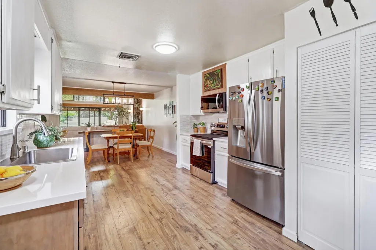
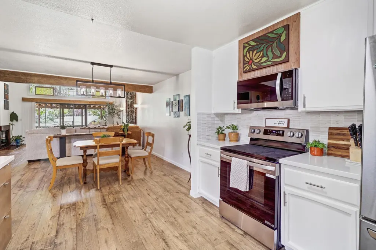
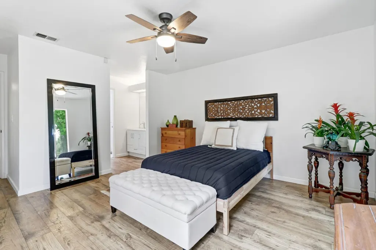
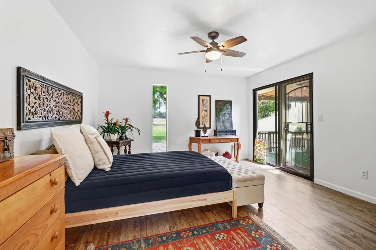
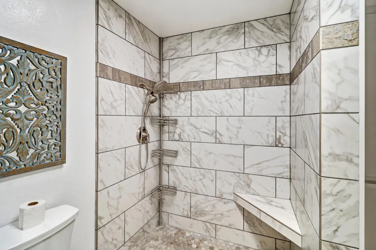
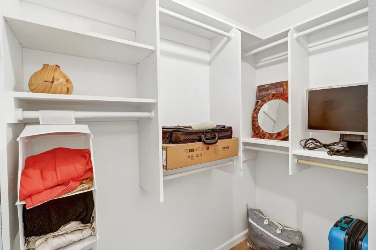
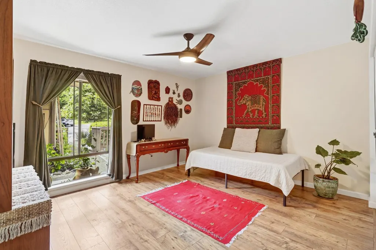
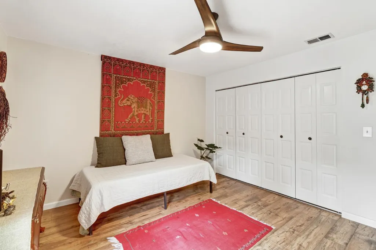
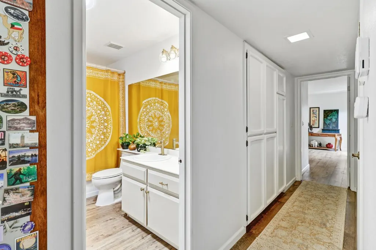
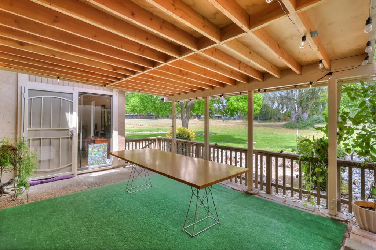
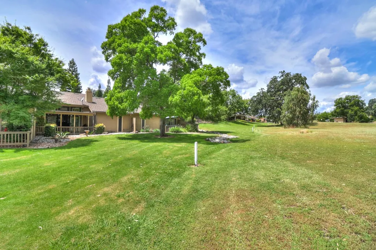
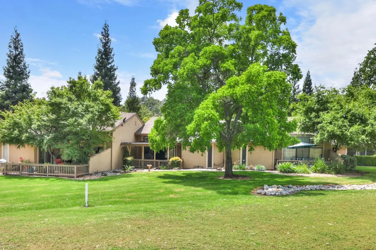
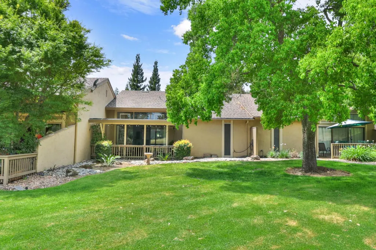
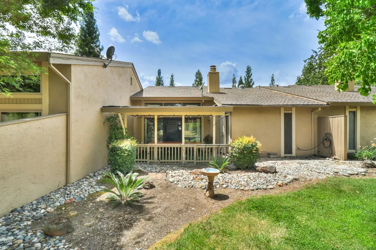
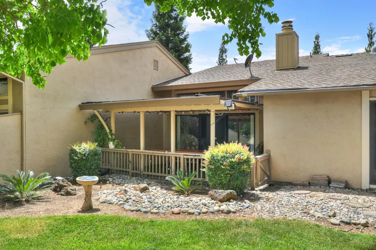
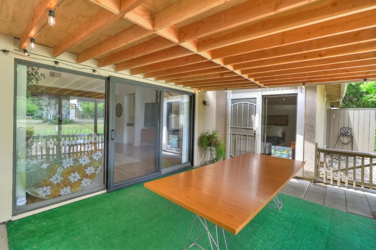
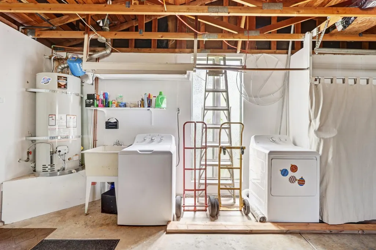
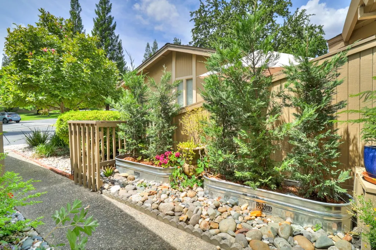
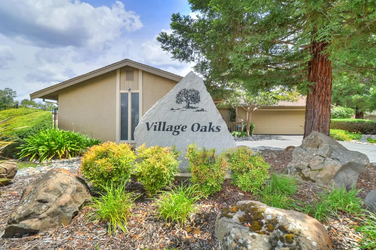
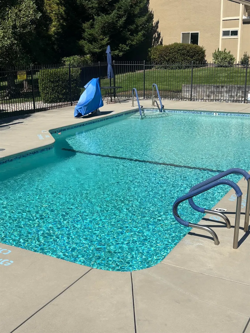
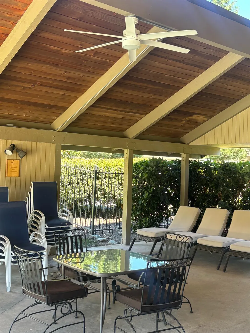
Updated single-story cottage in desirable Village Oaks! This 2-bedroom, 2-bath home offers 1,408 sq ft of living space with open-beam ceilings, natural light, and greenbelt/golf-course views. The kitchen features quartz counters, refreshed cabinetry, pantry storage, and energy-efficient appliances. Both baths are beautifully remodeled, with vinyl plank flooring throughout. Major 2024 improvements include a new roof, water heater, HVAC tune-up, interior paint, updated patio cover, and more. Enjoy a peaceful backyard with covered patio, lush landscaping, and direct access from the living area. Attached 2-car garage with workshop shelving and laundry. Village Oaks amenities include a saltwater pool, clubhouse, recreation facilities, and walking trails. Ideally located near shopping, dining, parks, and top-rated Rocklin schools. A turnkey opportunity in a truly special setting! Upgrades include: REMOVE POPCORN CEILINGS PAINT ENTIRE INTERIOR NEW FLOORING THROUGHOUT NEW SECURITY DOOR ON LIVING ROOM SLIDER NEW SECURITY DOOR ON MASTER BEDROOM SLIDER NEW PATIO COVER INSTALLED 2 SUN TUBES (SKYLIGHTS) NEW WATER HEATER NEW ROOF NEW GUTTERS NEW WALK-IN SHOWER IN MASTER BATHROOM UPDATED PLUMBING FOR NEW SHOWER FIXTURE IN MASTER BATHROOM NEW TOILET IN MASTER BATHROOM NEW TILED FLOORING IN MASTER BATHROOM NEW LIGHTING FIXTURE IN MASTHERBATHROOM NEW VANITY CABINET AND COUNTE TOP IN MASTER BATHROOM NEW FAUCET IN MASTER BATHROOM NEW LIGHTING FIXTURE IN HALLWAY BATHROOM NEW FAUCET IN HALLWAY BATHROOM NEW TOILET IN HALLWAY BATHROOM NEW BIFOLD DOORS IN/FOR LIVING ROOM CLOSET ALL NEW APPLIANCES IN KITCHEN NEW KITCHEN SINK/Faucet NEW GARBAGE DISPOSAL All NEW COUNTER TOPS BANK OF NEW KITCHEN CABINETS PROFESSIONAL PAINTING OF REMAINING EXISTING KITCHEN CABINETS NEW PANTRY DOORS 2 NEW LIGHTING FIXTURES IN KITCHEN UPDATED ELECTICAL OUTLETS IN KITCHEN ELECTRICAL BOX UPDATE NEW LIGHTING FIXTURE IN DINING ROOM NEW LIGHTING FIXTURE IN ENTRY WAY NEW SECURITY DOOR ON MAIN ENTRY DOOR NEW LIGHTING FIXTURE IN OUTDOOR ENTRY NEW ELECTRICAL OUTLET INSTALLED IN GARAGE FOR DRYER
| Price History | |
|---|---|
| 9/10/2026 | Listed $515,000 |
General Features
| Sewer | Public Sewer |
|---|---|
| Heating | Central |
| Cooling | Central |
| Utilities | Public,Natural Gas Connected |
| Roof | Composition |
| HOA Fee | 375 |
| Garage Spaces | 2.0 |
| Association Fee Includes | MaintenanceGrounds,Other,Pool |
| Pool Features | Other |
| Construction Materials | Frame,Wood |
| Year Built | 1975 |
| Electric | 220 Volts |
| View | Golf Course |
| Stories Count | 1 |
| Property Subtype | Single Family Residence |
| Assoc Fee Paid Per | Monthly |
| County | Placer |
| Property Type | Residential |
| Association Amenities | Pool,Recreation Facilities,Other |
| HOA | Yes |
| Full Baths | 2 |
| Close Price | 0.0 |
| Status | Active |
| Directions | Take Exit 108 - Rocklin Road. Left on Rocklin Road. Right on Granite Drive. Left on Sierra College Blvd. Right on Argonaut Ave. Left on Village Oaks Drive. 4969 is at the end of the cul-de-sac, |
| City | Rocklin |
| Senior Community Y/N | No |
| High School District | Rocklin Unified |
| Zoning Description | RES |
| Open Parking Spaces | 0.0 |
| MLS Area | 12677 |
| Lot Size Square Feet | 2614.0 |
| Carport Spaces | 0.0 |
| Home Warranty Y/N | No |
| Standard Status | Active |
| Middle/Junior School District | Rocklin Unified |
| Elementary School District | Rocklin Unified |
| Year Built Source | Assessor Auto-Fill |
Interior Features
| Flooring | Luxury Vinyl Plank,See Remarks,Other |
|---|---|
| Total Fireplaces | 1 |
| Fireplace Features | Brick,Gas Starter |
| Laundry Features | Dryer Included,Washer Included,See Remarks,Other |
| Total Bedrooms | 2 |
| LivingAreaSource | Assessor Auto-Fill |
| Kitchen Features | Pantry Closet,Quartz Counter |
| Total Baths | 2 |
| Living Room Features | Cathedral/Vaulted |
| Dining Room Features | Dining/Family Combo |
| RoomBathsOtherFeatures | See Remarks,Other |
Exterior Features
| Parking Features | Other |
|---|---|
| Lot Features | Adjacent to Golf Course,Auto Sprinkler F&R,Close to Clubhouse |
| Water Source | Public |
| Total Parking | 0.0 |
| Foundation Details | Slab |
| Spa | No |
| Lot Size Acres | 0.06 |
| Private Pool | Yes |
| Lot Size Source | Assessor Auto-Fill |
| Horse Y/N | No |
Amenities
- Foreclosure
- Views
- Short Sale
- New Construction
- Adult 55+
- Lease To Own
- No HOA Fees
- Furnished
- Primary On Main
- Air Conditioning
- Seller Finance
- Green
- Fixer Upper
- Horse
- Golf
- Fireplace
- Deck
- Garage
- Basement
- Pool
Property vs Single Family Average in 95677
Price
Year Built
Visits
 All measurements and all calculations of area are approximate. Information provided by Seller/Other sources, not verified by Broker. All interested persons should independently verify accuracy of information. Provided properties may or may not be listed by the office/agent presenting the information. Data maintained by MetroList© may not reflect all real estate activity in the market.
All real estate content on this site is subject to the Federal Fair Housing Act of 1968, as amended, which makes it illegal to advertise any preference, limitation or discrimination because of race, color, religion, sex, handicap, family status or national origin or an intention to make any such preference, limitation or discrimination.
MetroList CA data last updated: September 21, 2026 4:17 AM UTC
All measurements and all calculations of area are approximate. Information provided by Seller/Other sources, not verified by Broker. All interested persons should independently verify accuracy of information. Provided properties may or may not be listed by the office/agent presenting the information. Data maintained by MetroList© may not reflect all real estate activity in the market.
All real estate content on this site is subject to the Federal Fair Housing Act of 1968, as amended, which makes it illegal to advertise any preference, limitation or discrimination because of race, color, religion, sex, handicap, family status or national origin or an intention to make any such preference, limitation or discrimination.
MetroList CA data last updated: September 21, 2026 4:17 AM UTC 