

Views - Primary on Main - Eco Friendly








Address
9136 Ida Street, Live Oak, CA
Price
$ 564,999
Property Attributes
- MLS#226111823
- TypeSingle Family
- Listing Status Active
- CountySUTTER
- CityLive Oak
- AreaLive Oak
- Zip95953
- StyleMediterranean
- Year Built2006
- Price$ 564,999
- Bedrooms5
- Full Bathrooms4
- Half Bathrooms0
- Sqr Footage3034
- Lot Size0.14 Acres
Data Source:
MetroList MLS
Property Description
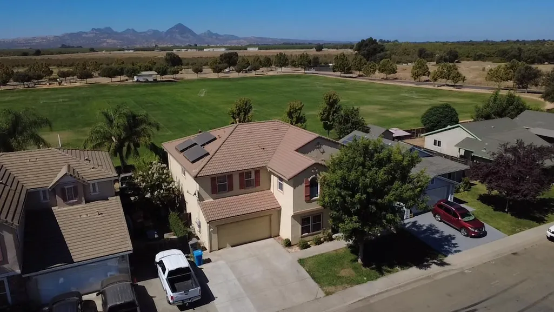
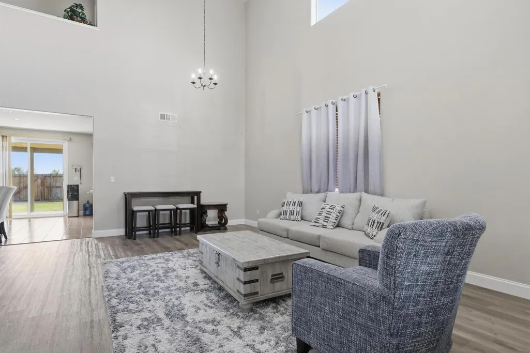
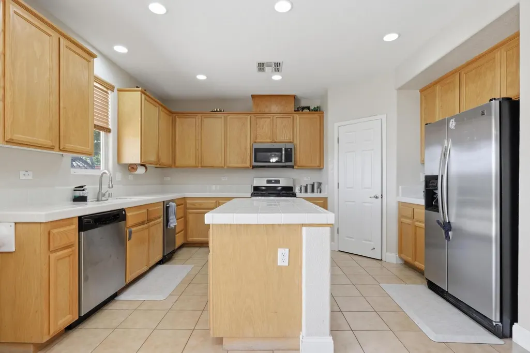
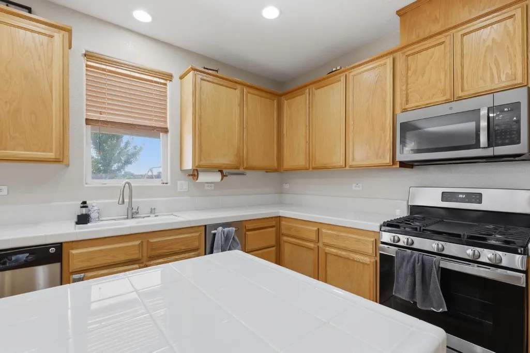
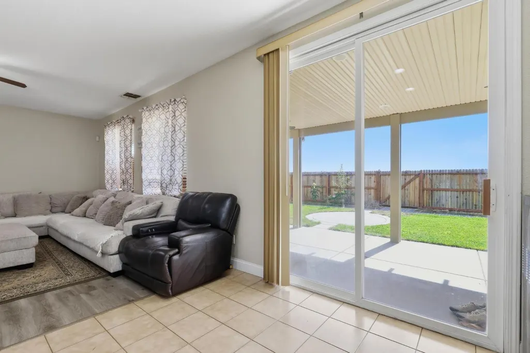
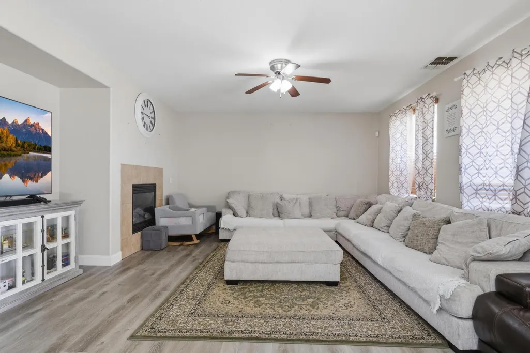
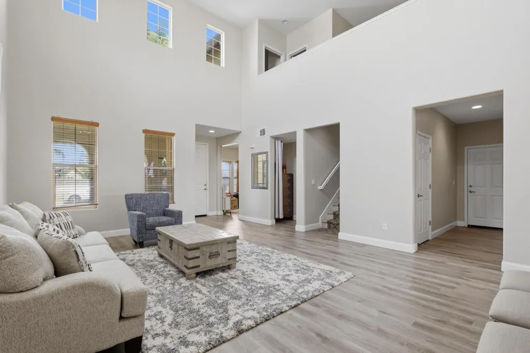
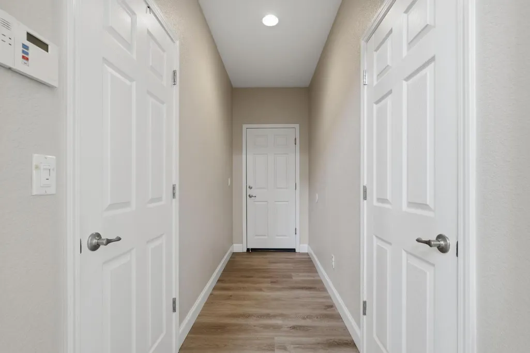
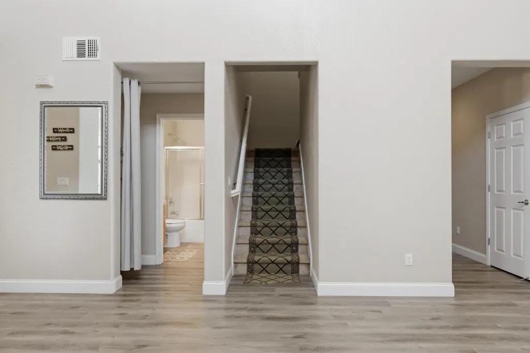
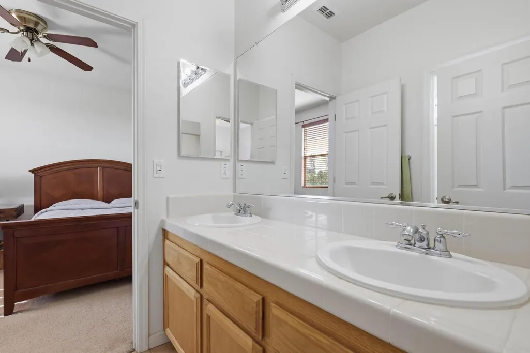
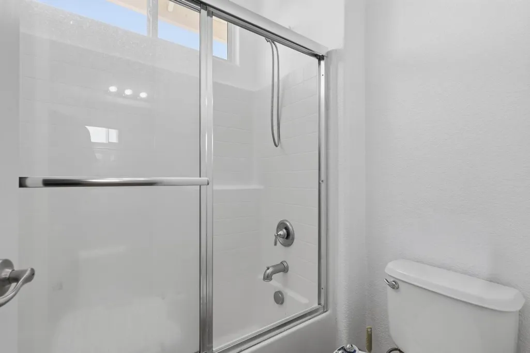
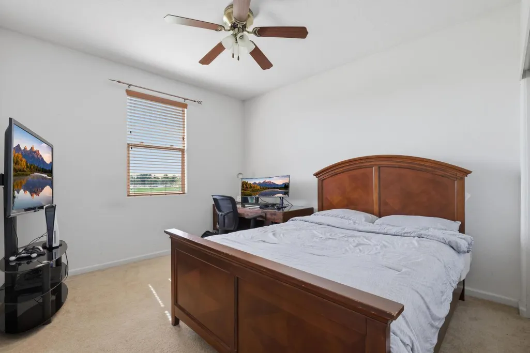
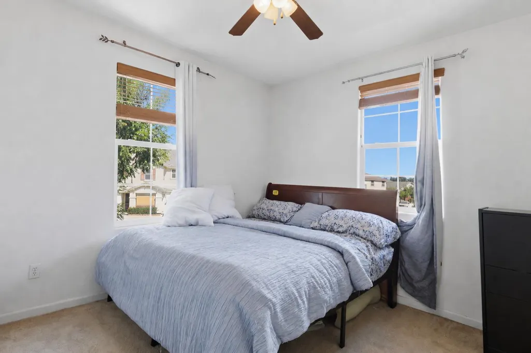
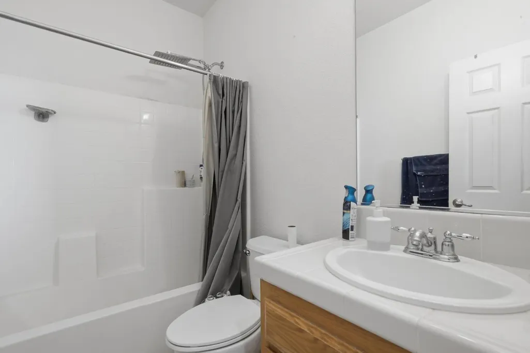
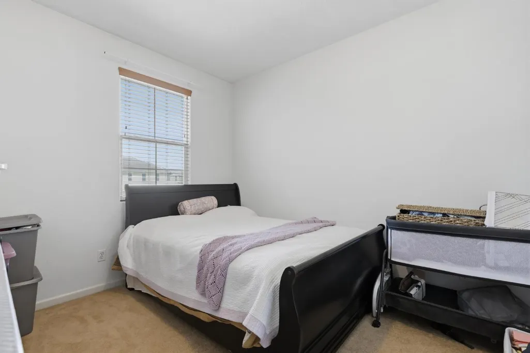
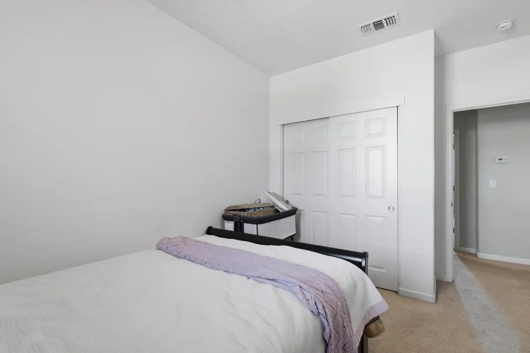
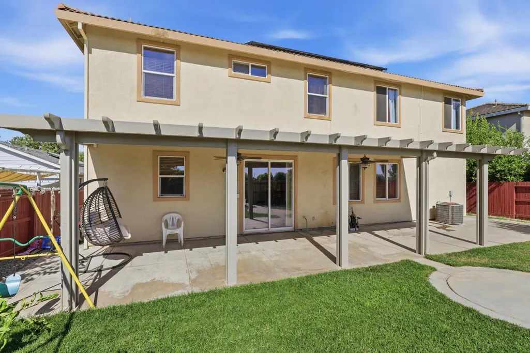
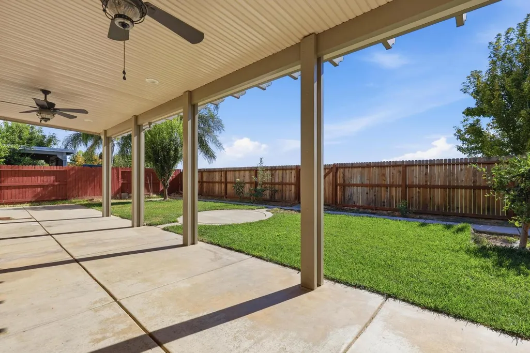
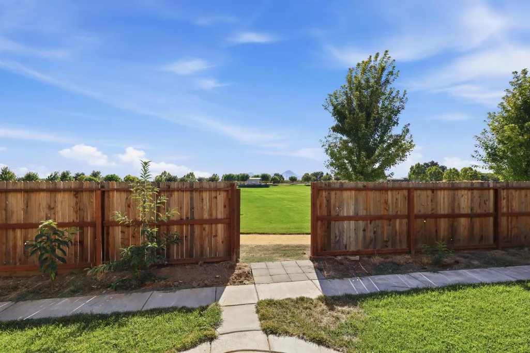
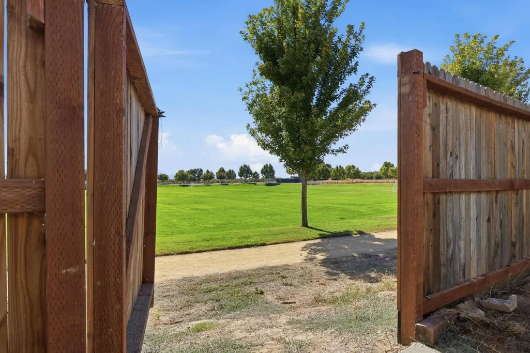
Rare opportunity in Live Oak! This spacious 5-bedroom, 4-bath home with a 3-car garage and solar offers a combination of space, functionality, and features that is hard to find in town. The two-story layout is filled with natural light and features high ceilings, updated flooring, generous living areas, and plenty of room for everyday living, entertaining, guests, or a home office. With five bedrooms and four bathrooms, the floor plan offers exceptional flexibility for a larger household or anyone simply looking for extra space. The kitchen provides ample cabinetry and counter space while flowing naturally into the surrounding living areas. Outside is where this home really separates itself. The backyard features a covered patio with plenty of room to relax, barbecue, and entertain. Even better, the rear fence opens directly to the neighboring soccer park, giving you convenient backyard access to expansive green spacean incredibly unique feature. Solar adds another valuable benefit, while the 3-car garage provides plenty of room for vehicles, storage, toys, or additional workspace. Five bedrooms. Four bathrooms. Three-car garage. Solar. Direct park access. Homes offering this combination are tough to come by in Live Oak. This one checks the boxes for buyers looking for space, versatility, and a location that stands apart.
| Price History | |
|---|---|
| 9/5/2026 | Listed $564,999 |
General Features
| Sewer | Public Sewer |
|---|---|
| Heating | Central,Fireplace(s) |
| Cooling | Ceiling Fan(s),Central |
| Utilities | Sewer Connected,Electric,Solar,Natural Gas Available |
| Roof | Tile |
| Appliances | Free Standing Gas Range,Free Standing Refrigerator,Compactor,Dishwasher,Disposal,Microwave |
| Garage Spaces | 3.0 |
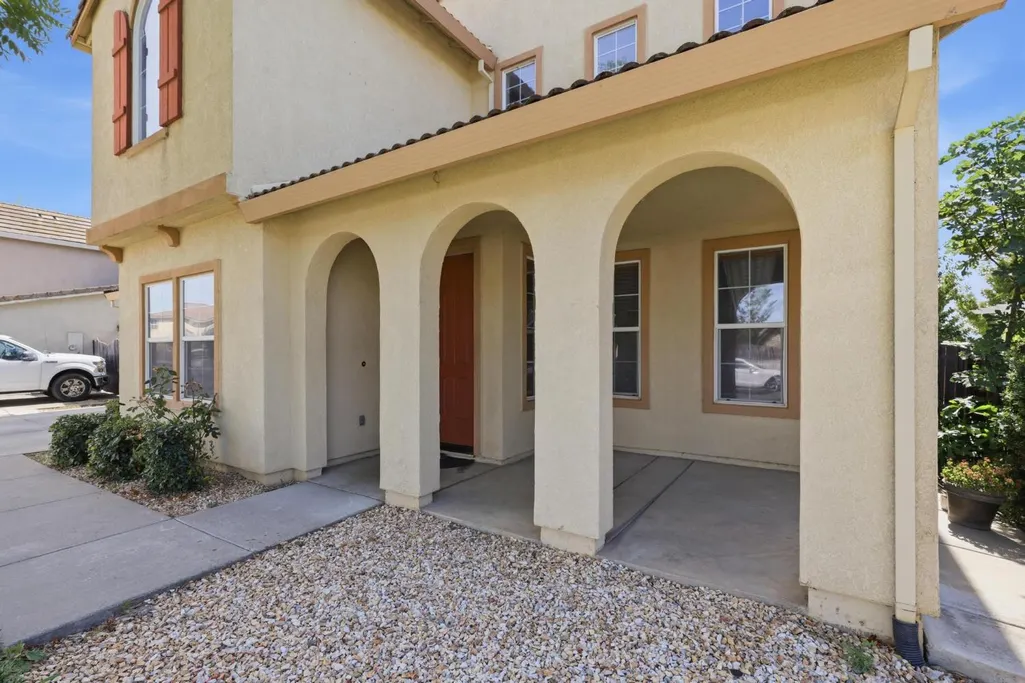
| Patio/Porch Features | Front Porch |
| Architectural Style | Mediterranean |
| Construction Materials | Stucco |
| Year Built | 2006 |
| Electric | 220 Volts,220 Volts in Kitchen,220 Volts in Laundry |
| View | Mountains |
| Stories Count | 2 |
| Levels | Two |
| Property Subtype | Single Family Residence |
| County | Sutter |
| Property Type | Residential |
| HOA | No |
| Other Structures | Other |
| Full Baths | 4 |
| Close Price | 0.0 |
| Status | Active |
| Directions | From Hwy 99,turn west onto Larkin Rd,left onto Broadway,right onto Allen St,right onto Linda St,then continue toward Ida St. Property is at 9136 Ida St. |
| City | Live Oak |
| Senior Community Y/N | No |
| High School District | Live Oak Unified |
| Zoning Description | r1 |
| Open Parking Spaces | 0.0 |
| MLS Area | 12401 |
| Lot Size Square Feet | 6098.0 |
| Carport Spaces | 0.0 |
| Home Warranty Y/N | No |
| Property Condition | Updated/Remodeled |
| Standard Status | Active |
| Middle/Junior School District | Live Oak Unified |
| Elementary School District | Live Oak Unified |
| Year Built Source | Assessor Auto-Fill |
Interior Features
| Interior Amenities | Storage Area(s),Formal Entry |
|---|---|
| Basement | None |
| Flooring | Carpet |
| Total Fireplaces | 1 |
| Fireplace Features | Gas Log |
| Window Features | Caulked/Sealed,Dual Pane Full,Window Screens |
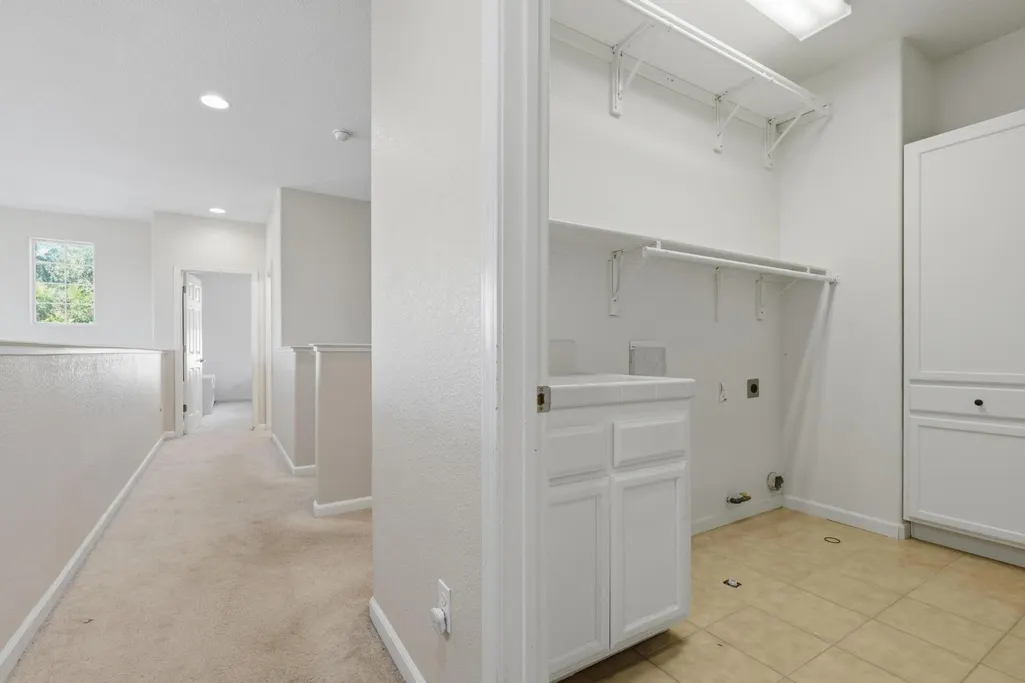
| Laundry Features | Gas Hook-Up,Hookups Only,Inside Area,Inside Room |
| Total Bedrooms | 5 |
| LivingAreaSource | Assessor Auto-Fill |
| Kitchen Features | Pantry Closet,Island,Kitchen/Family Combo,Tile Counter |
| Total Baths | 4 |
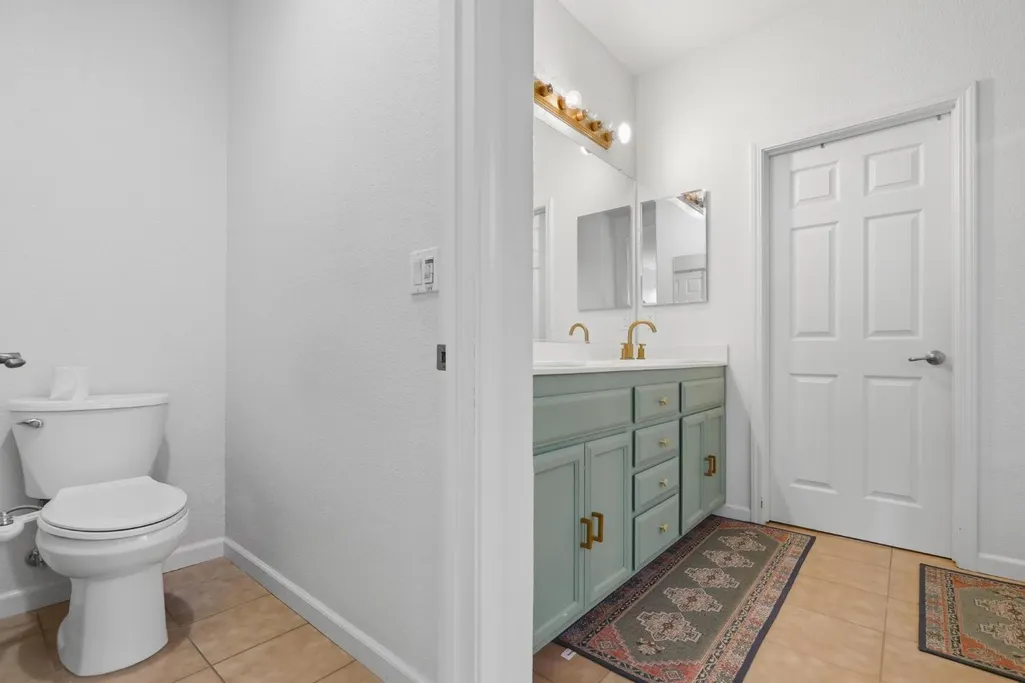
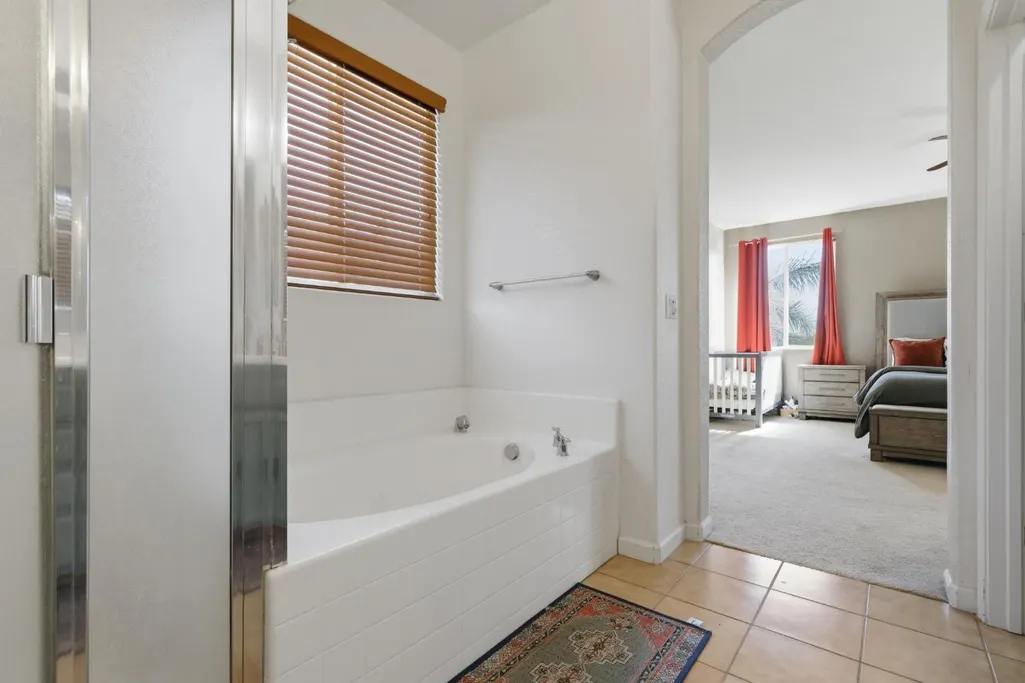
| Primary Bathroom Features | Bidet,Closet,Double Sinks,Dual Flush Toilet,Sunken Tub,Tile,Tub,Walk-In Closet |
| Living Room Features | Other |
| Dining Room Features | Dining/Family Combo,Dining/Living Combo |
| Primary Bedroom Features | Walk-In Closet |
| RoomBathsOtherFeatures | Bidet,Jack & Jill,Tile,Tub |
Exterior Features
| Exterior Amenities | Covered Courtyard |
|---|---|
| Fencing | Back Yard,Wood,Fenced |
| Parking Features | Attached,Uncovered Parking Spaces 2+ |
| Lot Features | Curb(s),Curb(s)/Gutter(s),Landscape Back |
| Water Source | Public |
| Total Parking | 0.0 |
| Foundation Details | Concrete,Slab |
| Spa | No |
| Lot Size Acres | 0.14 |
| Private Pool | No |
| Lot Size Source | Assessor Auto-Fill |
| Horse Y/N | No |
Amenities
- Foreclosure
- Views
- Short Sale
- New Construction
- Adult 55+
- Lease To Own
- No HOA Fees
- Furnished
- Primary On Main
- Air Conditioning
- Seller Finance
- Green
- Fixer Upper
- Horse
- Golf
- Fireplace
- Deck
- Garage
- Basement
- Pool
Property vs Single Family Average in 95953
Price
Year Built
Visits
 All measurements and all calculations of area are approximate. Information provided by Seller/Other sources, not verified by Broker. All interested persons should independently verify accuracy of information. Provided properties may or may not be listed by the office/agent presenting the information. Data maintained by MetroList© may not reflect all real estate activity in the market.
All real estate content on this site is subject to the Federal Fair Housing Act of 1968, as amended, which makes it illegal to advertise any preference, limitation or discrimination because of race, color, religion, sex, handicap, family status or national origin or an intention to make any such preference, limitation or discrimination.
MetroList CA data last updated: September 21, 2026 4:17 AM UTC
All measurements and all calculations of area are approximate. Information provided by Seller/Other sources, not verified by Broker. All interested persons should independently verify accuracy of information. Provided properties may or may not be listed by the office/agent presenting the information. Data maintained by MetroList© may not reflect all real estate activity in the market.
All real estate content on this site is subject to the Federal Fair Housing Act of 1968, as amended, which makes it illegal to advertise any preference, limitation or discrimination because of race, color, religion, sex, handicap, family status or national origin or an intention to make any such preference, limitation or discrimination.
MetroList CA data last updated: September 21, 2026 4:17 AM UTC 