

Water Views - Primary on Main - Eco Friendly














Address
427 Jordan Court, El Dorado Hills, CA
Price
$ 2,695,000
Property Attributes
- MLS#226111006
- TypeSingle Family
- Listing Status Active
- CountyEL DORADO
- CityEl Dorado Hills
- AreaEl Dorado Hills
- Zip95762
- StyleContemporary,Traditional
- Year Built2024
- Price$ 2,695,000
- Bedrooms5
- Full Bathrooms5
- Half Bathrooms1
- Sqr Footage5500
- Lot Size1.99 Acres
Data Source:
MetroList MLS
Property Description
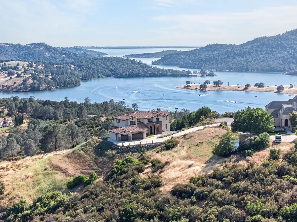
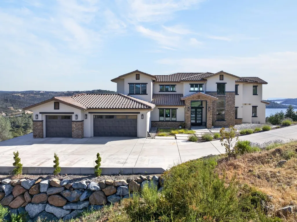
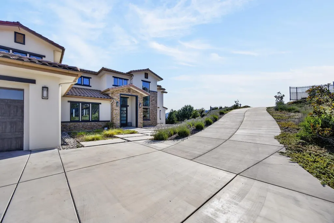
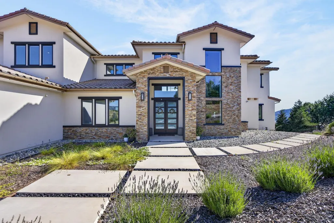
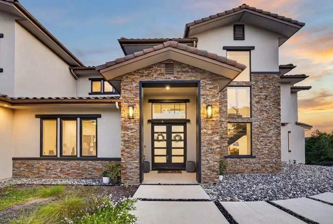
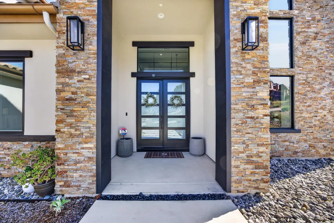
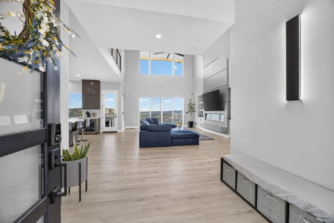
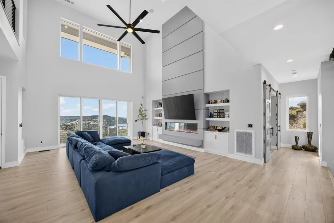
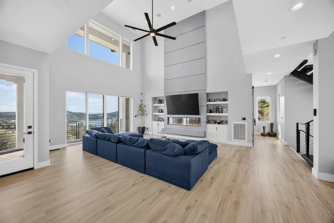
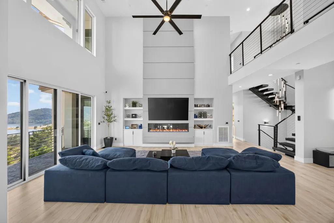
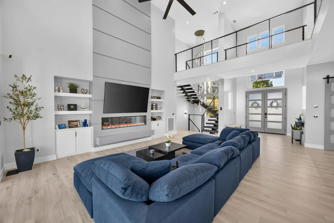
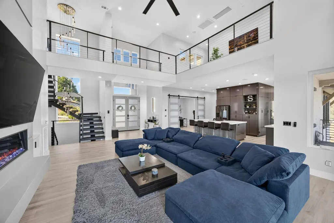
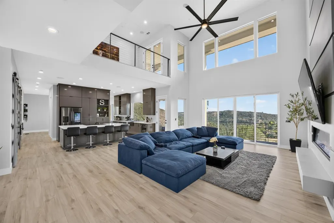
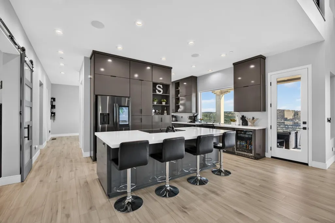
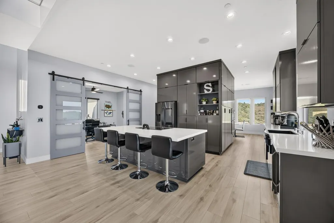
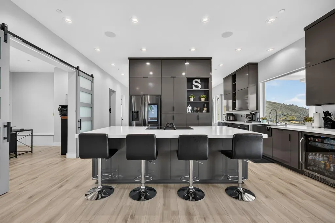
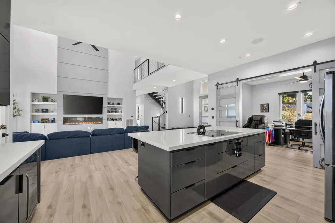
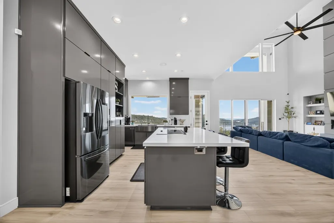
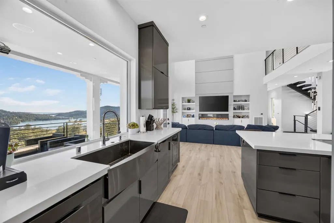
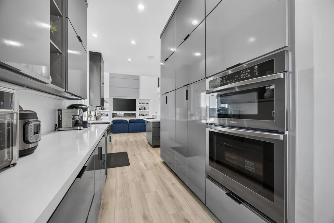
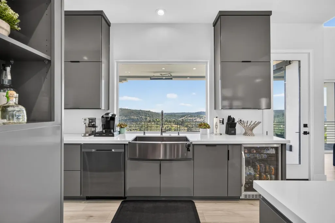
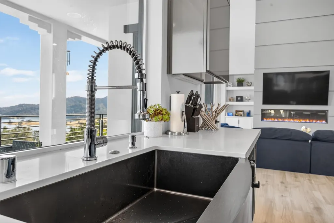
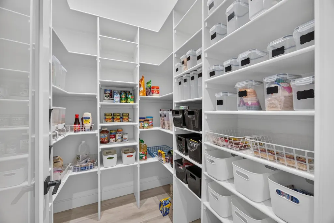
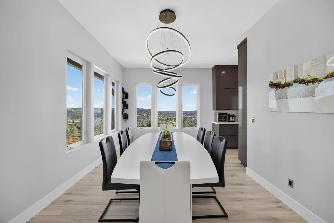
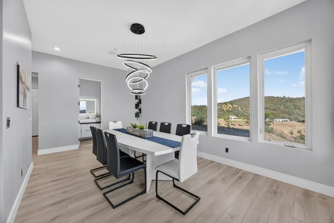
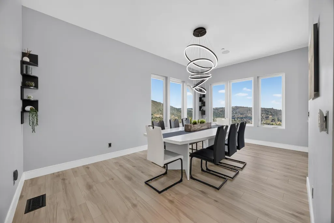
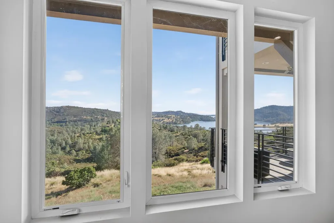
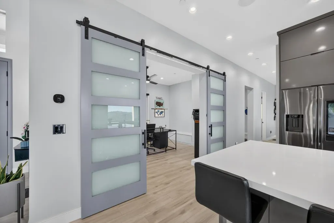
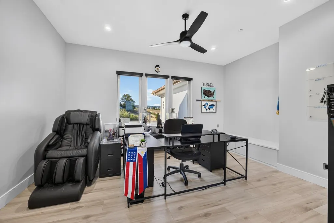
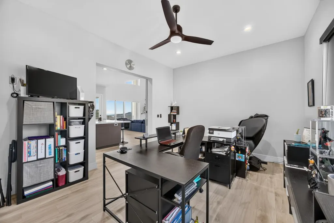
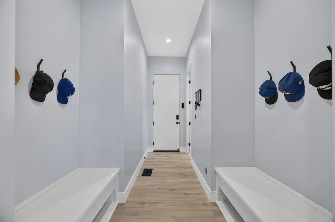
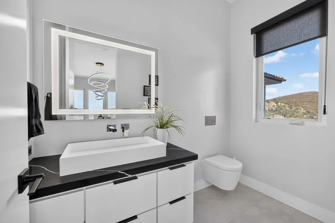
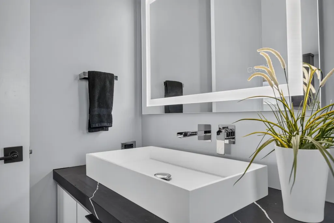
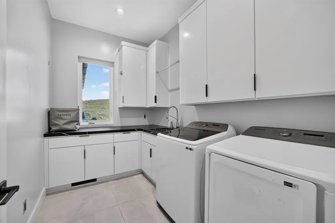
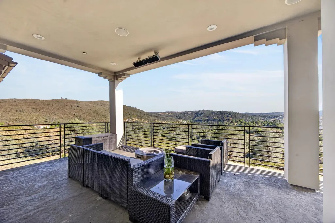
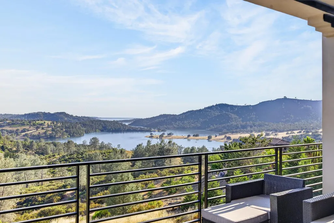
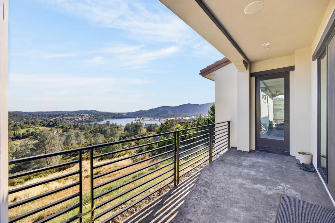
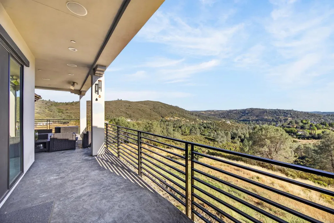
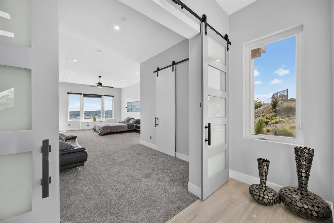
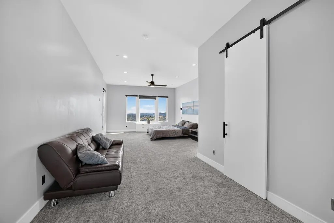
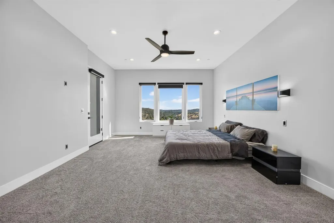
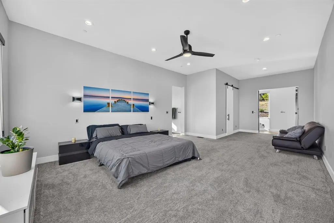
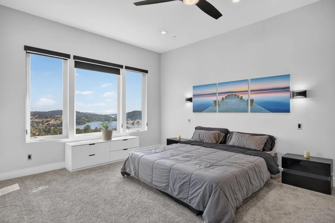
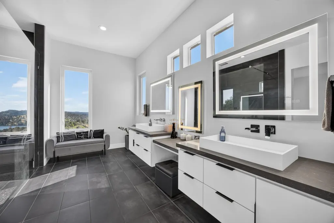
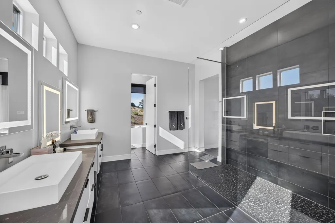
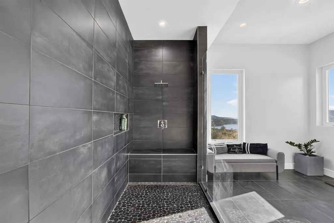
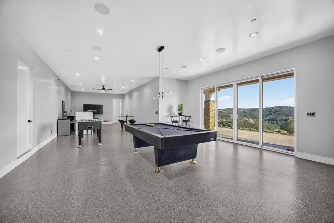
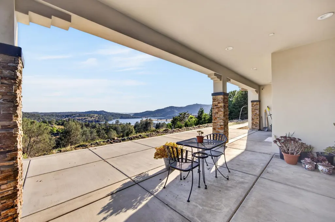
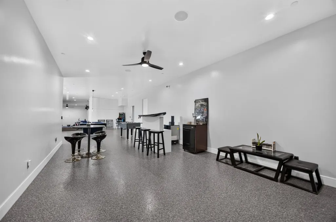
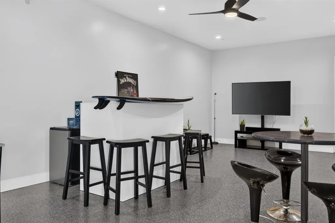
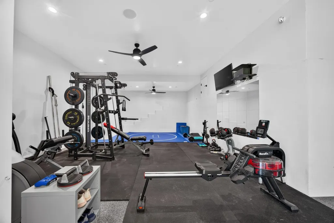
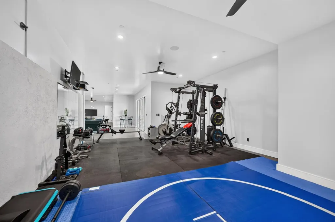
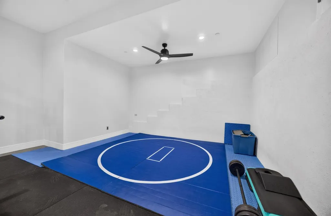
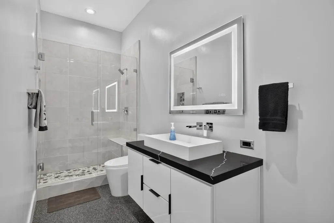
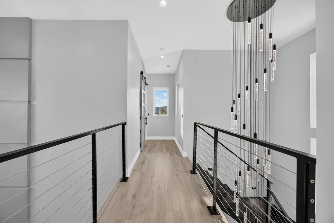
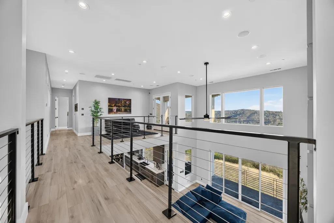
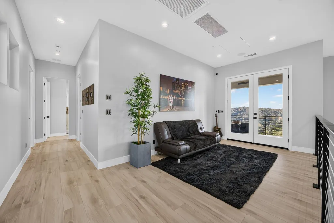
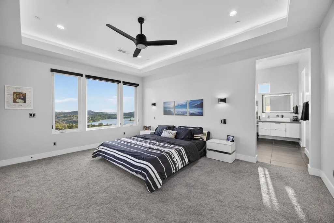
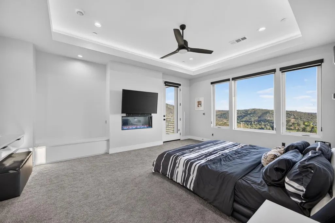
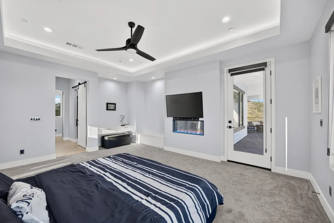
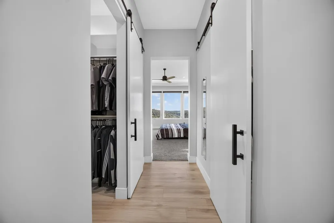
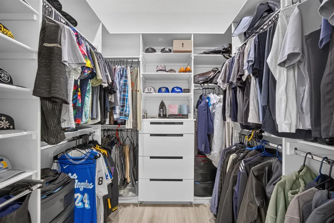
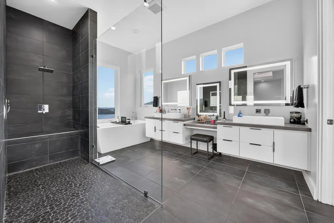
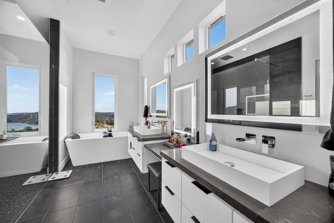
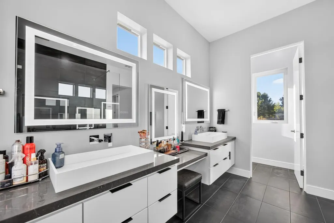
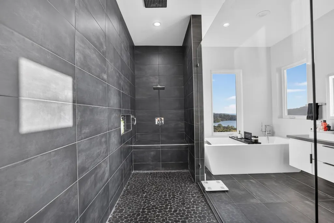
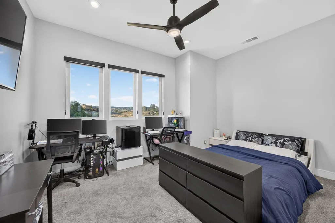
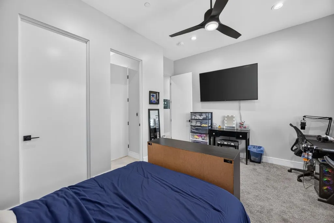
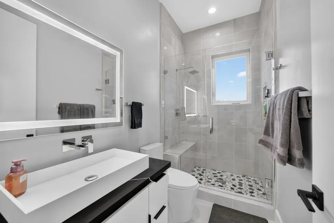
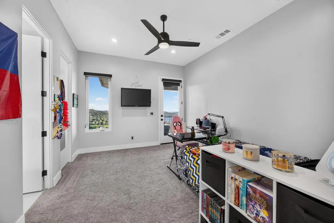
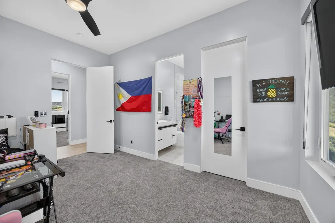
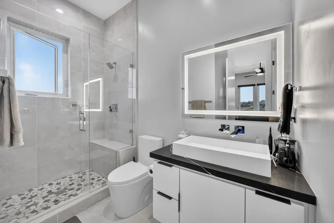
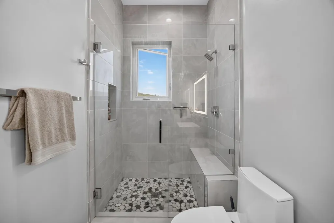
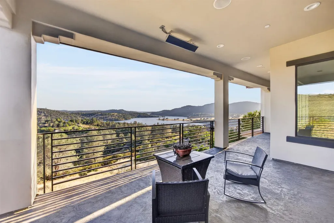
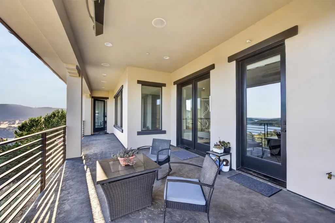
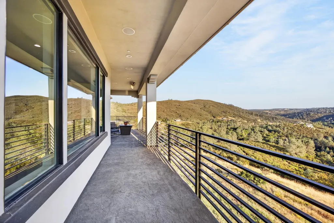
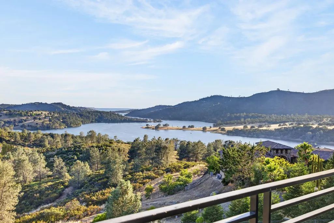
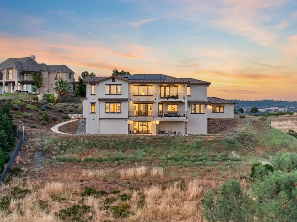
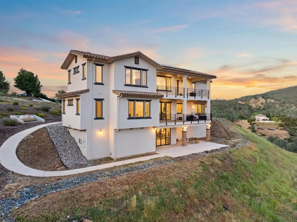
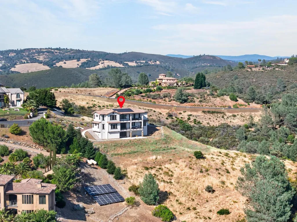
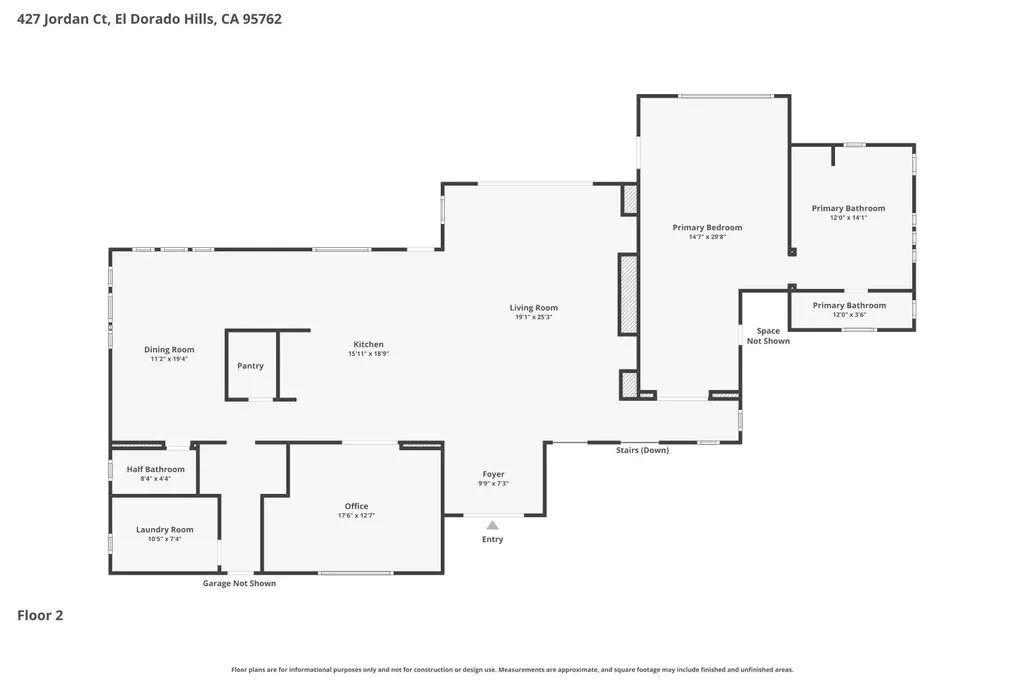
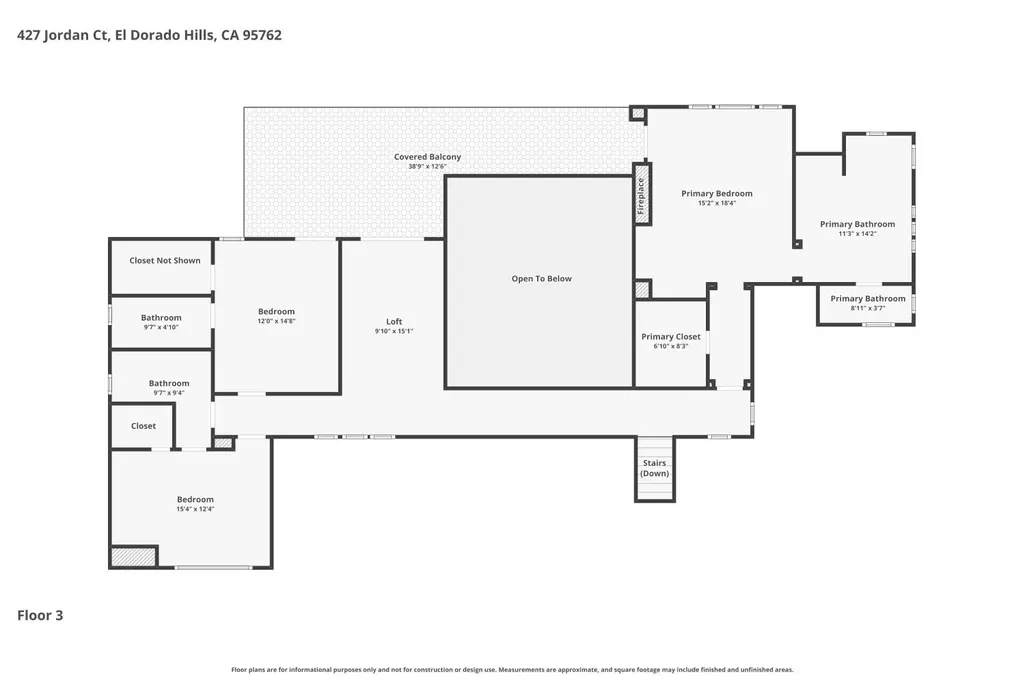
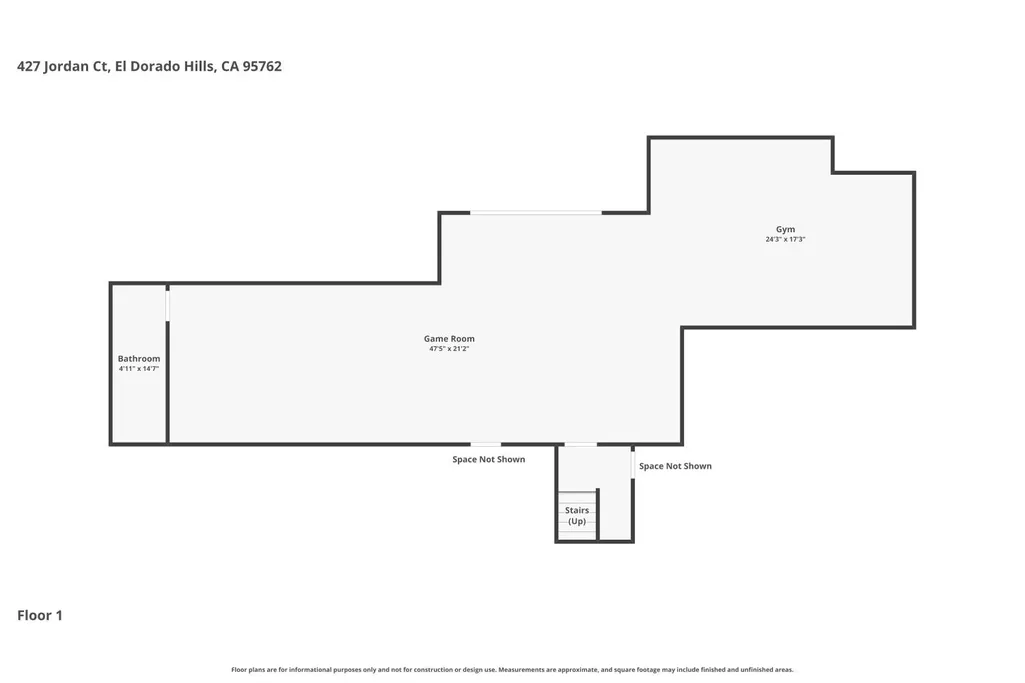
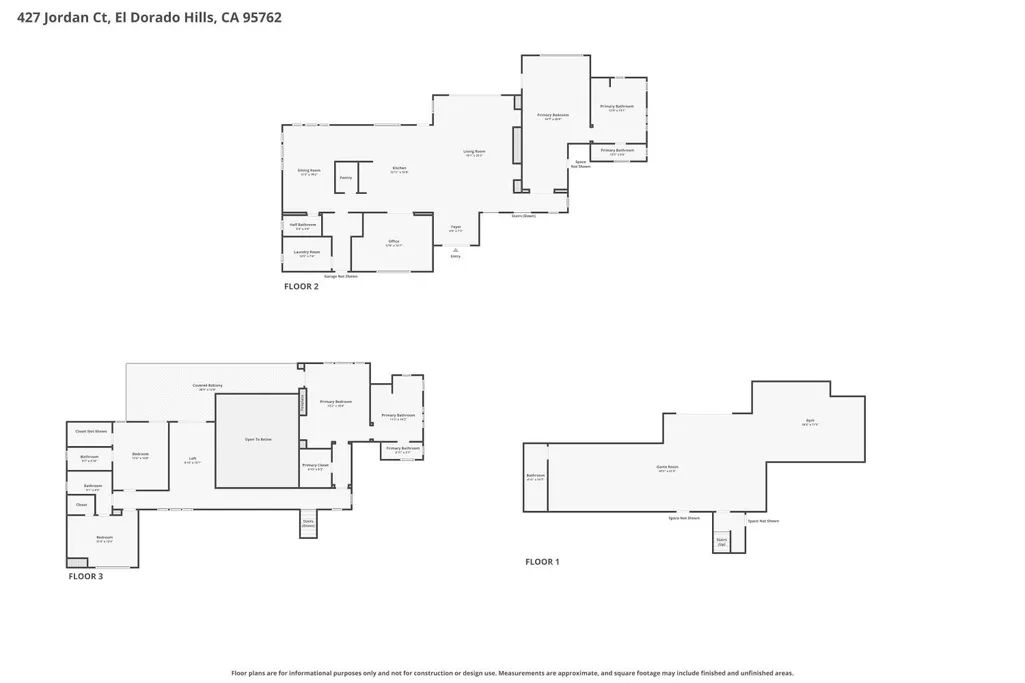
NEW PRICE! Now offered at $2,695,000-an exceptional opportunity to own a custom estate in El Dorado Hills' prestigious gated Watermark community, featuring approximately 5,500 square feet of expansive living space, a versatile lower level with private exterior access, and sweeping views of Folsom Lake and the South Fork American River. Designed for both comfort and entertaining, this expansive home features soaring 22-foot ceilings, a bright, open and inviting floor plan, potential for multigenerational living with a primary suite on each level, en-suite bathrooms in every bedroom, thoughtful and stylish modern conveniences throughout and balconies adorning the entire rear of the home that ensure you embrace the spectacular scenery. The main level offers a spacious primary suite with a private balcony, walk-in closet, spacious walk-in shower with dual shower heads and modern bidet. The gourmet kitchen is equipped with an island open to the living room, walk-in pantry, wine or beverage refrigerator, dedicated office nearby, and access to a large covered balcony with ceiling-mounted electric heaters for year-round enjoyment. A formal dining area, half bath, and laundry room with sink and cabinetry add practical everyday convenience to the first floor. Upstairs, a second luxurious primary suite boasts a private balcony with fire pit and heaters, soaking tub, dual-head walk-in shower, LED mirrors, and his and hers walk-in closets. An upstairs loft with balcony access provides additional living space, while secondary bedrooms feature walk-in closets and convenient en-suite bathroom access. The lower level offers a versatile 1,300 sq. ft. suite ideal for a 5th bedroom, game room, gym, media room, or potential rental unit complete with a full bathroom and direct private access to your covered patio. Additional highlights include a 3-car garage, surround sound throughout all common areas, owned solar for energy conservation, and walking trails surrounding the property. Don't miss this rare opportunity to enjoy modern luxury, convenience, and incredible views in Watermark, one of El Dorado Hills' most exclusive gated communities.
| Price History | |
|---|---|
| 9/3/2026 | Listed $2,695,000 |
General Features
| Sewer | Septic Connected |
|---|---|
| Heating | Central |
| Cooling | Ceiling Fan(s),Central |
| Utilities | Propane Tank Owned,Internet Available,Solar |
| Roof | Tile |
| HOA Fee | 225 |
| Garage Spaces | 3.0 |
| Association Fee Includes | Other |
| Architectural Style | Contemporary,Traditional |
| Construction Materials | Other |
| Year Built | 2024 |
| Electric | Other |
| View | River,Hills,Lake |
| Stories Count | 2 |
| Levels | ThreeOrMore |
| Property Subtype | Single Family Residence |
| Assoc Fee Paid Per | Monthly |
| County | El Dorado |
| Property Type | Residential |
| Association Amenities | Other |
| HOA | Yes |
| Facing Direction | Northeast |
| Full Baths | 5 |
| Close Price | 0.0 |
| Status | Active |
| Directions | From Latrobe Rd,take a left onto Chateau Montelana Dr,left on Cain Five Dr,and a left on Jordan Ct and the property will be straight ahead. |
| City | El Dorado Hills |
| Senior Community Y/N | No |
| High School District | Rescue Union |
| Zoning Description | RE5 |
| Open Parking Spaces | 0.0 |
| MLS Area | 12602 |
| Lot Size Square Feet | 86684.0 |
| Carport Spaces | 0.0 |
| Home Warranty Y/N | No |
| Standard Status | Active |
| Middle/Junior School District | El Dorado Union High |
| Elementary School District | Rescue Union |
| Year Built Source | Assessor Auto-Fill |
Interior Features
| Basement | Finished |
|---|---|
| Flooring | Luxury Vinyl Plank |
| Total Fireplaces | 2 |
| Fireplace Features | Living Room,Primary Bedroom |
| Laundry Features | Cabinets,Sink,Inside Room |
| Total Bedrooms | 5 |
| LivingAreaSource | Owner |
| Kitchen Features | Pantry Closet,Island,Kitchen/Family Combo |
| Total Baths | 6 |
| 1/2 Baths | 1 |
| Bedrooms Possible | 6 |
| Primary Bathroom Features | Bidet,Closet,Shower Stall(s),Double Sinks,Soaking Tub,Multiple Shower Heads |
| Living Room Features | Great Room,View |
| Dining Room Features | Formal Room |
| Primary Bedroom Features | Balcony,Closet,Ground Floor,Walk-In Closet 2+ |
| RoomBathsOtherFeatures | Bidet,Closet,Shower Stall(s),Double Sinks,Tub,Multiple Shower Heads |
Exterior Features
| Parking Features | Attached,Garage Door Opener,Garage Facing Front,Uncovered Parking Spaces 2+ |
|---|---|
| Lot Features | Court |
| Water Source | Public |
| Total Parking | 0.0 |
| Foundation Details | Other |
| Spa | No |
| Lot Size Acres | 1.99 |
| Private Pool | No |
| Lot Size Source | Assessor Auto-Fill |
| Horse Y/N | No |
Amenities
- Foreclosure
- Views
- Short Sale
- New Construction
- Adult 55+
- Lease To Own
- No HOA Fees
- Furnished
- Primary On Main
- Air Conditioning
- Seller Finance
- Green
- Fixer Upper
- Horse
- Golf
- Fireplace
- Deck
- Garage
- Basement
- Pool
Property vs Single Family Average in 95762
Price
Year Built
Visits
 All measurements and all calculations of area are approximate. Information provided by Seller/Other sources, not verified by Broker. All interested persons should independently verify accuracy of information. Provided properties may or may not be listed by the office/agent presenting the information. Data maintained by MetroList© may not reflect all real estate activity in the market.
All real estate content on this site is subject to the Federal Fair Housing Act of 1968, as amended, which makes it illegal to advertise any preference, limitation or discrimination because of race, color, religion, sex, handicap, family status or national origin or an intention to make any such preference, limitation or discrimination.
MetroList CA data last updated: September 22, 2026 4:35 AM UTC
All measurements and all calculations of area are approximate. Information provided by Seller/Other sources, not verified by Broker. All interested persons should independently verify accuracy of information. Provided properties may or may not be listed by the office/agent presenting the information. Data maintained by MetroList© may not reflect all real estate activity in the market.
All real estate content on this site is subject to the Federal Fair Housing Act of 1968, as amended, which makes it illegal to advertise any preference, limitation or discrimination because of race, color, religion, sex, handicap, family status or national origin or an intention to make any such preference, limitation or discrimination.
MetroList CA data last updated: September 22, 2026 4:35 AM UTC 