

Primary on Main - Eco Friendly









Address
2108 Summer Drive, El Dorado Hills, CA
Price
$ 1,195,000
Property Attributes
- MLS#226109743
- TypeSingle Family
- Listing Status Active
- CountyEL DORADO
- CityEl Dorado Hills
- AreaEl Dorado Hills
- Zip95762
- StyleContemporary
- Year Built2001
- Price$ 1,195,000
- Bedrooms4
- Full Bathrooms2
- Half Bathrooms0
- Sqr Footage2304
- Lot Size0.56 Acres
Data Source:
MetroList MLS
Property Description
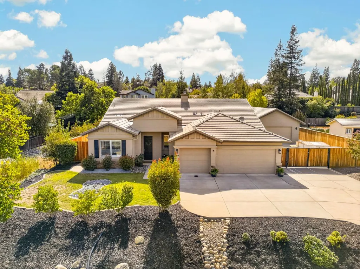
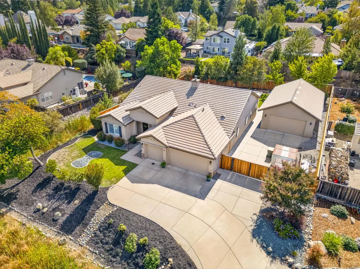
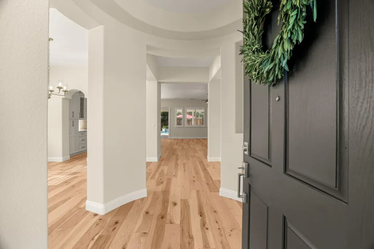
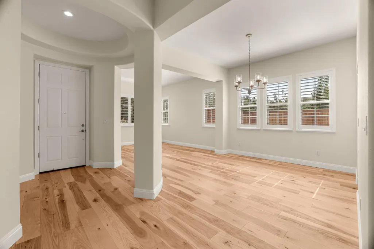
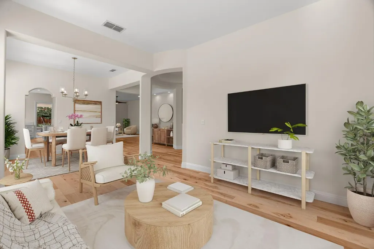
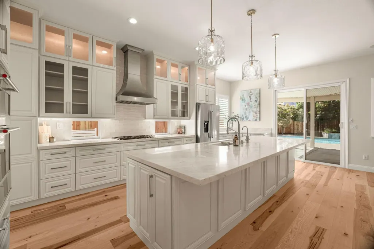
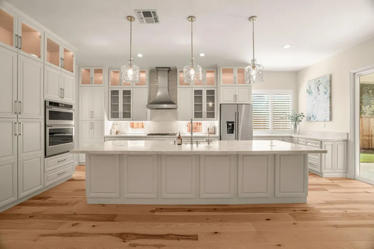
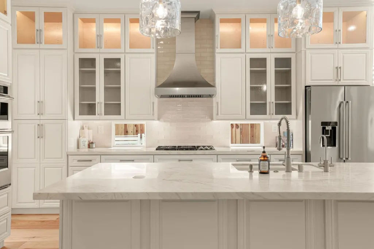
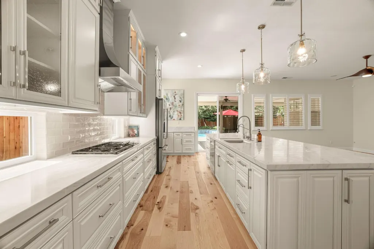
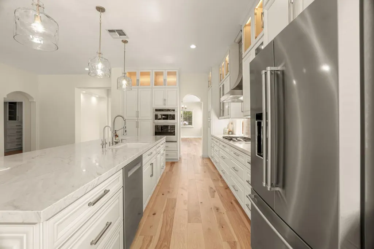
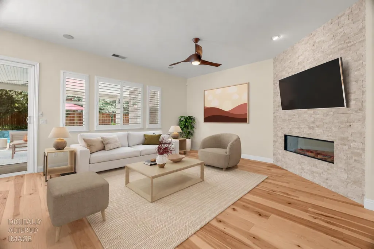
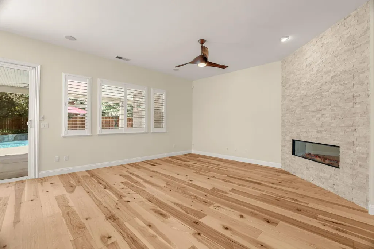
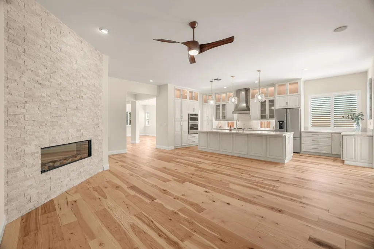
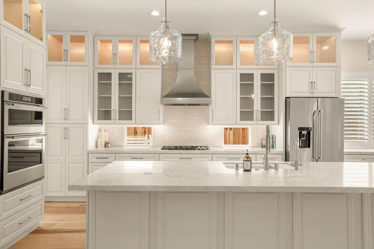
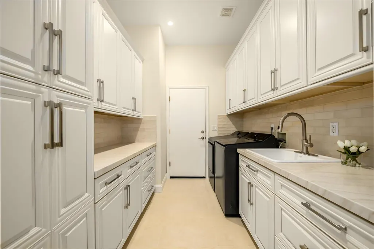
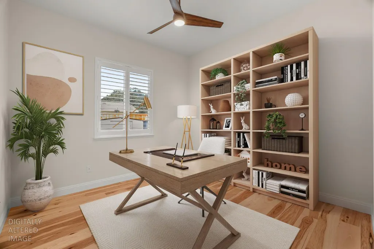
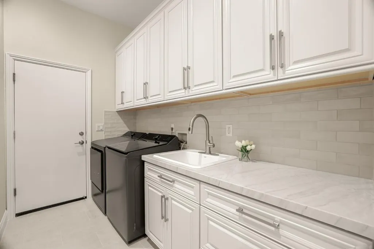
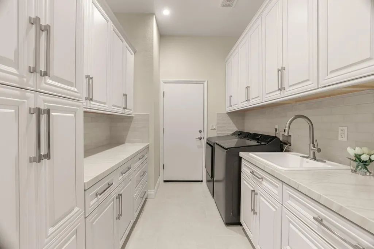
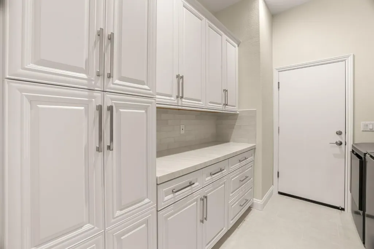
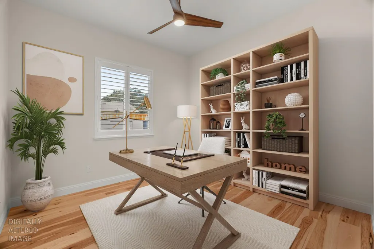
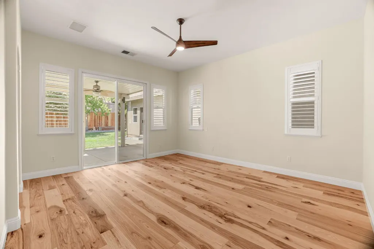
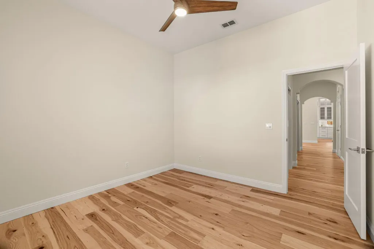
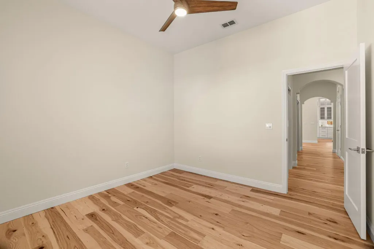
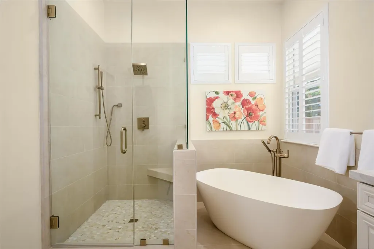
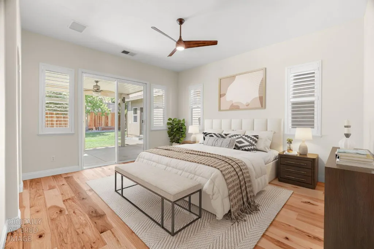
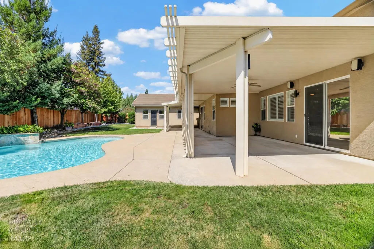
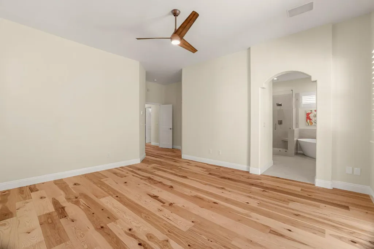
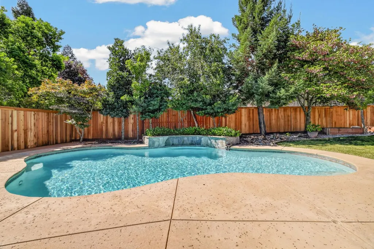
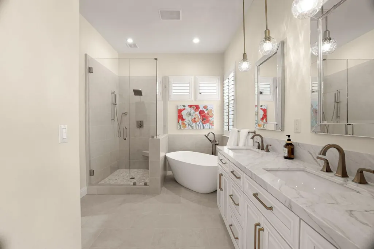
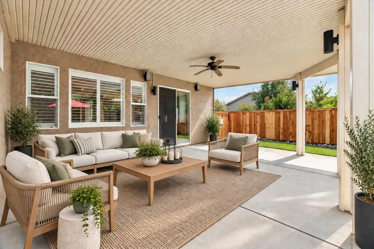
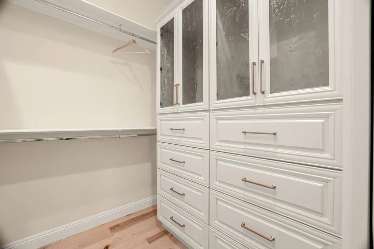
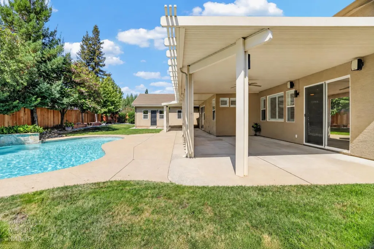
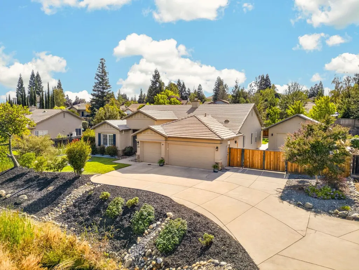
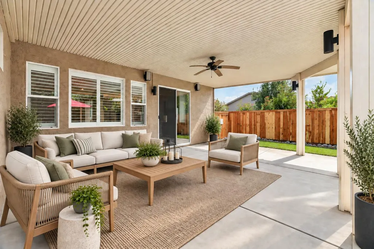
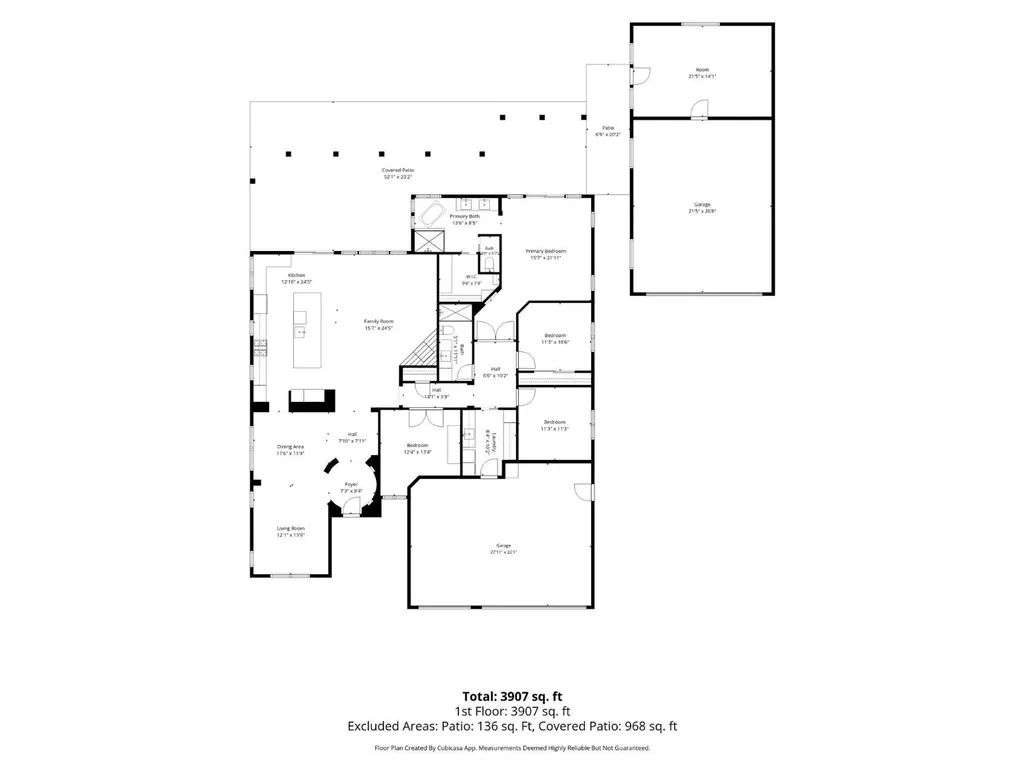
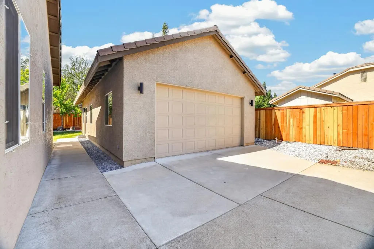
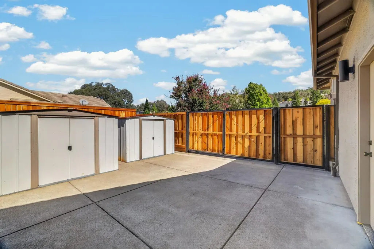
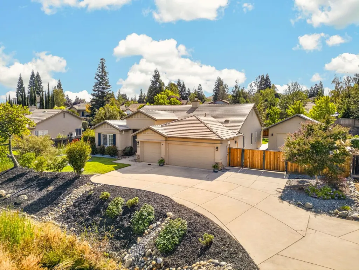
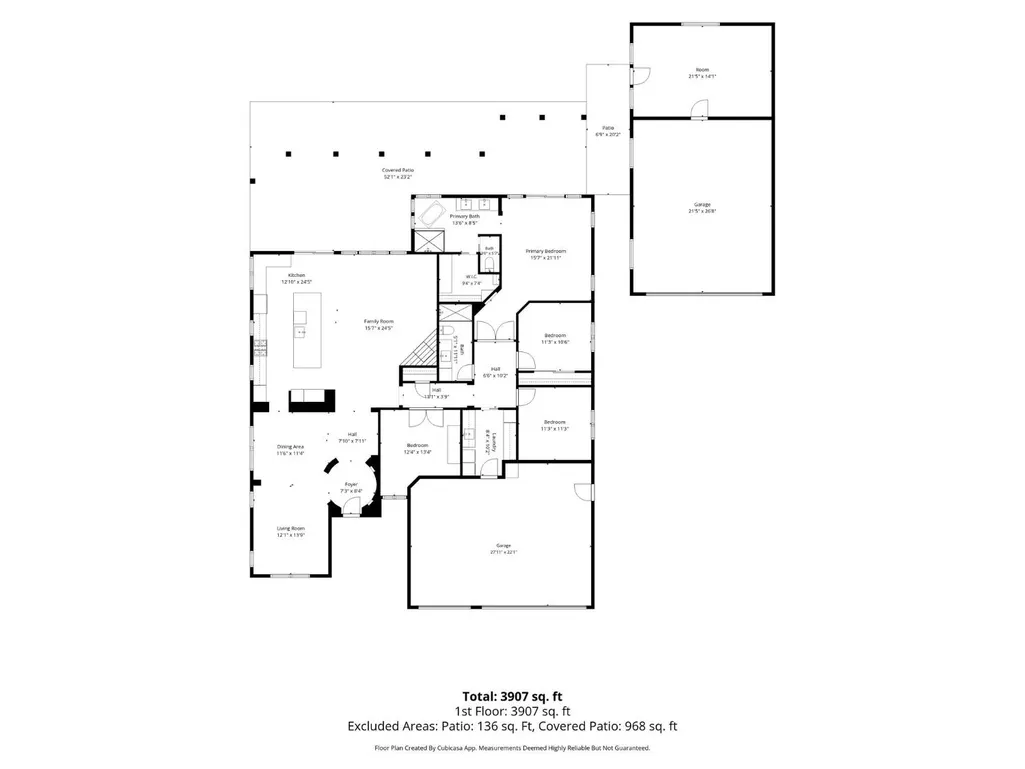
Rarely does a home offer this level of craftsmanship, thoughtful design and versatility. Located in the desirable Woodridge neighborhood of El Dorado Hills with NO HOA or Mello Roos. This one-of-a-kind 4-5 bedroom, 2-bath property placed on .56 acre lot was comprehensively remodeled in 2026, with virtually every surface & system thoughtfully updated. The beautifully reimagined interior features 7-inch-wide hickory hardwood flooring, plantation shutters, designer lighting, fresh paint & custom cabinetry carried consistently throughout the home. At its heart is a spectacular chef's kitchen appointed with a 36-inch five-burner Wolf cooktop, KitchenAid refrigerator & convection appliances, ultra-quiet Bosch dishwasher, Kohler cast-iron sink & water filtration. Floor-to-ceiling solid-maple cabinetry, soft-close dovetail drawers, illuminated glass-front cabinets & three pantry cabinets with pullout shelving provide exceptional storage. Imported Spanish tile, honed natural quartzite and a dramatic approximately 12-by-4-foot island complete this unforgettable gathering space. The open family room is anchored by a 51-inch linear fireplace with a floor-to-ceiling stacked-stone surround. Both bathrooms have been transformed with custom maple cabinetry, quartzite surfaces, imported Italian porcelain tile, frameless glass showers and premium Kohler and Delta fixtures. The primary suite is elevated by a freestanding soaking tub and an extensively customized walk-in closet with built-in cabinetry, dresser storage and designer hanging systems. Comfort and efficiency were equally prioritized with a new dual-zone HVAC system, whole-house fan, LED lighting, structured media wiring, interior and exterior speakers, OWNED SOLAR and solar pool heating. Outside, the sparkling pool, expansive covered patio and newly installed redwood fencing create a private setting for relaxing and entertaining. Full RV access accommodates an oversized motorhome or trailer, while the finished three-car attached garage features epoxy flooring. The true showstopper is the approximately 989-square-foot detached garage and shop with 10-foot ceilings, a 16 x 8 garage door, dedicated 100-amp sub-panel, attic storage and its own media wiring and speakers. Approximately 300 square feet is conditioned for use as an office, studio, gym, hobby room or private flex space. This extraordinary North-South facing Woodridge unicorn is completely finished, exceptionally equipped and ready to enjoy from day on
| Price History | |
|---|---|
| 9/17/2026 | Listed $1,195,000 |
General Features
| Sewer | Public Sewer |
|---|---|
| Heating | Propane,Central,Fireplace Insert |
| Cooling | Ceiling Fan(s),Central,Whole House Fan |
| Utilities | Cable Available,Public,Sewer Connected,Internet Available,Solar,Propane Tank Leased |
| Roof | Tile |
| Appliances | Built-In Electric Oven,Gas Cook Top,Dishwasher,Disposal,Microwave,Plumbed For Ice Maker |
| Garage Spaces | 5.0 |
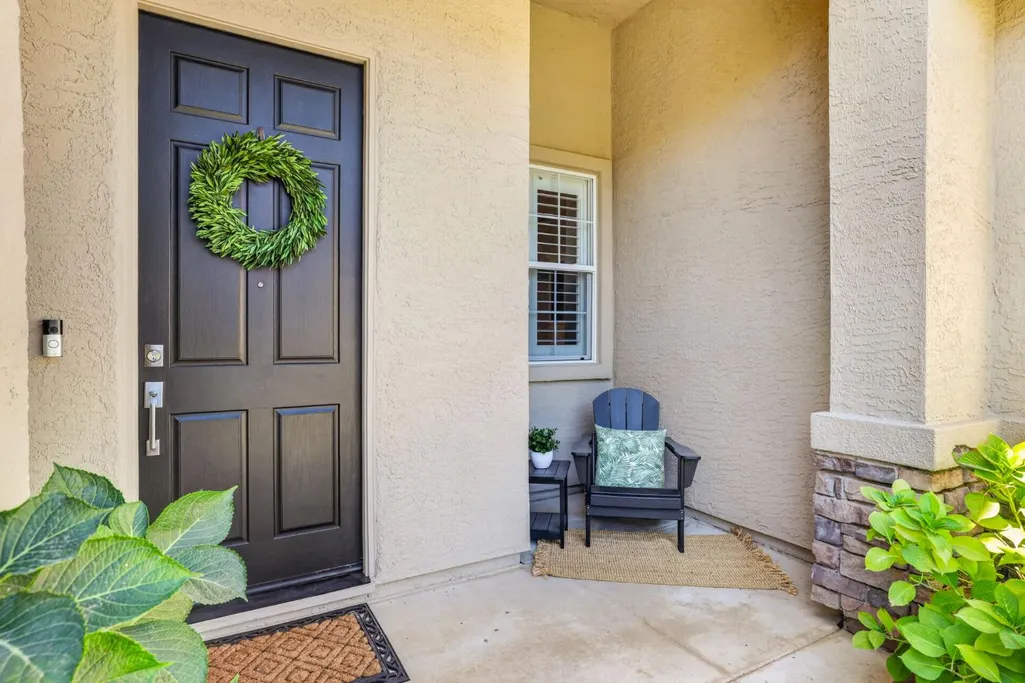
| Patio/Porch Features | Front Porch,Covered Patio |
| Architectural Style | Contemporary |
| Pool Features | Built-In,Gunite Construction,Solar Heat |
| Construction Materials | Stucco,Frame |
| Year Built | 2001 |
| Electric | 220 Volts |
| Stories Count | 1 |
| Levels | One |
| Property Subtype | Single Family Residence |
| County | El Dorado |
| Property Type | Residential |
| HOA | No |
| Energy Efficient | Water Heater |
| Facing Direction | North |
| Other Structures | Second Garage,Shed(s),Workshop |
| Full Baths | 2 |
| Close Price | 0.0 |
| Status | Active |
| Directions | Hwy 50 to north on Bass Lake Rd. (Or Green Valley Rd to south on to Bass Lake Rd.) Turn on Madera Way and then right on Summer Dr to address on the right. |
| City | El Dorado Hills |
| Senior Community Y/N | No |
| High School District | El Dorado Union High |
| Zoning Description | R1 |
| Open Parking Spaces | 5.0 |
| MLS Area | 12602 |
| Lot Size Square Feet | 24394.0 |
| Carport Spaces | 0.0 |
| Home Warranty Y/N | No |
| Property Condition | Updated/Remodeled |
| Standard Status | Active |
| Middle/Junior School District | Rescue Union |
| Elementary School District | Rescue Union |
| Year Built Source | Assessor Auto-Fill |
Interior Features
| Interior Amenities | Formal Entry |
|---|---|
| Flooring | Tile,Wood |
| Total Fireplaces | 1 |
| Fireplace Features | Electric,Family Room |
| Window Features | Dual Pane Full,Window Screens |
| Laundry Features | Cabinets,Sink,Inside Room |
| Total Bedrooms | 4 |
| Room Type | Bonus Room,Office,Dining Room,Great Room,Temp Controlled Room,Kitchen,Laundry,Workshop,Living Room |
| LivingAreaSource | Assessor Auto-Fill |
| Kitchen Features | Breakfast Area,Pantry Cabinet,Stone Counter,Kitchen/Family Combo |
| Total Baths | 2 |
| Bedrooms Possible | 5 |
| Primary Bathroom Features | Shower Stall(s),Double Sinks,Soaking Tub,Stone,Walk-In Closet,Window |
| Living Room Features | Great Room |
| Dining Room Features | Breakfast Nook,Dining Bar,Dining/Living Combo |
| Primary Bedroom Features | Ground Floor,Outside Access |
| Family Room Features | Great Room |
| RoomBathsOtherFeatures | Stone,Tub w/Shower Over |
Exterior Features
| Fencing | Back Yard,Wood,Fenced |
|---|---|
| Parking Features | Attached,Detached,RV Storage,Uncovered Parking Space,Workshop in Garage |
| Lot Features | Auto Sprinkler F&R,Landscape Back,Landscape Front |
| Water Source | Public |
| Total Parking | 0.0 |
| Land Use | Residential |
| Foundation Details | Slab |
| Spa | No |
| Lot Size Acres | 0.56 |
| Road Surface Type | Paved |
| Private Pool | Yes |
| Lot Size Source | Assessor Auto-Fill |
| Road Responsibility | Public Maintained Road |
| Horse Y/N | No |
Amenities
- Foreclosure
- Views
- Short Sale
- New Construction
- Adult 55+
- Lease To Own
- No HOA Fees
- Furnished
- Primary On Main
- Air Conditioning
- Seller Finance
- Green
- Fixer Upper
- Horse
- Golf
- Fireplace
- Deck
- Garage
- Basement
- Pool
Property vs Single Family Average in 95762
Price
Year Built
Visits
 All measurements and all calculations of area are approximate. Information provided by Seller/Other sources, not verified by Broker. All interested persons should independently verify accuracy of information. Provided properties may or may not be listed by the office/agent presenting the information. Data maintained by MetroList© may not reflect all real estate activity in the market.
All real estate content on this site is subject to the Federal Fair Housing Act of 1968, as amended, which makes it illegal to advertise any preference, limitation or discrimination because of race, color, religion, sex, handicap, family status or national origin or an intention to make any such preference, limitation or discrimination.
MetroList CA data last updated: September 22, 2026 4:35 AM UTC
All measurements and all calculations of area are approximate. Information provided by Seller/Other sources, not verified by Broker. All interested persons should independently verify accuracy of information. Provided properties may or may not be listed by the office/agent presenting the information. Data maintained by MetroList© may not reflect all real estate activity in the market.
All real estate content on this site is subject to the Federal Fair Housing Act of 1968, as amended, which makes it illegal to advertise any preference, limitation or discrimination because of race, color, religion, sex, handicap, family status or national origin or an intention to make any such preference, limitation or discrimination.
MetroList CA data last updated: September 22, 2026 4:35 AM UTC 