

Primary on Main - Eco Friendly






Address
7140 Starkview Place, Loomis, CA
Price
$ 1,489,000
Property Attributes
- MLS#226104277
- TypeSingle Family
- Listing Status Active
- CountyPLACER
- CityLoomis
- AreaLoomis
- Zip95650
- StyleRanch,Contemporary
- Year Built2004
- Price$ 1,489,000
- Bedrooms3
- Full Bathrooms3
- Half Bathrooms1
- Sqr Footage3068
- Lot Size1.5 Acres
Data Source:
MetroList MLS
Property Description
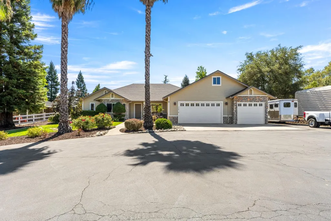
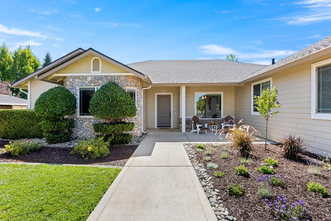
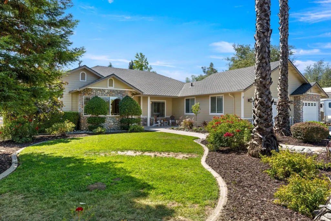
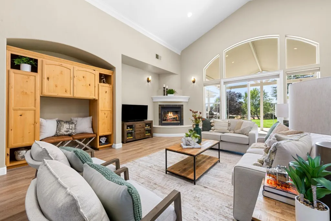
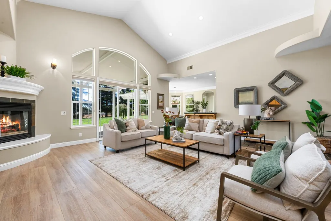
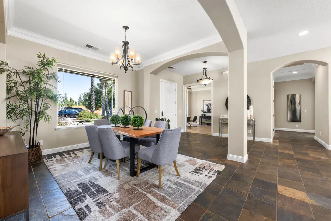
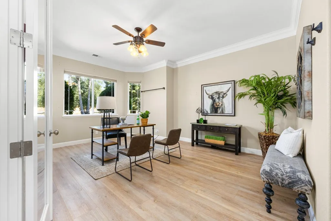
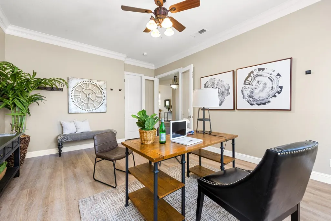
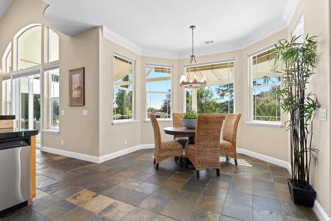
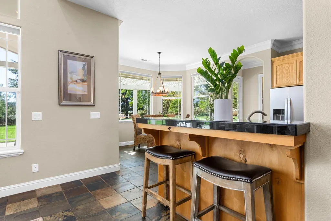
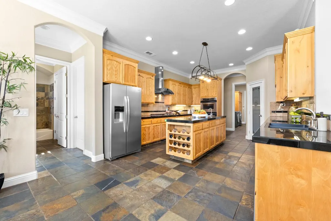
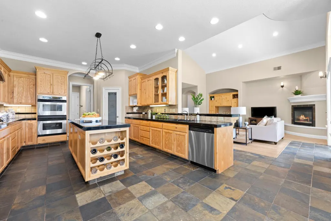
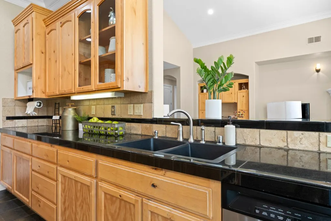
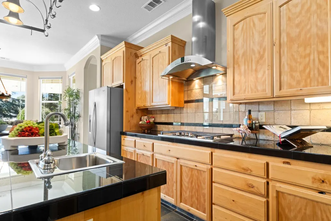
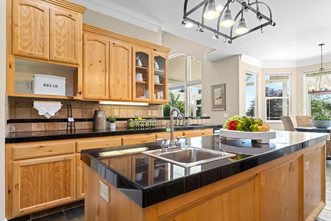
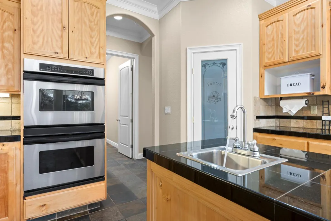
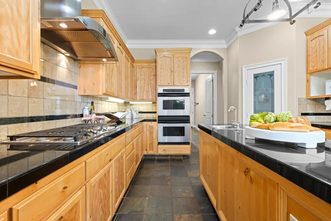
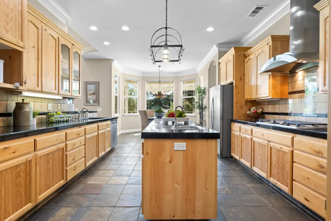
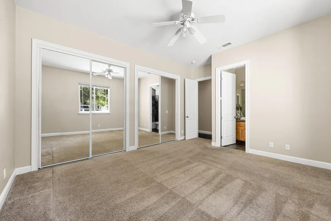
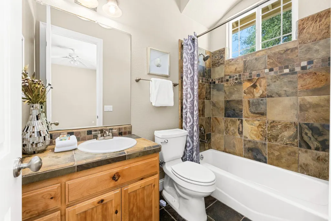
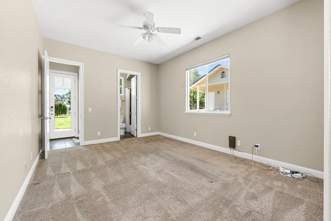
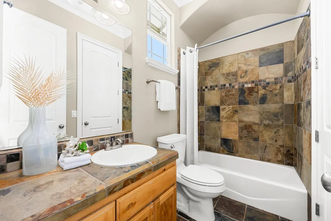
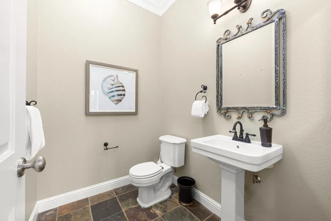
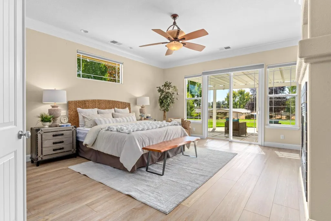
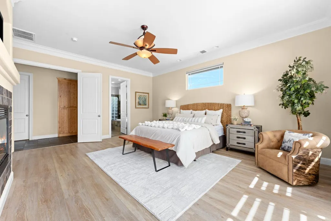
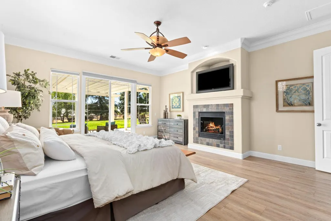
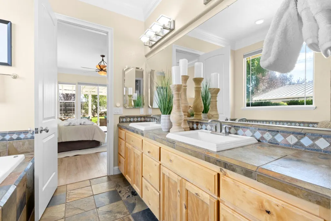
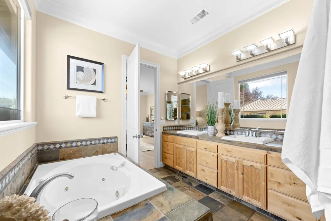
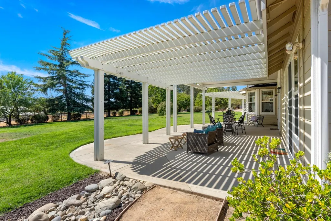
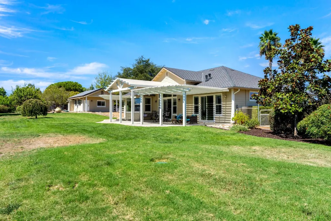
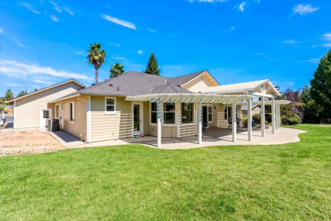
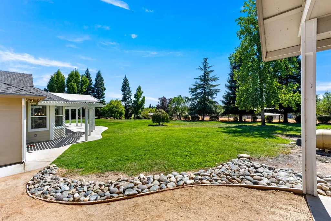
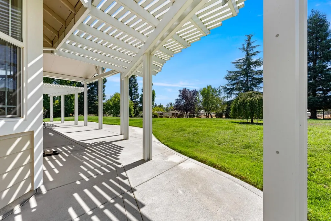
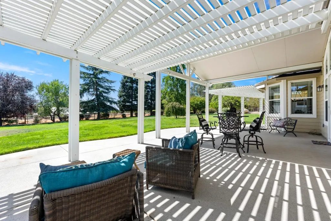
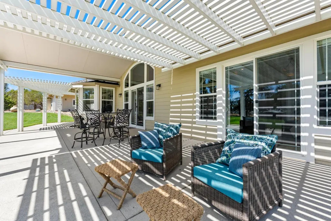
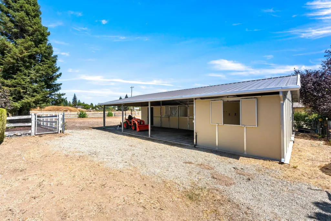
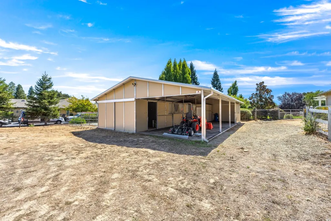
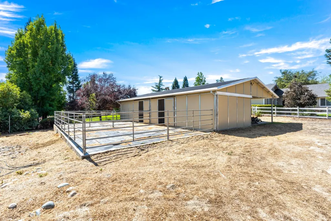
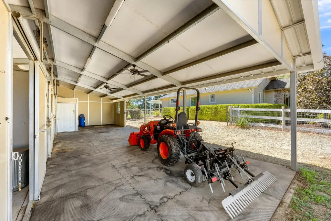
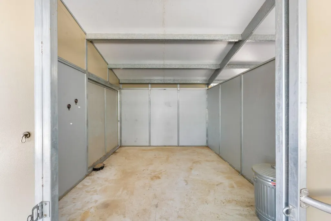
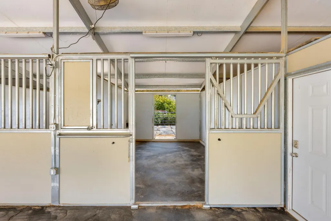
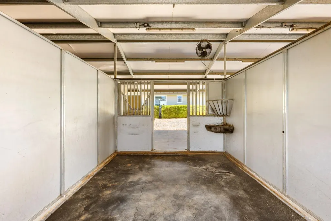
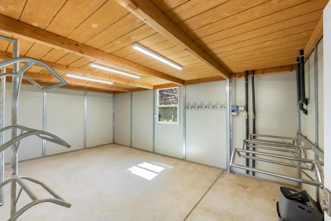
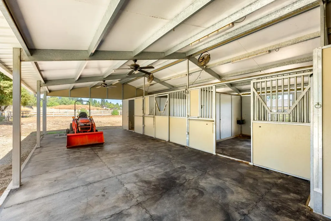
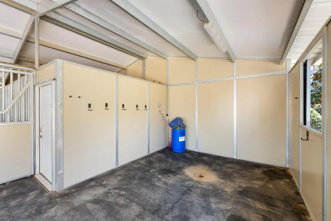
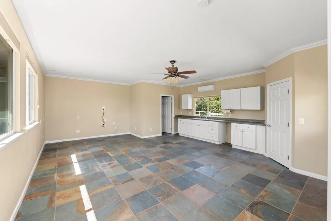
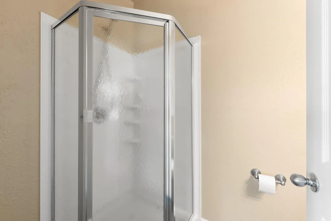
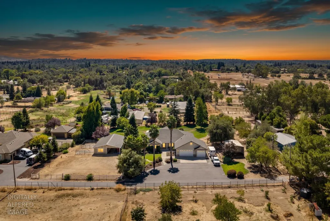
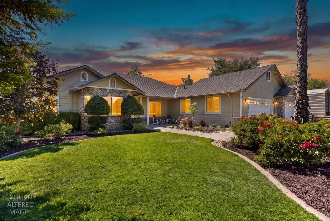
Set on 1.5 fully fenced acres in Loomis, this spacious 3,068 sq ft single-story home offers 3 bedrooms, 3.5 baths, a large office/possible 4th bedroom and two en-suite bedrooms. The kitchen adjoins a sunny breakfast nook and features a large island, five-burner gas cooktop, double ovens, knotty alder cabinetry and a pantry closet. Filled with natural light, the beautiful primary suite has sliding doors opening directly to the covered patio and backyard. The spacious, usable yard is perfect for play, relaxing and outdoor entertaining, while programmable JellyFish exterior lighting makes holidays and favorite-team game days extra fun! A separate 480 sq ft ADU with a kitchenette, full bath and mini-split HVAC provides flexible space for guests, extended family or a home office. Owned solar, city and irrigation water, a new roof in 2026, gutters replaced in 2021 and HVAC replaced in 2022 round out the package. Dreaming of the hobby-farm lifestyle? The property offers a wonderful setup for gardening, chickens, small livestock or keeping a horse or two at home. A two-stall barn with power and water, pasture/arena, two paddocks, tack and feed rooms, a grooming stall, covered walkway and separate hay storage provide versatile spaces for animals, equipment, projects and country living. Close to Folsom Lake, shopping, restaurants and highly rated Loomis schools, this property offers room to pursue your country-living dreams without giving up everyday convenience.
| Price History | |
|---|---|
| 9/12/2026 | Listed $1,489,000 |
General Features
| Sewer | Septic System,Septic Connected |
|---|---|
| Heating | Central,Fireplace(s) |
| Cooling | Ceiling Fan(s),Central |
| Utilities | Cable Connected,Internet Available,Solar,Underground Utilities,Propane,Propane Tank Leased |
| Roof | Composition |
| Appliances | Built-In Electric Oven,Free Standing Refrigerator,Gas Cook Top,Microwave,Double Oven,Plumbed For Ice Maker |
| Garage Spaces | 3.0 |
| Patio/Porch Features | Front Porch,Back Porch,Covered Patio |
| Architectural Style | Ranch,Contemporary |
| Construction Materials | Stone,Frame,Wood,Lap Siding |
| Year Built | 2004 |
| Electric | 220 Volts in Laundry |
| Stories Count | 1 |
| Topography | Snow Line Below,Level |
| Property Subtype | Single Family Residence |
| County | Placer |
| Property Type | Residential |
| HOA | No |
| Other Structures | Barn(s),Guest House |
| Full Baths | 3 |
| Close Price | 0.0 |
| Status | Active |
| Directions | From Auburn Folsom Rd,turn on Cavitt Stallman,right on Laird,left on Starkview. |
| City | Loomis |
| Senior Community Y/N | No |
| High School District | Placer Union High |
| Zoning Description | RA-B0X 4.6 ac min |
| Open Parking Spaces | 0.0 |
| MLS Area | 12650 |
| Lot Size Square Feet | 65340.0 |
| Carport Spaces | 0.0 |
| Home Warranty Y/N | No |
| Standard Status | Active |
| Middle/Junior School District | Loomis Union |
| Elementary School District | Loomis Union |
| Year Built Source | Assessor Auto-Fill |
Interior Features
| Flooring | Laminate,Tile,Vinyl,Wood |
|---|---|
| Total Fireplaces | 2 |
| Fireplace Features | Living Room,Primary Bedroom,Gas Log,Gas Piped |
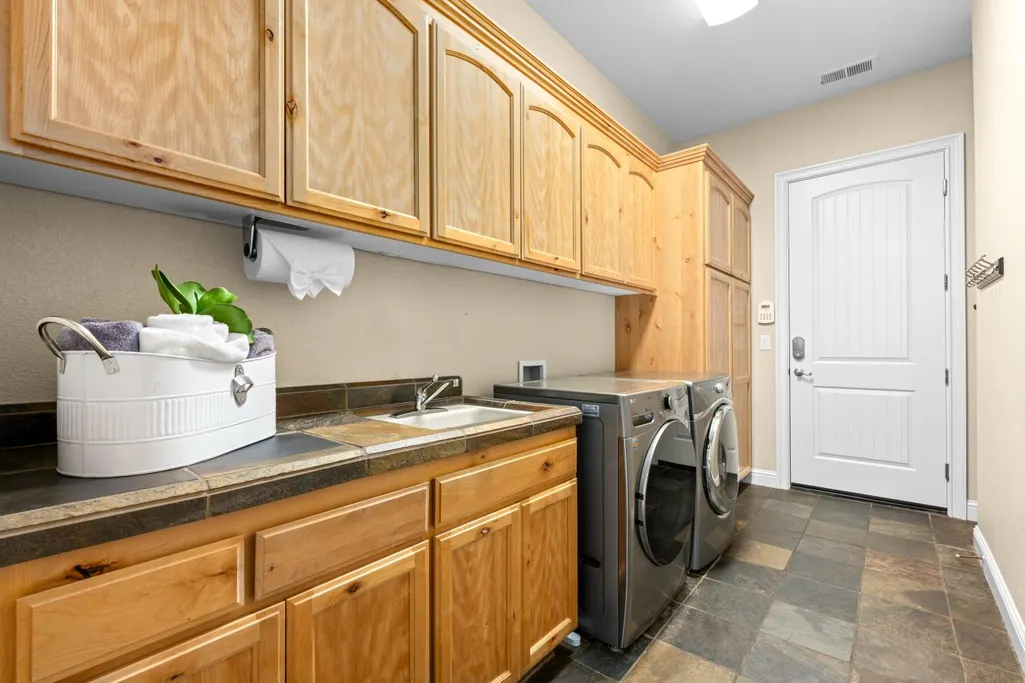
| Laundry Features | Cabinets,Dryer Included,Ground Floor,Washer Included,Inside Room |
| Total Bedrooms | 3 |
| LivingAreaSource | Owner |
| Kitchen Features | Breakfast Area,Pantry Closet,Granite Counter,Tile Counter |
| Total Baths | 4 |
| 1/2 Baths | 1 |
| Bedrooms Possible | 4 |
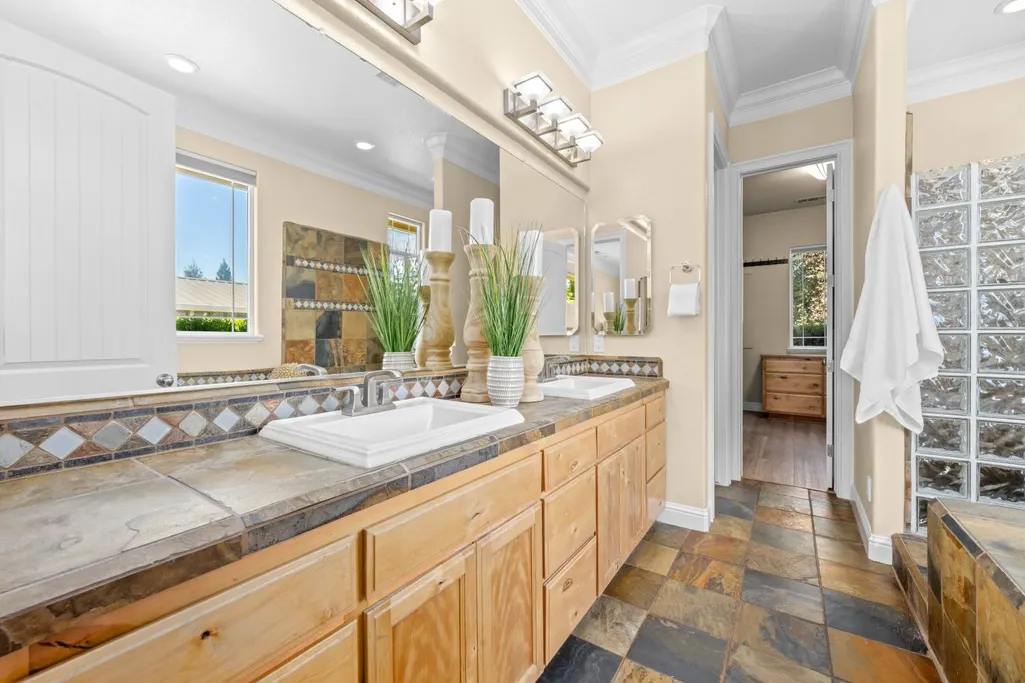
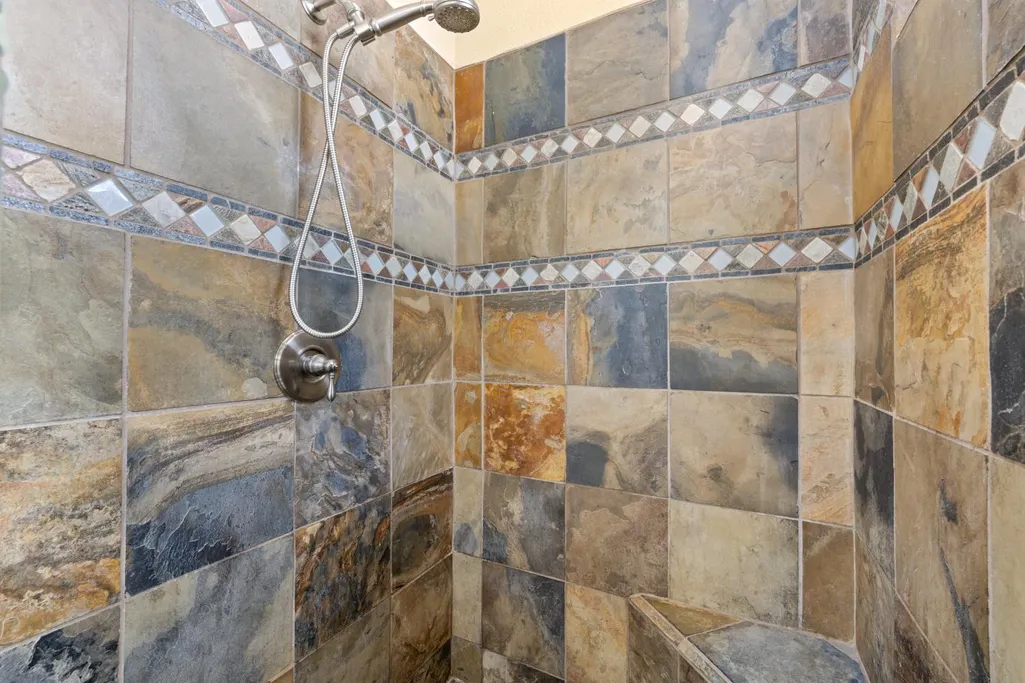
| Primary Bathroom Features | Shower Stall(s),Double Sinks,Jetted Tub |
| Living Room Features | Cathedral/Vaulted |
| Dining Room Features | Breakfast Nook,Formal Room,Dining Bar,Formal Area |
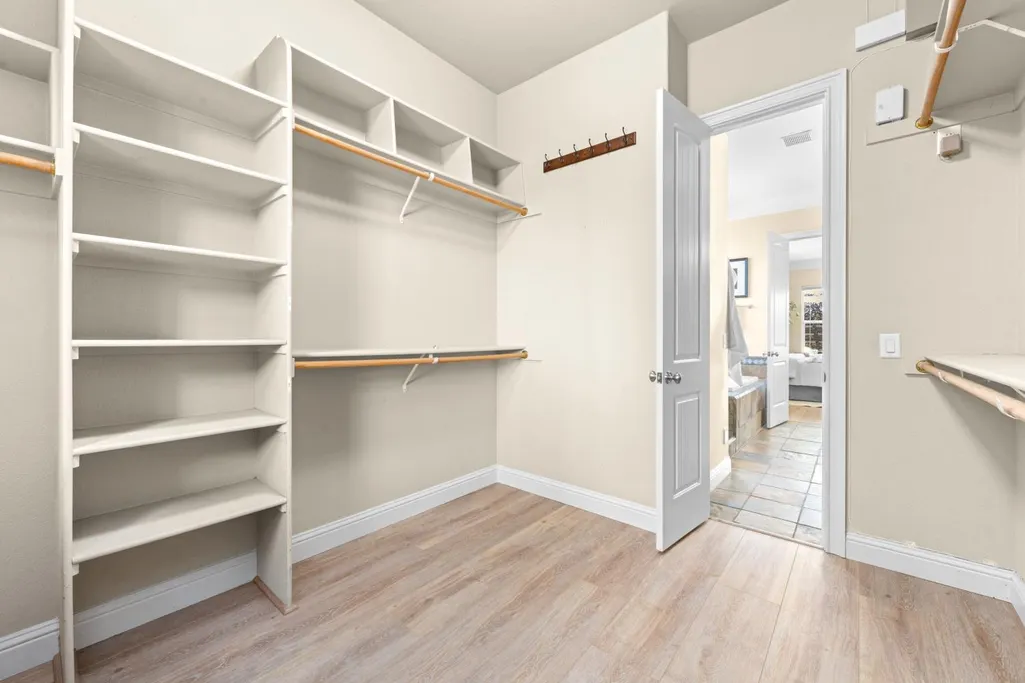
| Primary Bedroom Features | Ground Floor,Walk-In Closet,Outside Access |
| RoomBathsOtherFeatures | Jack & Jill |
Exterior Features
| Fencing | Back Yard,Cross Fenced,Wood |
|---|---|
| Parking Features | 24'+ Deep Garage,RV Possible,Uncovered Parking Spaces 2+ |
| Lot Features | Auto Sprinkler F&R,Dead End,Shape Regular,Landscape Back,Landscape Front |
| Water Source | Public,Meter on Site |
| Total Parking | 0.0 |
| Land Use | Ranch,Residential,Pasture |
| Foundation Details | Slab |
| Spa | No |
| Lot Size Acres | 1.5 |
| Road Surface Type | Asphalt |
| Private Pool | No |
| Lot Size Source | Assessor Auto-Fill |
| Other Equipment | Central Vacuum |
| Road Responsibility | Private Maintained Road |
| Horse Y/N | Yes |
| Horse Amenities | 1-6 Stalls,Paddocks,Arena,Pasture,Barn Amenities,Tack Room,Hay Storage |
Amenities
- Foreclosure
- Views
- Short Sale
- New Construction
- Adult 55+
- Lease To Own
- No HOA Fees
- Furnished
- Primary On Main
- Air Conditioning
- Seller Finance
- Green
- Fixer Upper
- Horse
- Golf
- Fireplace
- Deck
- Garage
- Basement
- Pool
Property vs Single Family Average in 95650
Price
Year Built
Visits
 All measurements and all calculations of area are approximate. Information provided by Seller/Other sources, not verified by Broker. All interested persons should independently verify accuracy of information. Provided properties may or may not be listed by the office/agent presenting the information. Data maintained by MetroList© may not reflect all real estate activity in the market.
All real estate content on this site is subject to the Federal Fair Housing Act of 1968, as amended, which makes it illegal to advertise any preference, limitation or discrimination because of race, color, religion, sex, handicap, family status or national origin or an intention to make any such preference, limitation or discrimination.
MetroList CA data last updated: September 22, 2026 4:35 AM UTC
All measurements and all calculations of area are approximate. Information provided by Seller/Other sources, not verified by Broker. All interested persons should independently verify accuracy of information. Provided properties may or may not be listed by the office/agent presenting the information. Data maintained by MetroList© may not reflect all real estate activity in the market.
All real estate content on this site is subject to the Federal Fair Housing Act of 1968, as amended, which makes it illegal to advertise any preference, limitation or discrimination because of race, color, religion, sex, handicap, family status or national origin or an intention to make any such preference, limitation or discrimination.
MetroList CA data last updated: September 22, 2026 4:35 AM UTC 