

Golf Course







Address
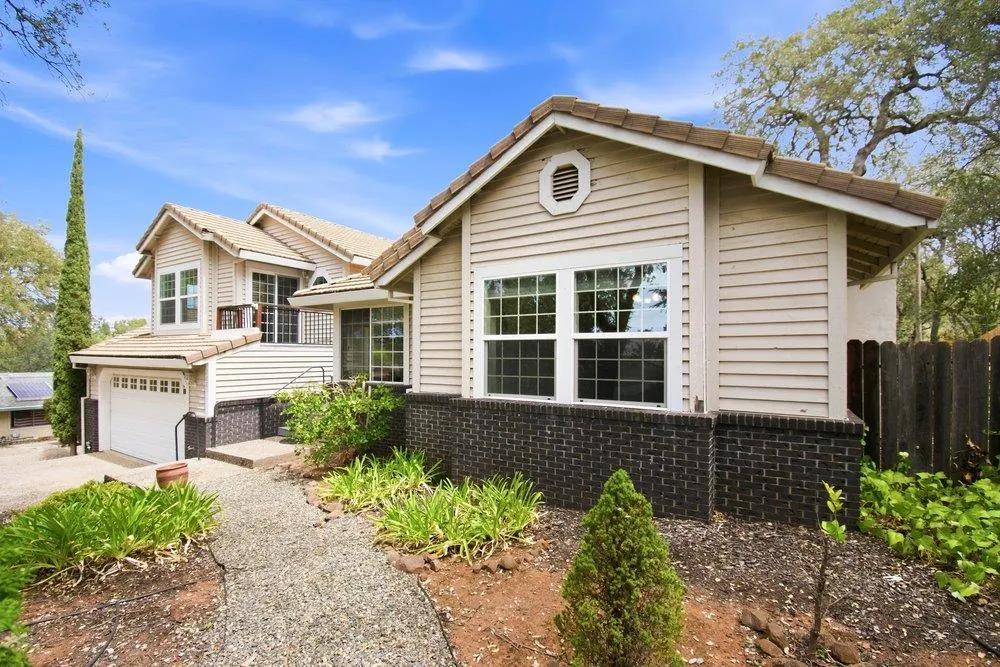
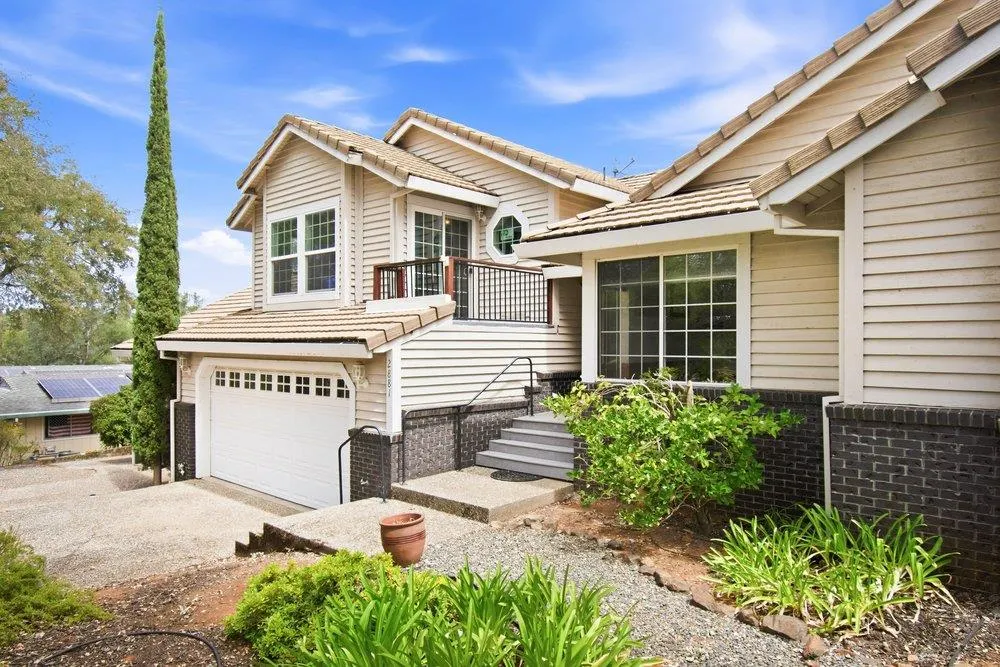
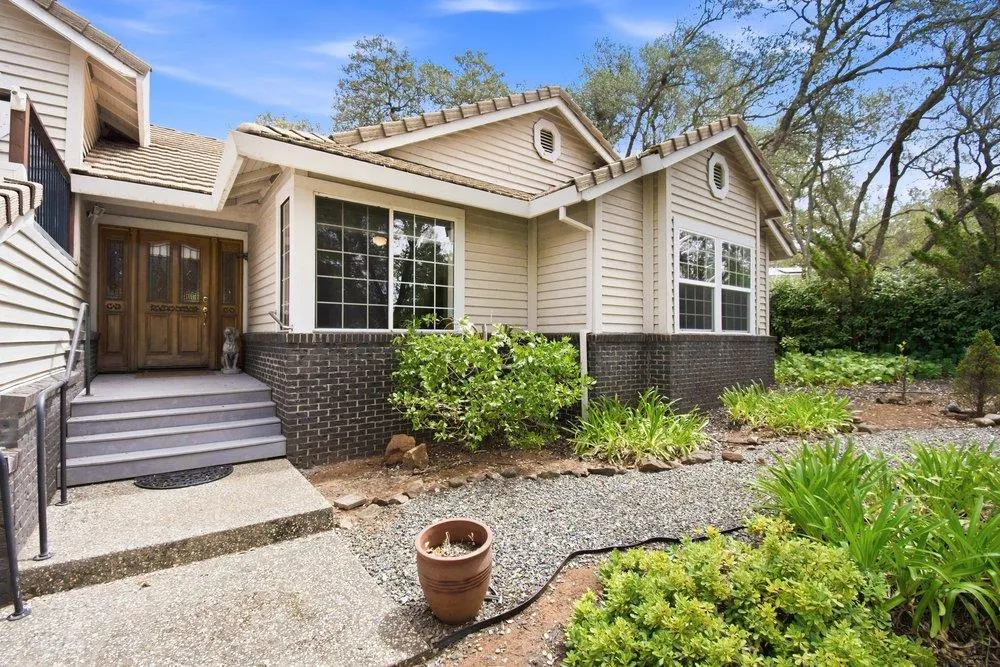
2881 Gladstone Lane, Cameron Park, CA
Price
$ 775,000
Property Attributes
- MLS#226103482
- TypeSingle Family
- Listing Status Active
- CountyEL DORADO
- CityCameron Park
- AreaCameron Park
- Zip95682
- StyleContemporary
- Year Built1989
- Price$ 775,000
- Bedrooms3
- Full Bathrooms2
- Half Bathrooms1
- Sqr Footage2328
- Lot Size0.3597 Acres
Data Source:
MetroList MLS
Property Description
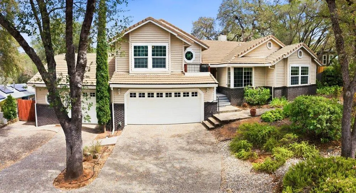
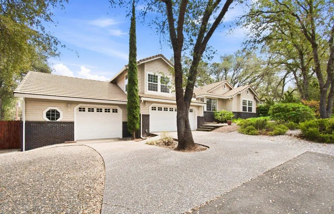
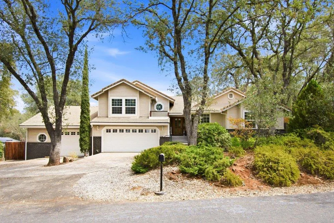
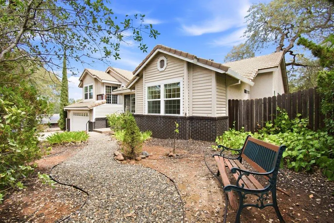
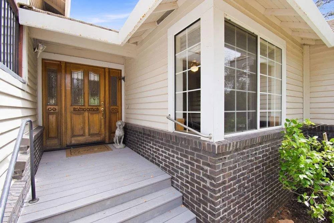
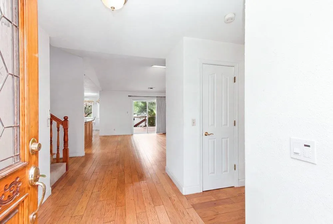
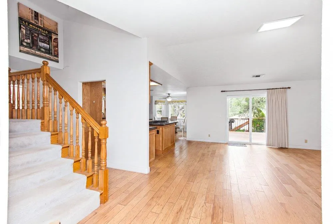
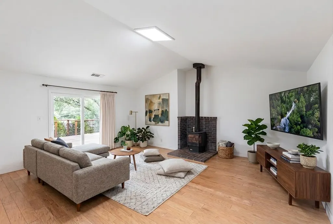
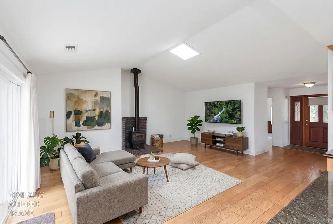
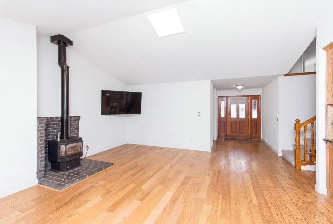
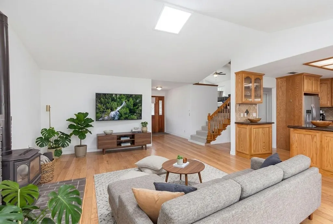
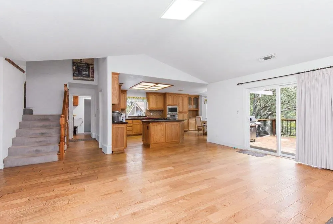
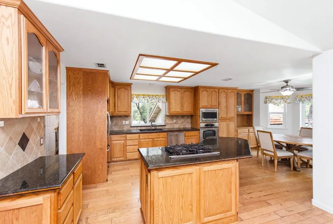
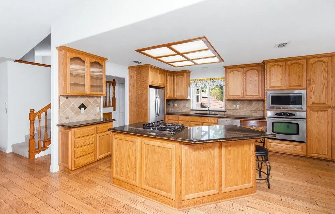
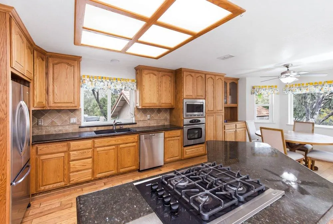
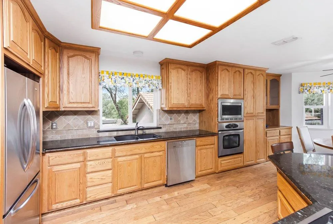
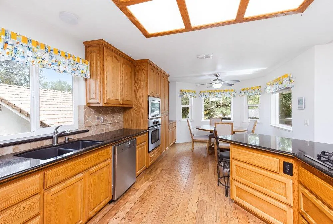
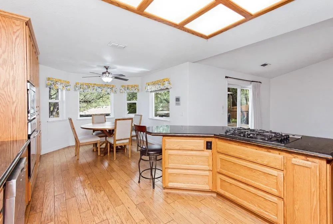
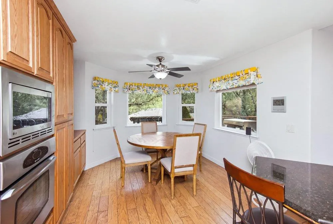
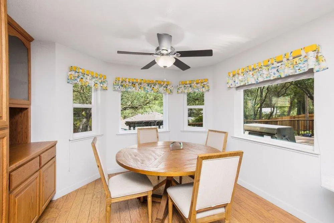
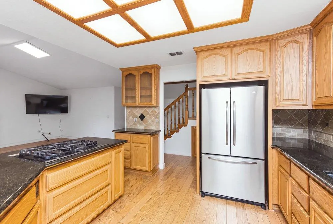
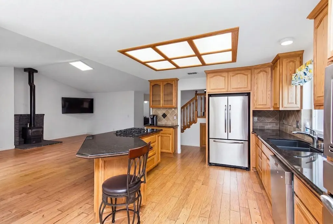
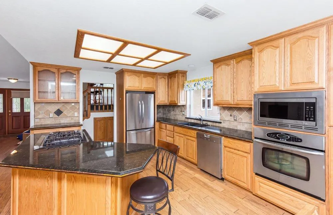
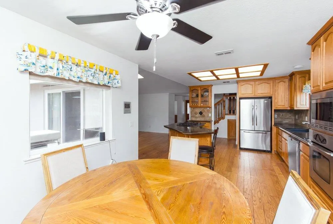
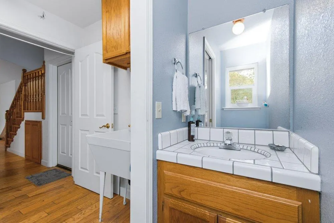
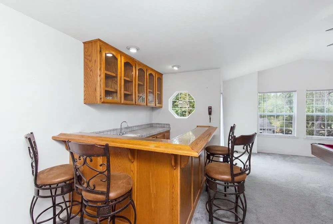
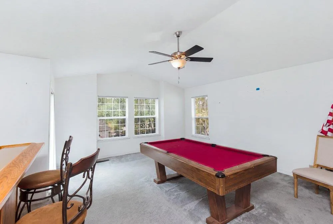
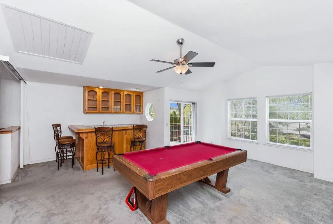
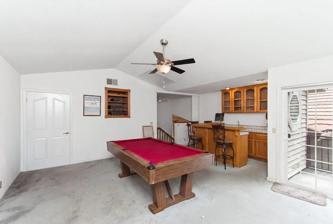
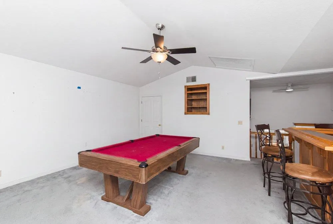
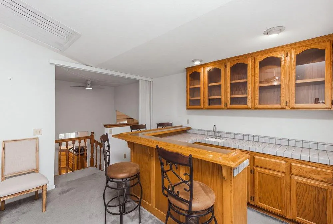
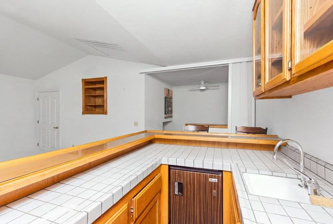
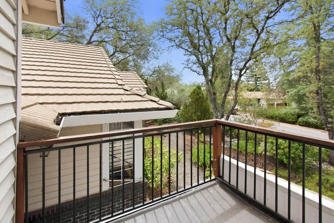
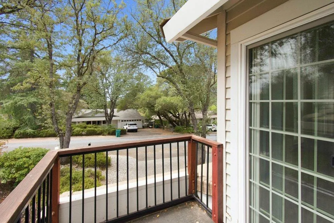
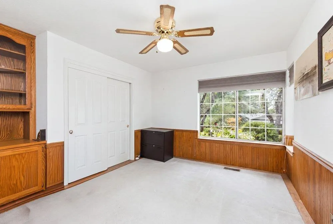
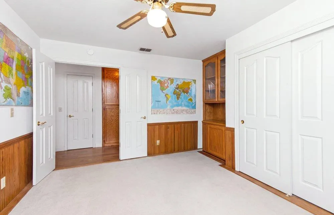
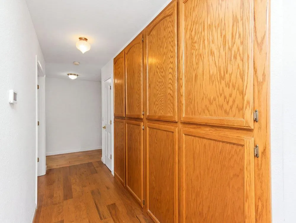
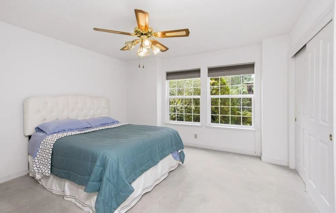
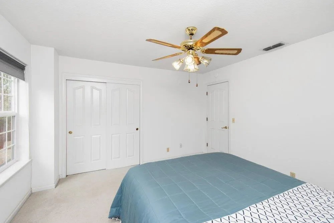
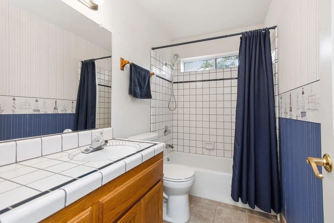
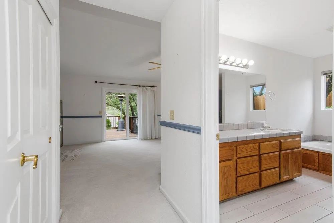
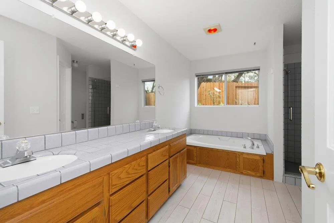
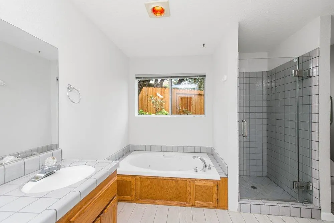
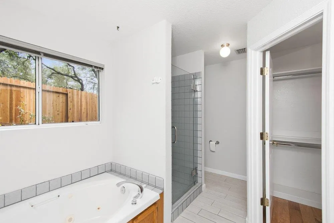
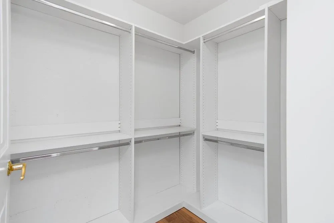
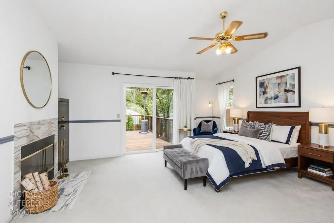
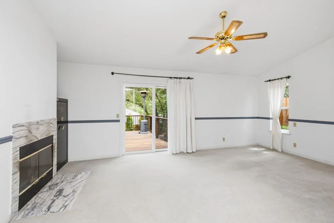
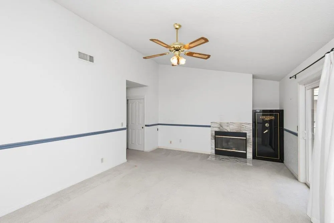
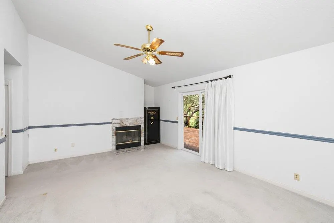
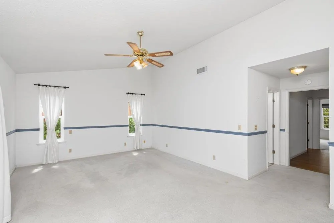
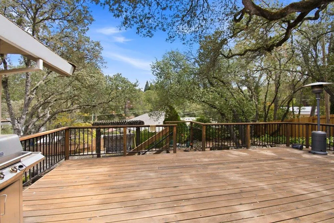
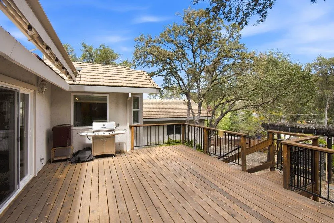
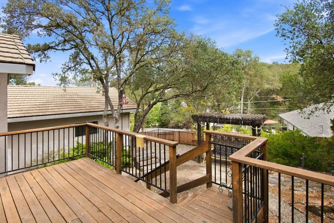
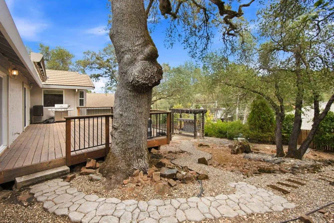
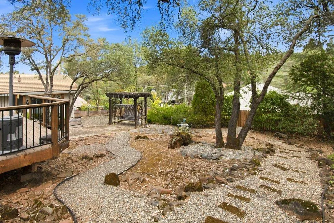
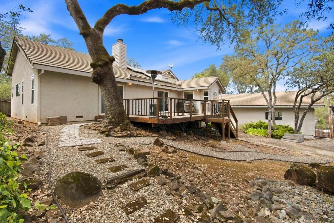
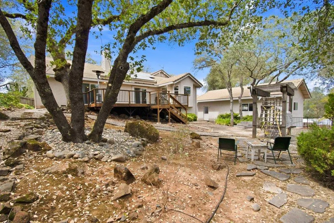
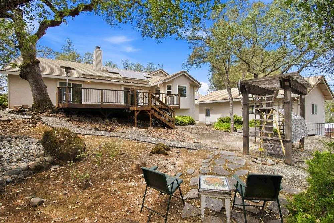
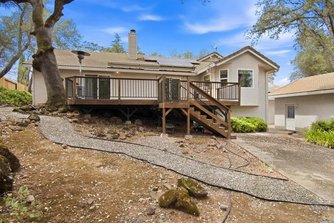
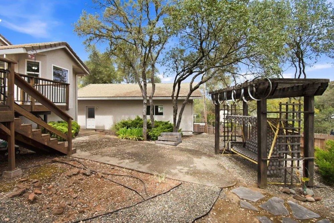
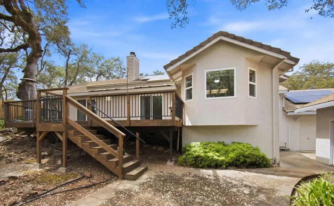
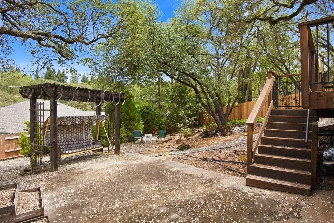
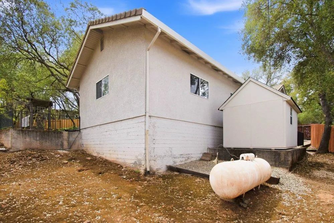
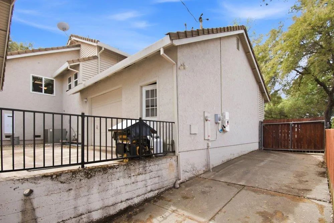
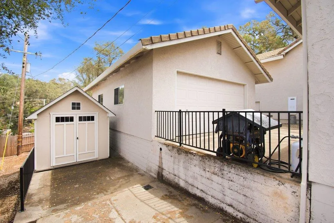
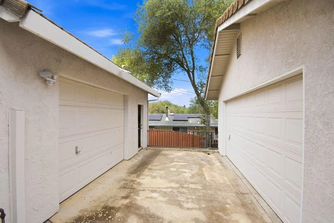
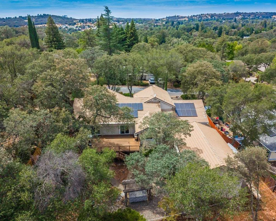
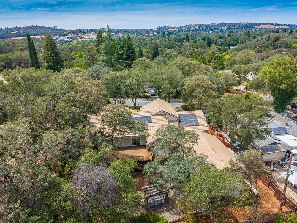
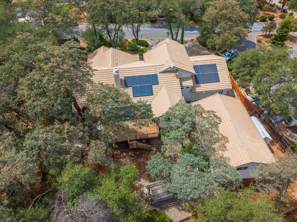
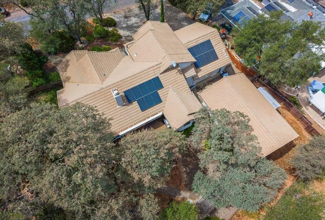
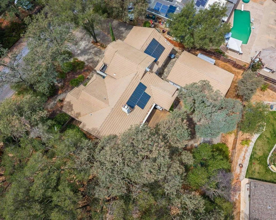
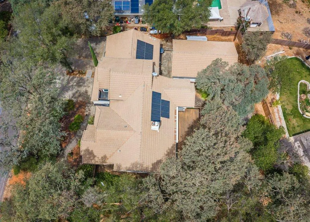
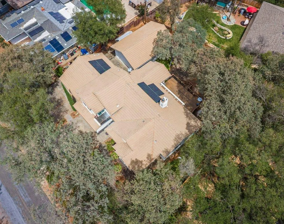
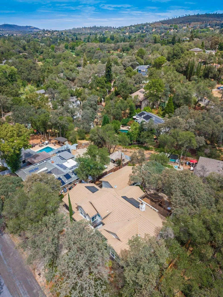
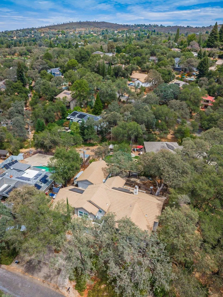
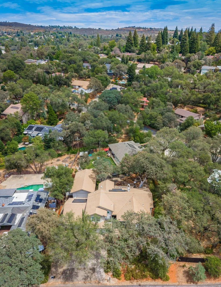
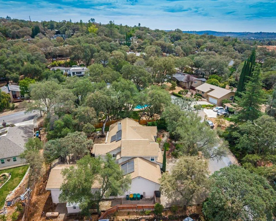
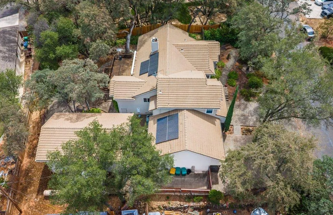
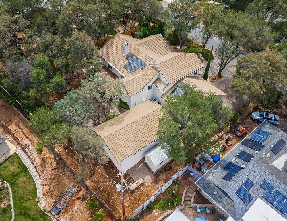
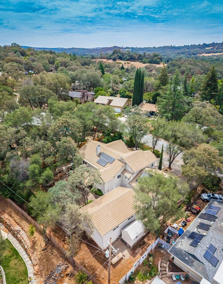
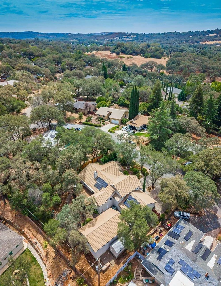
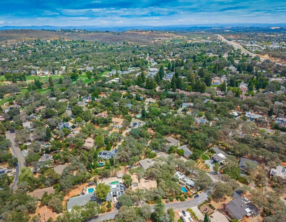
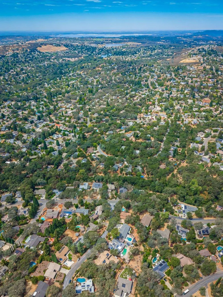
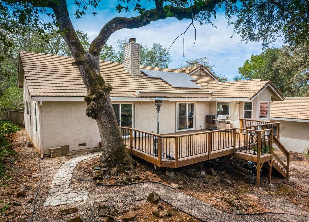
Welcome to 2881 Gladstone Lane, a one-of-a-kind custom contemporary home tucked into an established Cameron Park neighborhood, just a short walk from the golf course. Offering approximately 2,328 sq ft of thoughtfully designed living space, this 3-bedroom, 2.5-bath residence was originally the builder's own home, and it shows in the distinctive design, quality features, and versatility throughout. Step inside to soaring vaulted ceilings, rich hardwood flooring, abundant natural light, and an inviting layout designed for both everyday living and entertaining. The remodeled kitchen is the heart of the home, featuring granite countertops, a center island, dining bar, generous cabinetry, and plenty of workspace, all flowing easily into the surrounding living and dining areas. Gather in the vaulted living room, entertain around the wet bar, or enjoy the elevated game room, a flexible space set just a few steps above the main level that could also serve as a media room, office, hobby area, or additional lounge. The spacious primary suite offers a private retreat with a walk-in closet, private balcony with direct outdoor access, and a spa-inspired bath featuring a jetted tub, dual sinks, and separate shower. One of the property's most impressive features is its exceptional garage, shop, and parking capacity. In addition to the attached garage, a hidden four-car shop is discreetly positioned back from the street and offers room for approximately eight vehicles, depending on configuration. Ideal for car enthusiasts, collectors, hobbyists, or anyone seeking substantial storage and workspace, this is a setup rarely found in a residential property. Dedicated concrete parking provides additional room for a boat, RV, and recreational toys. The shop also offers exciting possibilities for future use, including potential conversion to guest quarters or additional living space, subject to applicable approvals. Outside, the level, low-maintenance approximately 0.36-acre lot is dotted with mature trees and offers an uncovered deck, patio, and room to envision a future pool, garden, or expanded outdoor entertaining space. Best of all, there is NO HOA. Conveniently located near the golf course, parks, schools, shopping, dining, and commuter routes, 2881 Gladstone Lane offers a rare combination of custom character, exceptional vehicle and recreational parking, versatile spaces, and room to enjoy it all.
| Price History | |
|---|---|
| 9/4/2026 | Listed $775,000 |
General Features
| Sewer | Public Sewer |
|---|---|
| Heating | Central,Wood Stove |
| Cooling | Ceiling Fan(s),Central |
| Utilities | Propane Tank Owned,Internet Available |
| Roof | Tile |
| Appliances | Built-In Electric Oven,Free Standing Refrigerator,Gas Cook Top,Built-In Gas Range,Ice Maker,Dishwasher,Disposal,Microwave,Tankless Water Heater |
| Garage Spaces | 8.0 |
| Patio/Porch Features | Uncovered Deck,Uncovered Patio |
| Architectural Style | Contemporary |
| Construction Materials | Brick,Frame,Wood |
| Year Built | 1989 |
| Electric | 220 Volts |
| Stories Count | 1 |
| Property Subtype | Single Family Residence |
| County | El Dorado |
| Property Type | Residential |
| HOA | No |
| Facing Direction | West |
| Other Structures | Pergola |
| Full Baths | 2 |
| Close Price | 0.0 |
| Status | Active |
| Directions | From Hwy 50,exit Cameron Park Drive. Left on Country Club Drive,right on Royal Drive,then left on Gladstone Lane. Home is on the left. |
| City | Cameron Park |
| Senior Community Y/N | No |
| High School District | El Dorado Union High |
| Zoning Description | R1 |
| Open Parking Spaces | 0.0 |
| MLS Area | 12601 |
| Lot Size Square Feet | 15669.0 |
| Carport Spaces | 0.0 |
| Home Warranty Y/N | No |
| Standard Status | Active |
| Middle/Junior School District | Buckeye Union |
| Elementary School District | Buckeye Union |
| Year Built Source | Assessor Auto-Fill |
Interior Features
| Interior Amenities | Wet Bar |
|---|---|
| Flooring | Carpet,Linoleum,Tile,Wood |
| Total Fireplaces | 2 |
| Fireplace Features | Primary Bedroom,Family Room |
| Window Features | Window Coverings |
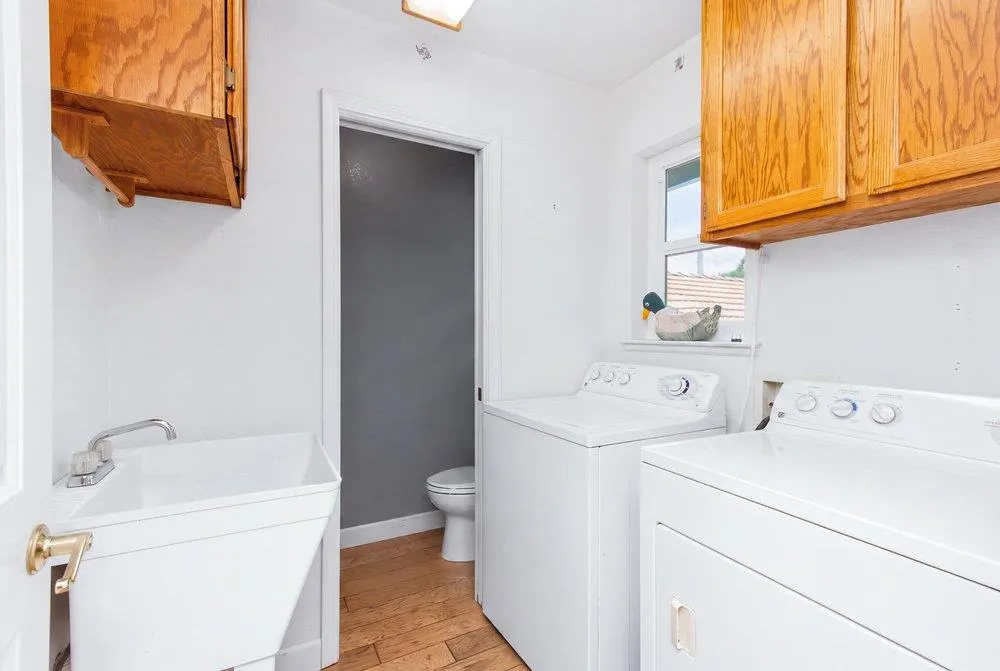
| Laundry Features | Sink,Inside Area,Inside Room |
| Total Bedrooms | 3 |
| LivingAreaSource | Owner |
| Kitchen Features | Granite Counter,Island |
| Total Baths | 3 |
| 1/2 Baths | 1 |
| Primary Bathroom Features | Shower Stall(s),Double Sinks,Jetted Tub,Tile,Walk-In Closet,Window |
| Living Room Features | Cathedral/Vaulted |
| Dining Room Features | Breakfast Nook,Dining Bar,Space in Kitchen |
| Primary Bedroom Features | Balcony,Walk-In Closet,Outside Access |
| RoomBathsOtherFeatures | Tile,Tub w/Shower Over,Window |
Exterior Features
| Fencing | Back Yard |
|---|---|
| Parking Features | Attached,Detached,RV Storage,Drive Thru Garage,Tandem Garage,Workshop in Garage |
| Lot Features | Auto Sprinkler F&R |
| Water Source | Public |
| Total Parking | 0.0 |
| Foundation Details | Raised |
| Spa | No |
| Lot Size Acres | 0.3597 |
| Road Surface Type | Paved |
| Private Pool | No |
| Lot Size Source | Owner |
| Other Equipment | Attic Fan(s) |
| Road Responsibility | Public Maintained Road |
| Horse Y/N | No |
Amenities
- Foreclosure
- Views
- Short Sale
- New Construction
- Adult 55+
- Lease To Own
- No HOA Fees
- Furnished
- Primary On Main
- Air Conditioning
- Seller Finance
- Green
- Fixer Upper
- Horse
- Golf
- Fireplace
- Deck
- Garage
- Basement
- Pool
Property vs Single Family Average in 95682
Price
Year Built
Visits
 All measurements and all calculations of area are approximate. Information provided by Seller/Other sources, not verified by Broker. All interested persons should independently verify accuracy of information. Provided properties may or may not be listed by the office/agent presenting the information. Data maintained by MetroList© may not reflect all real estate activity in the market.
All real estate content on this site is subject to the Federal Fair Housing Act of 1968, as amended, which makes it illegal to advertise any preference, limitation or discrimination because of race, color, religion, sex, handicap, family status or national origin or an intention to make any such preference, limitation or discrimination.
MetroList CA data last updated: September 22, 2026 4:35 AM UTC
All measurements and all calculations of area are approximate. Information provided by Seller/Other sources, not verified by Broker. All interested persons should independently verify accuracy of information. Provided properties may or may not be listed by the office/agent presenting the information. Data maintained by MetroList© may not reflect all real estate activity in the market.
All real estate content on this site is subject to the Federal Fair Housing Act of 1968, as amended, which makes it illegal to advertise any preference, limitation or discrimination because of race, color, religion, sex, handicap, family status or national origin or an intention to make any such preference, limitation or discrimination.
MetroList CA data last updated: September 22, 2026 4:35 AM UTC 