

Views - Primary on Main





























Address
2761 Ponderosa Road, Shingle Springs, CA
Price
$ 1,199,000
Property Attributes
- MLS#226100357
- TypeSingle Family
- Listing Status Active
- CountyEL DORADO
- CityShingle Springs
- AreaShingle Springs
- Zip95682
- StyleSingle Family Residence
- Year Built1965
- Price$ 1,199,000
- Bedrooms3
- Full Bathrooms2
- Half Bathrooms1
- Sqr Footage2436
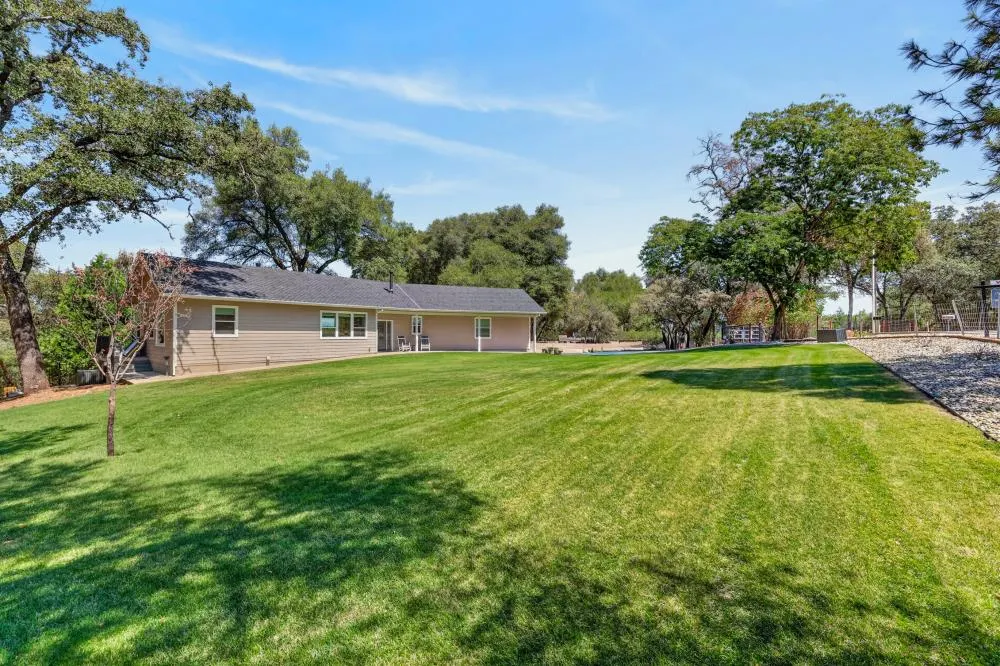
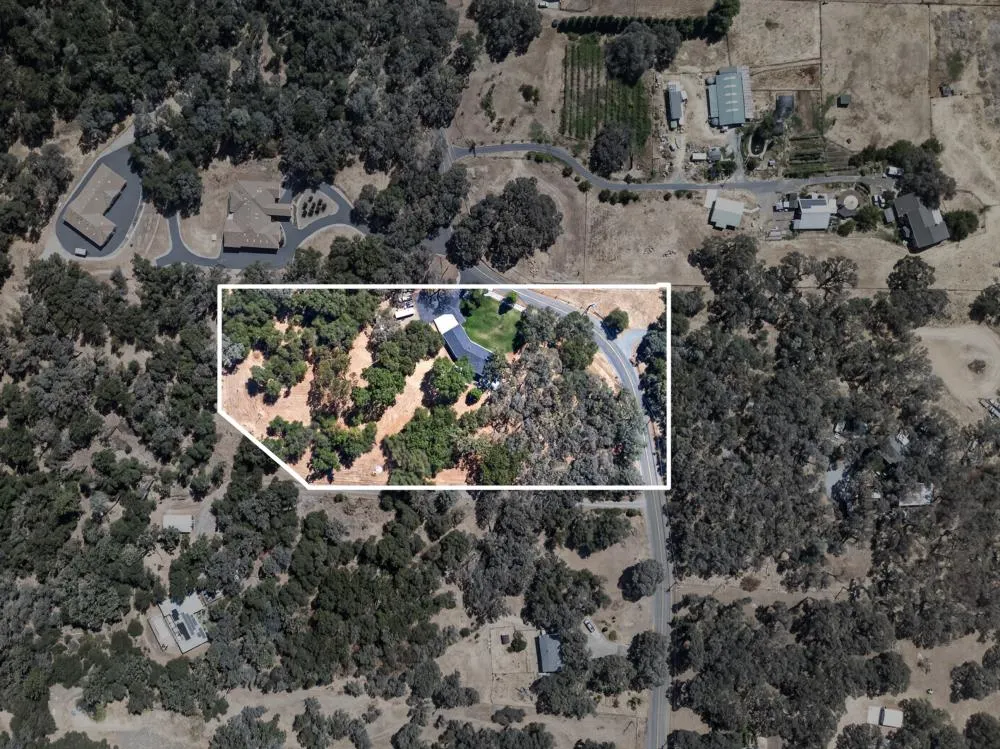
- Lot Size5 Acres
Data Source:
MetroList MLS
Property Description
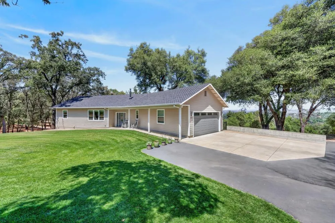
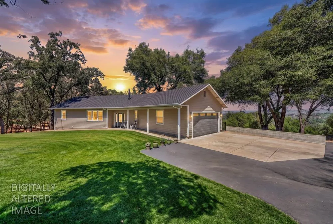
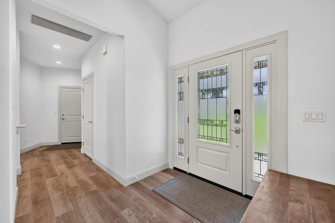
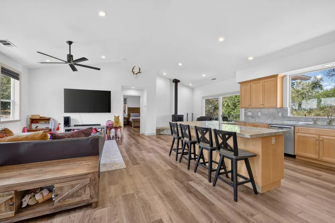
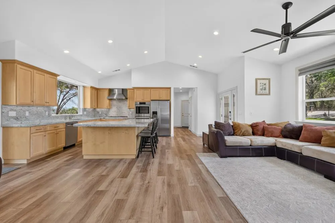
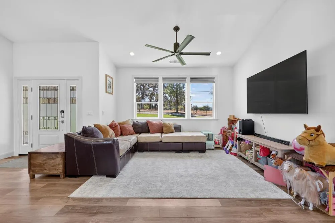
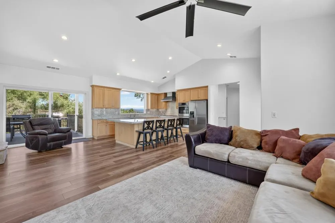
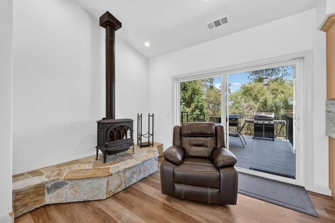
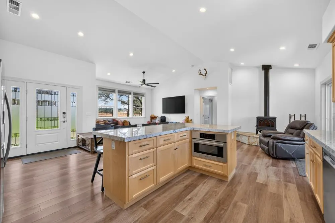
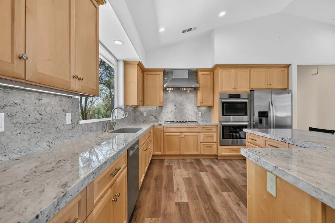
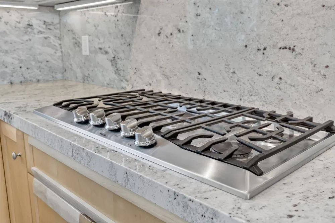
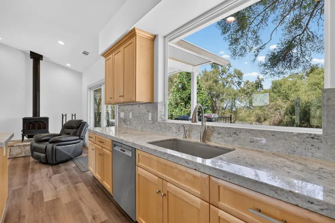
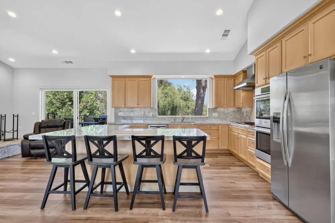
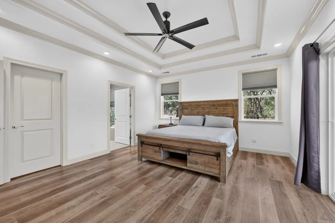
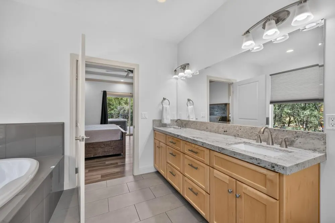
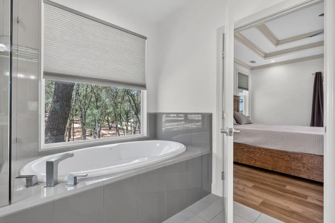
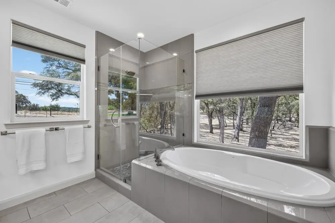
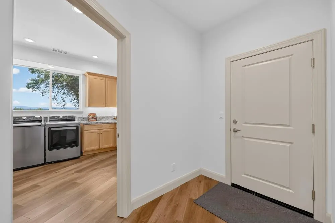
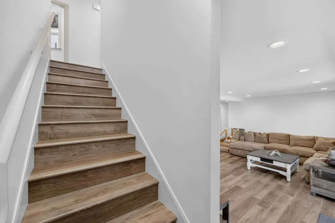
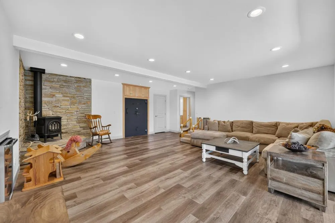
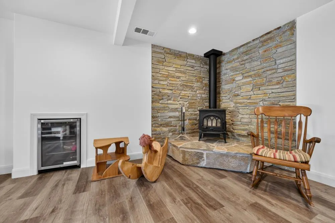
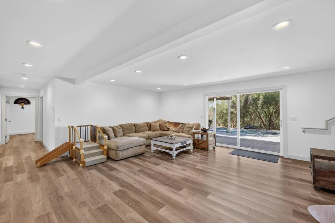
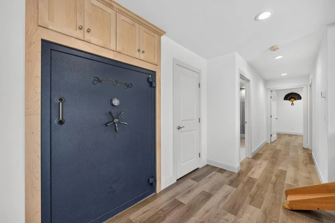
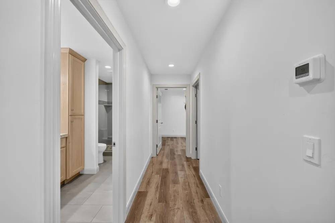
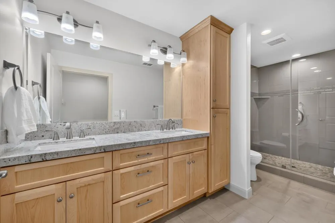
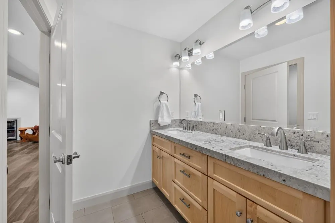
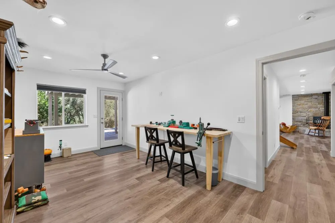
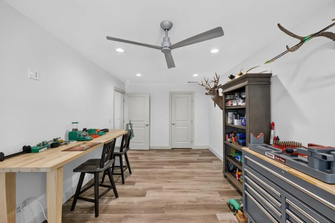
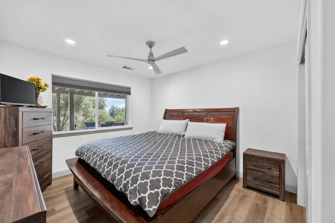
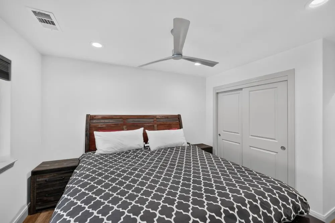
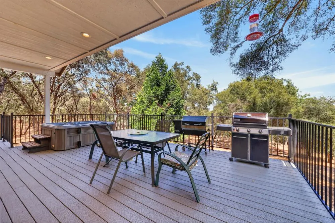
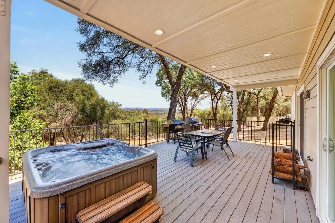
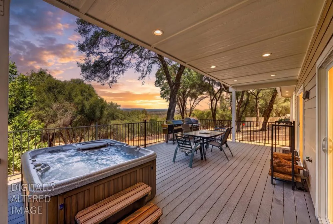
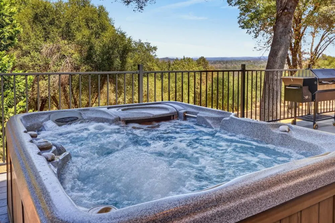
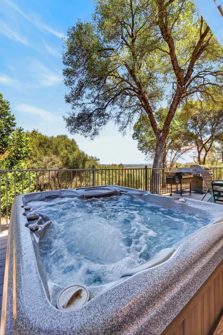
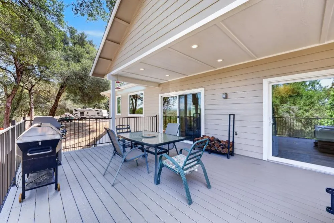
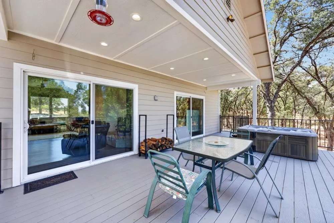
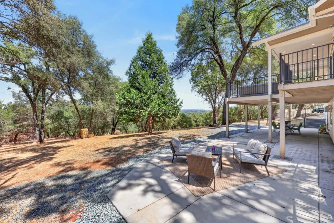
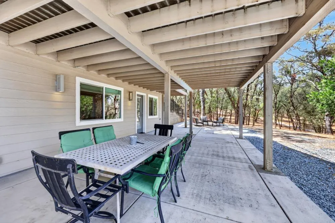
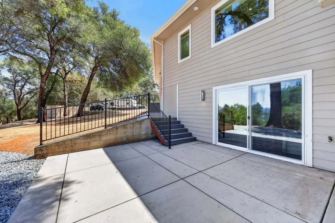
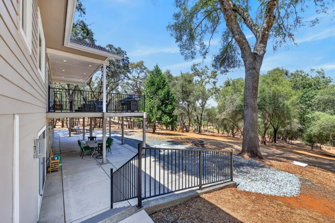
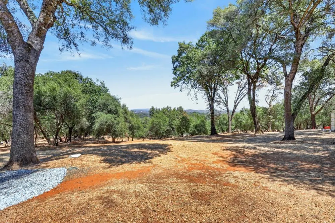
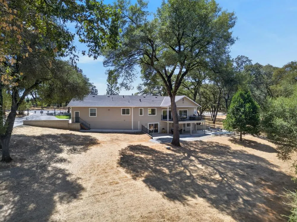
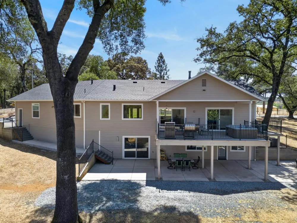
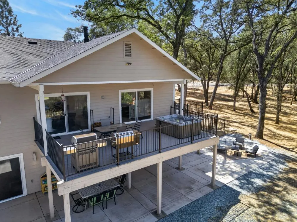
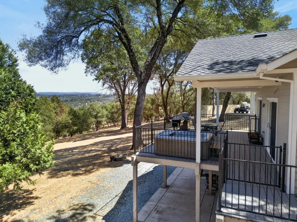
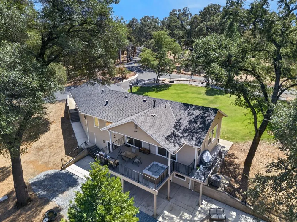
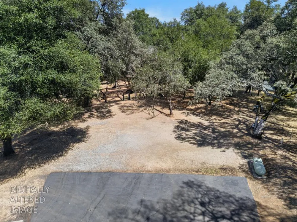
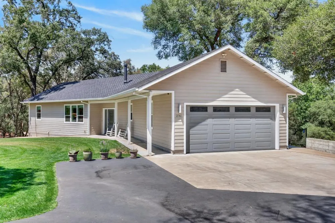
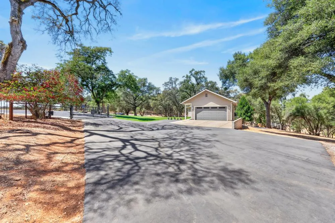
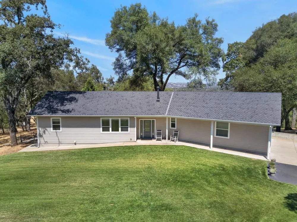
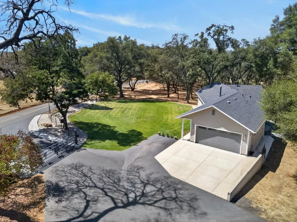
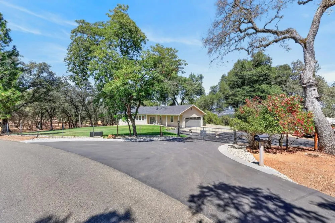
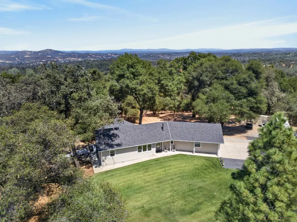
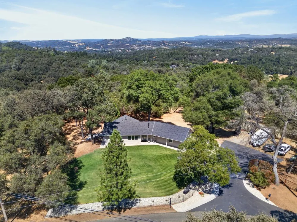
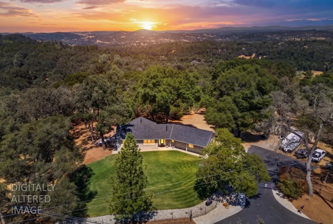
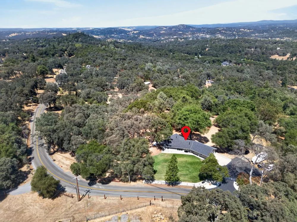
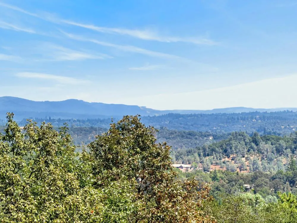
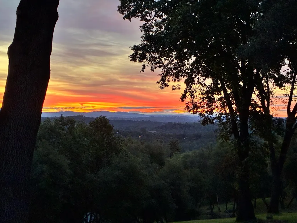
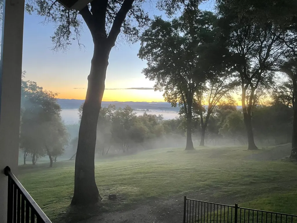
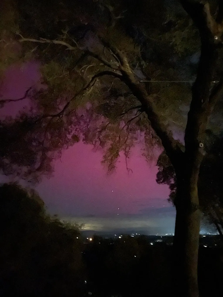
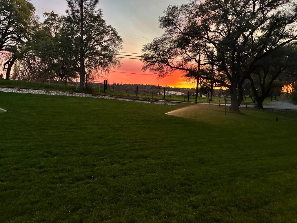
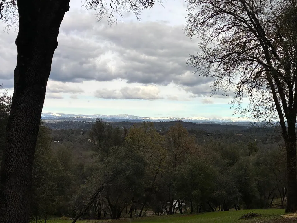
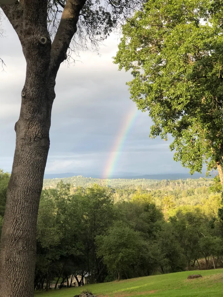
Luxury estate on a fenced & gated five acres! Exceptional custom home brought down to the subfloor in 2020 and rebuilt. Offering 2,436 sq. ft. of beautifully designed living space and incredible views. Expansive windows, and an open-concept layout create a light-filled space ideal for everyday living and entertaining. The gourmet chef's kitchen is the heart of the home, featuring premium Bosch appliances, a Viking Range, double ovens, granite countertops and backsplash, an oversized entertaining island (with power), custom maple wood soft closed cabinetry with under cabinet lighting, and a bay window with a panoramic view of the mountains. Keep your energy bills low with two custom wood burning stoves, one upstairs and one downstairs. The luxurious primary suite offers 10ft coffered ceilings, backyard access straight to your spa, and a massive walk in closet. Relax in your custom tile bathroom fit with soaking tub, double sinks and soft close toilet. Enjoy expansive decking specifically designed for the spa, overlooking the mountains and your acreage. The fully usable five acres also features RV parking with hookups for water and power, sprinkler zones with additional water lines in place to add more, and French drains in both the front and back of the house. Loaded with premium upgrades including whole-house fan, indoor & outdoor pre-wired for a sound system, exterior security cameras and system, top-of-the-line tankless water heater, EV charger in the garage, custom American Security safe, generator hookup, fully finished garage with epoxy floors and EV charger, and so much more. Downstairs offers two bedrooms, an additional living space and full bathroom with double sinks, as well as access to outside at ground level - the perfect opportunity for a guest suite or potential in law unit. This is a rare opportunity to own a turnkey home offering high-end upgrades and amenities, privacy, and exceptional indoor-outdoor living. Motivated sellers!
| Price History | |
|---|---|
| 8/15/2026 | Listed $1,299,000 |
| 8/20/2026 | 8$1,199,000 |
General Features
| Sewer | Septic System,Septic Connected |
|---|---|
| Heating | Central,Fireplace(s),Wood Stove |
| Cooling | Ceiling Fan(s),Central,Whole House Fan |
| Utilities | Cable Available,Propane Tank Owned,Public,Electric,Internet Available,Propane |
| Roof | Composition |
| Appliances | Free Standing Gas Range,Dishwasher,Disposal,Double Oven |
| Garage Spaces | 2.0 |
| Patio/Porch Features | Covered Deck |
| Construction Materials | Concrete,Wood,Wood Siding |
| Year Built | 1965 |
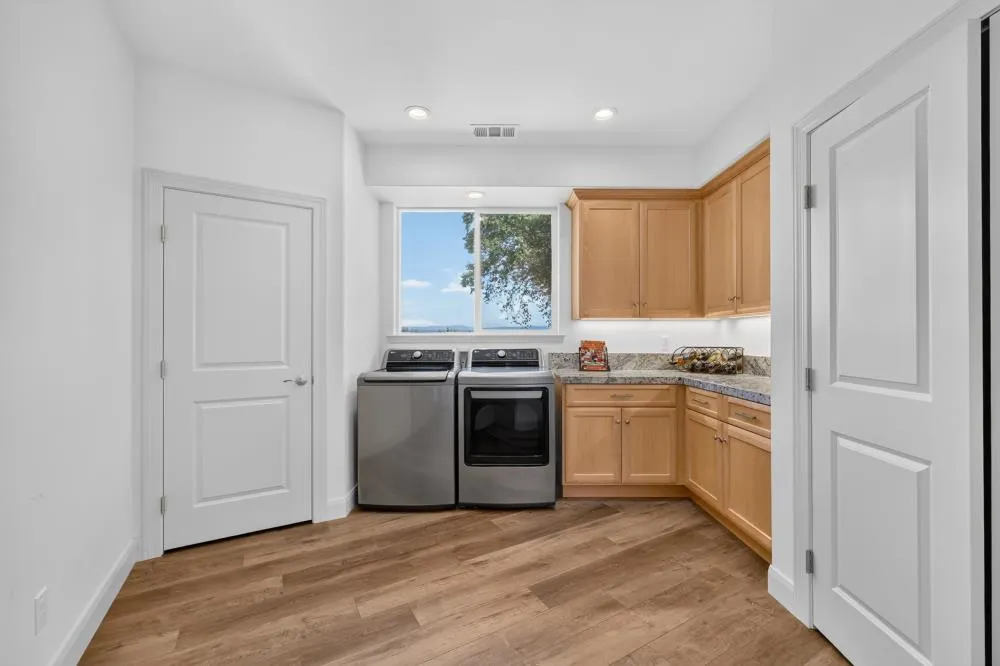
| Electric | 220 Volts in Laundry,Other |
| View | Ridge,Garden/Greenbelt,Mountains |
| Stories Count | 2 |
| Topography | Lot Grade Varies |
| Property Subtype | Single Family Residence |
| County | El Dorado |
| Property Type | Residential |
| HOA | No |
| Full Baths | 2 |
| Close Price | 0.0 |
| Status | Active |
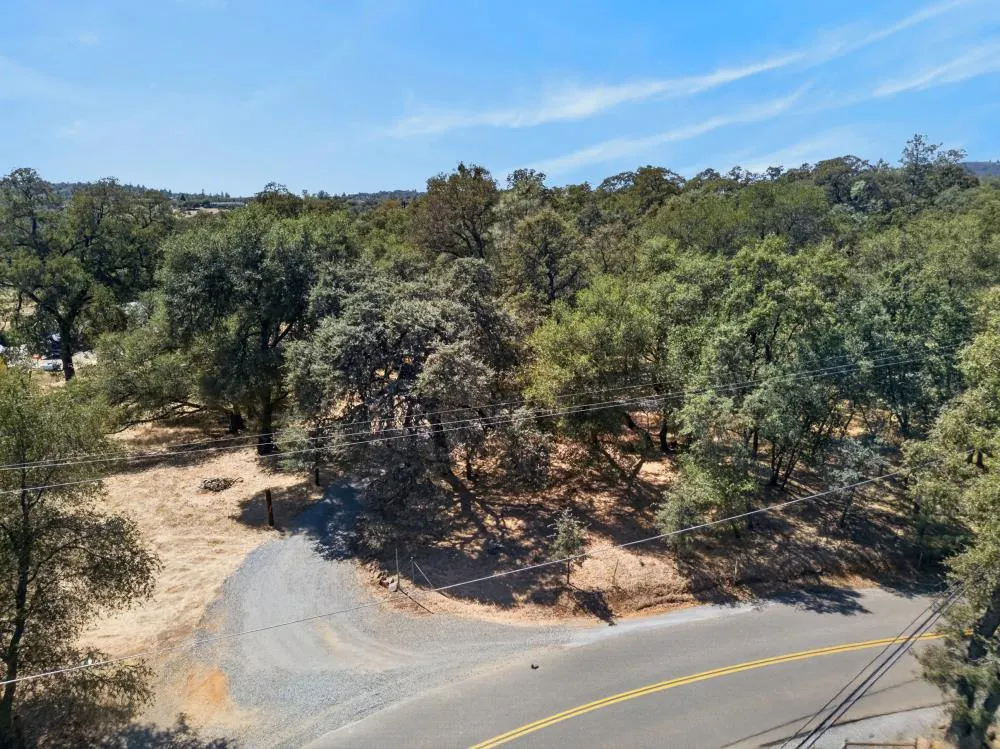
| Directions | Follow US-50 E to S Shingle Rd in Shingle Springs. Take exit 37 from US-50 E. Drive to Ponderosa Rd,follow to 2761 Ponderosa Rd - Apple Maps will take you past it,it is on the corner. |
| City | Shingle Springs |
| Senior Community Y/N | No |
| High School District | El Dorado Union High |
| Zoning Description | Residential |
| Open Parking Spaces | 0.0 |
| MLS Area | 12603 |
| Lot Size Square Feet | 217800.0 |
| Carport Spaces | 0.0 |
| Spa Features | Spa/Hot Tub Personal |
| Home Warranty Y/N | No |
| Property Condition | Updated/Remodeled |
| Standard Status | Active |
| Middle/Junior School District | Rescue Union |
| Elementary School District | Rescue Union |
| Year Built Source | Assessor Auto-Fill |
Interior Features
| Interior Amenities | Open Beam Ceiling |
|---|---|
| Flooring | Tile,Luxury Vinyl Plank |
| Total Fireplaces | 2 |
| Fireplace Features | Wood Burning,Wood Stove |
| Laundry Features | Hookups Only,Inside Room |
| Total Bedrooms | 3 |
| Room Type | Primary Bathroom,Primary Bedroom,Bonus Room,Possible Guest,Guest Quarters,Kitchen,Laundry,Living Room |
| LivingAreaSource | Assessor Auto-Fill |
| Kitchen Features | Granite Counter,Island,Kitchen/Family Combo |
| Total Baths | 3 |
| 1/2 Baths | 1 |
| Primary Bathroom Features | Shower Stall(s),Double Sinks,Soaking Tub,Tile |
| Living Room Features | Great Room,View |
| Dining Room Features | Space in Kitchen,Dining/Living Combo |
| Primary Bedroom Features | Walk-In Closet,Outside Access |
| RoomBathsOtherFeatures | Shower Stall(s),Double Sinks,Tile |
Exterior Features
| Fencing | Entry Gate,Fenced,Front Yard |
|---|---|
| Parking Features | RV Access,RV Possible,EV Charging,Garage Facing Side |
| Lot Features | Auto Sprinkler F&R,Private,Shape Irregular |
| Water Source | Public |
| Total Parking | 0.0 |
| Foundation Details | Slab |
| Spa | Yes |
| Lot Size Acres | 5.0 |
| Private Pool | No |
| Lot Size Source | Assessor Auto-Fill |
| Other Equipment | Audio/Video Prewired |
| Road Responsibility | Public Maintained Road |
| Horse Y/N | Yes |
| Horse Amenities | Fenced |
Amenities
- Foreclosure
- Views
- Short Sale
- New Construction
- Adult 55+
- Lease To Own
- No HOA Fees
- Furnished
- Primary On Main
- Air Conditioning
- Seller Finance
- Green
- Fixer Upper
- Horse
- Golf
- Fireplace
- Deck
- Garage
- Basement
- Pool
Property vs Single Family Average in 95682
Price
Year Built
Visits
 All measurements and all calculations of area are approximate. Information provided by Seller/Other sources, not verified by Broker. All interested persons should independently verify accuracy of information. Provided properties may or may not be listed by the office/agent presenting the information. Data maintained by MetroList© may not reflect all real estate activity in the market.
All real estate content on this site is subject to the Federal Fair Housing Act of 1968, as amended, which makes it illegal to advertise any preference, limitation or discrimination because of race, color, religion, sex, handicap, family status or national origin or an intention to make any such preference, limitation or discrimination.
MetroList CA data last updated: September 21, 2026 4:17 AM UTC
All measurements and all calculations of area are approximate. Information provided by Seller/Other sources, not verified by Broker. All interested persons should independently verify accuracy of information. Provided properties may or may not be listed by the office/agent presenting the information. Data maintained by MetroList© may not reflect all real estate activity in the market.
All real estate content on this site is subject to the Federal Fair Housing Act of 1968, as amended, which makes it illegal to advertise any preference, limitation or discrimination because of race, color, religion, sex, handicap, family status or national origin or an intention to make any such preference, limitation or discrimination.
MetroList CA data last updated: September 21, 2026 4:17 AM UTC 