

Price Reduction












Address
4214 Thornhill Drive, Sacramento, CA
Price
$ 475,000
Property Attributes
- MLS#226095256
- TypeSingle Family
- Listing Status Active
- CountySACRAMENTO
- CitySacramento
- AreaSacramento
- Zip95826
- Style
- Year Built1980
- Price$ 475,000
- Bedrooms3
- Full Bathrooms2
- Half Bathrooms0
- Sqr Footage1428
- Lot Size0.17 Acres
Data Source:
MetroList MLS
Property Description
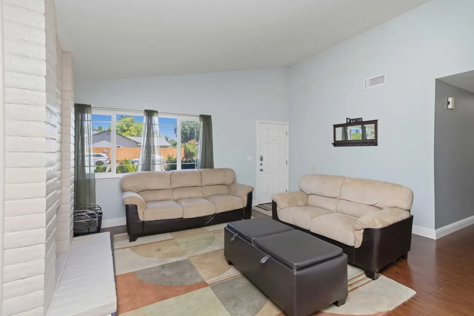
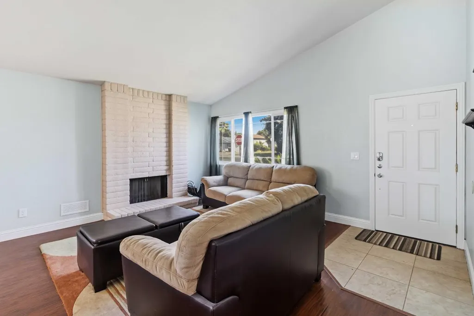
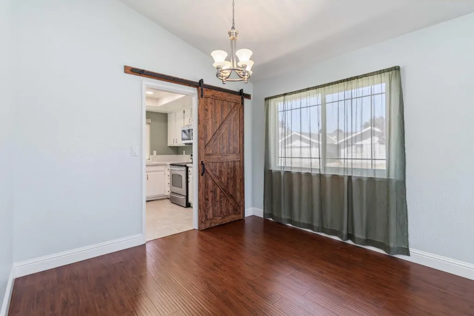
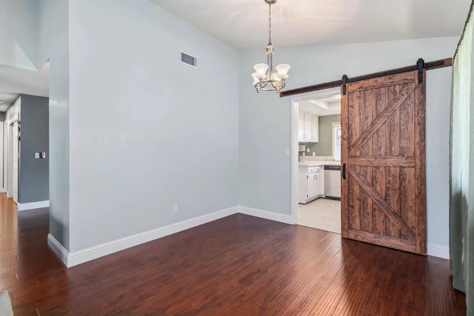
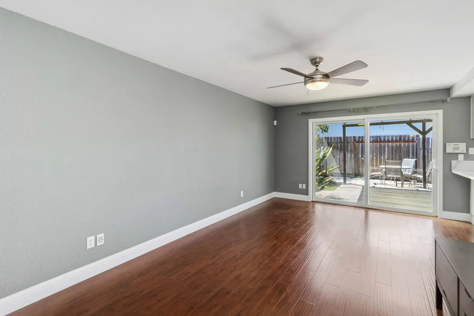
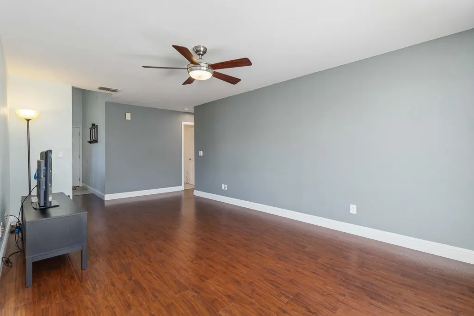
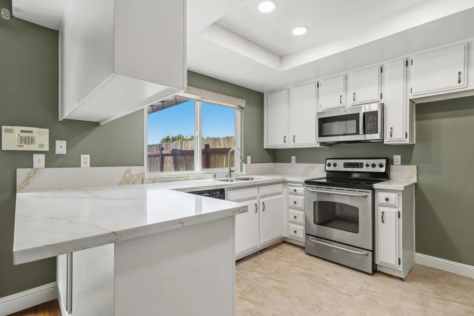
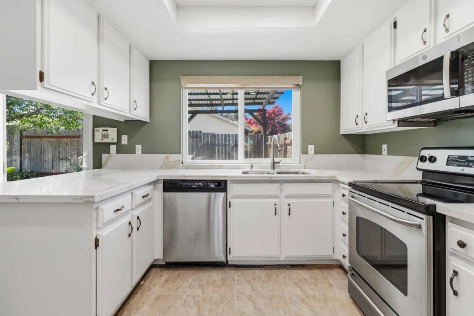
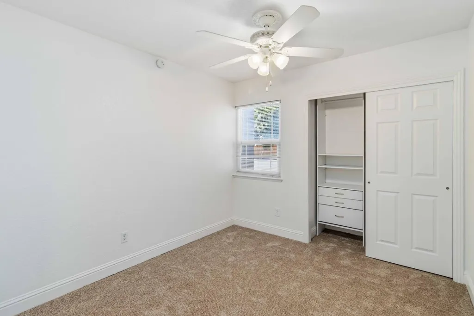
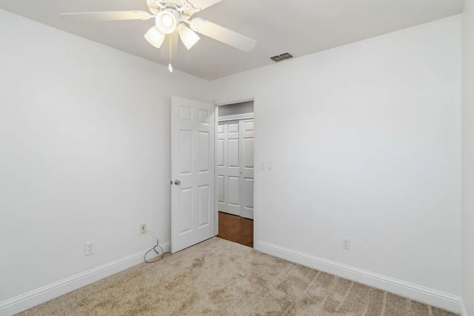
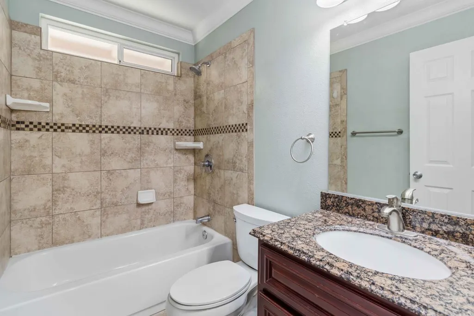
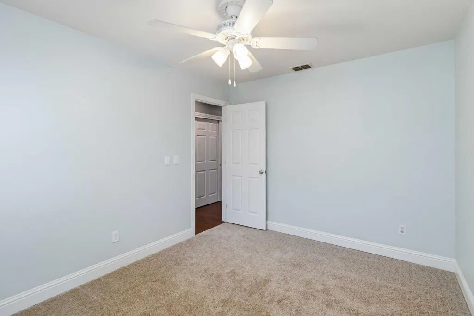
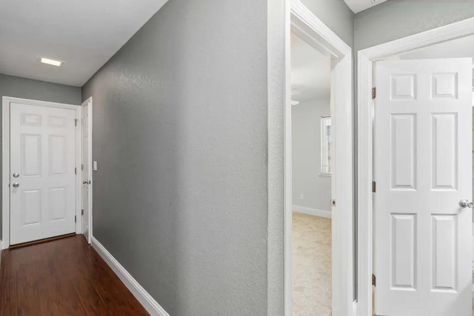
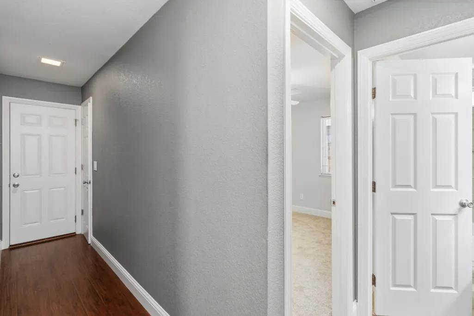
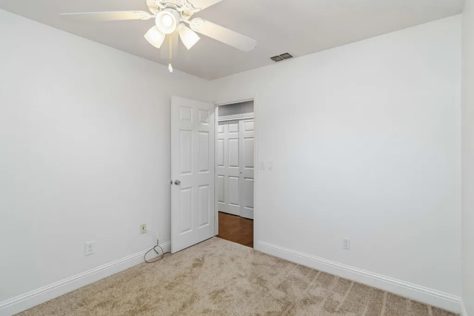
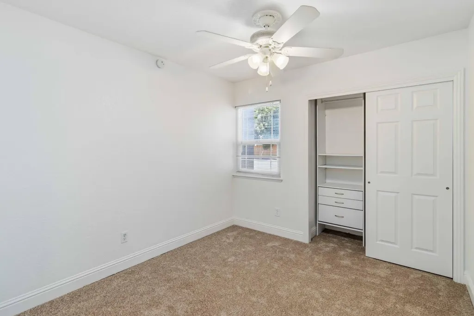
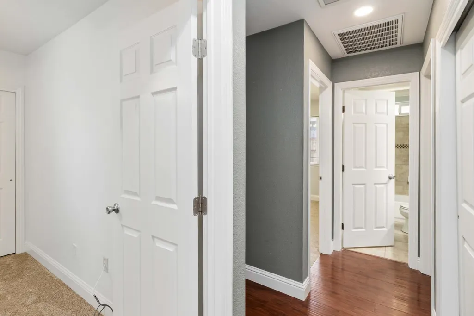
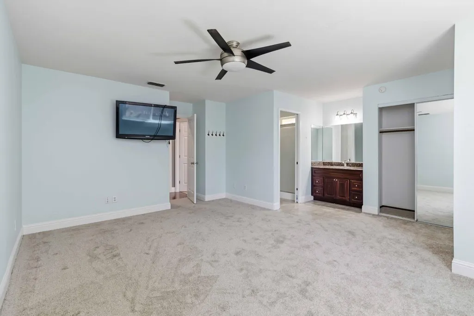
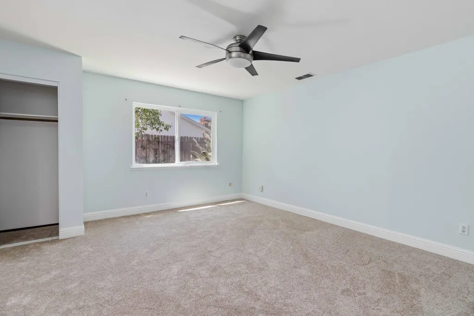
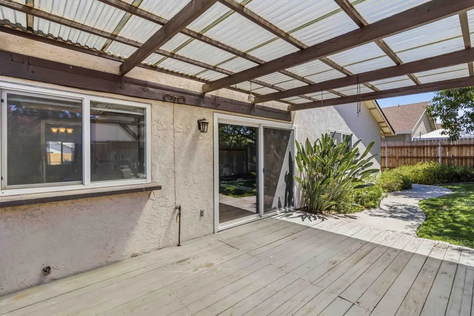
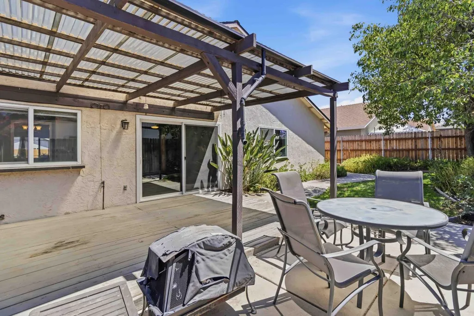
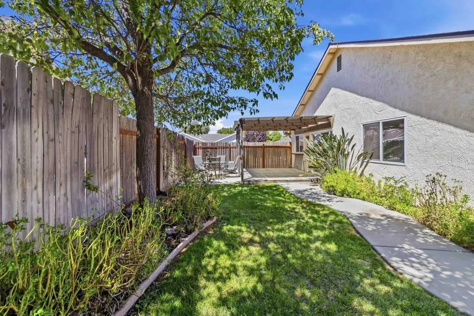
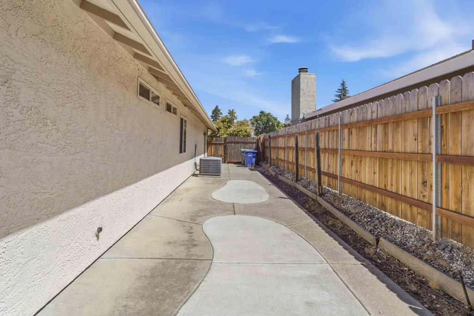
Welcome to this beautifully updated single-story home in the heart of Rosemont, where a remodeled kitchen and a roof under 4 years old complete with leaf guard gutters for easy, worry-free maintenance set this property apart. Offering 1,428 square feet of comfortable living space, this move-in-ready 3-bedroom, 2-full-bathroom home has been thoughtfully refreshed throughout. The kitchen is a true standout, featuring sleek quartz countertops, a stylish barn door entrance from the dining area, and brand-new dishwasher and microwave. Engineered wood flooring flows through the living room, dining area, and hallway, while all bedrooms boast fresh, brand-new carpet for a cozy, welcoming feel. Step outside to a low-maintenance backyard designed for easy living a landscaped garden and mature trees provide natural shade, and a curved concrete pathway along the side yard adds both function and curb appeal. this Rosemont beauty offers style, comfort, and peace of mind. Schedule your showing today!
| Price History | |
|---|---|
| 7/28/2026 | Listed $485,000 |
| 8/26/2026 | 2$480,000 |
| 9/19/2026 | 2$475,000 |
General Features
| Sewer | Septic Connected |
|---|---|
| Heating | Central |
| Cooling | Central |
| Utilities | Public,Sewer Connected |
| Roof | Shingle |
| Appliances | Dishwasher,Disposal,Microwave,Electric Cook Top,Free Standing Electric Oven |
| Garage Spaces | 2.0 |
| Architectural Style | Other |
| Construction Materials | Wood,Wood Siding |
| Pets Allowed | Yes |
| Year Built | 1980 |
| Electric | 220 Volts,220 Volts in Laundry |
| View | Other |
| Stories Count | 1 |
| Levels | One |
| Property Subtype | Single Family Residence |
| County | Sacramento |
| Property Type | Residential |
| HOA | No |
| Facing Direction | East |
| Full Baths | 2 |
| Close Price | 0.0 |
| Status | Active |
| Directions | 50 Highway West to South Watt,Left on Jackson Rd,Left on Thornhill Drive,and home on left. |
| City | Sacramento |
| Senior Community Y/N | No |
| High School District | Sacramento Unified |
| Zoning Description | RD-5 |
| Open Parking Spaces | 0.0 |
| MLS Area | 10826 |
| Lot Size Square Feet | 7405.0 |
| Carport Spaces | 0.0 |
| Home Warranty Y/N | No |
| Standard Status | Active |
| Middle/Junior School District | Sacramento Unified |
| Elementary School District | Sacramento Unified |
| Year Built Source | Assessor Auto-Fill |
Interior Features
| Flooring | Simulated Wood,Tile,Vinyl |
|---|---|
| Total Fireplaces | 1 |
| Fireplace Features | Wood Burning |
| Laundry Features | Gas Hook-Up,In Garage |
| Total Bedrooms | 3 |
| Room Type | Primary Bathroom,Primary Bedroom,Kitchen,Living Room |
| LivingAreaSource | Assessor Auto-Fill |
| Kitchen Features | Quartz Counter |
| Total Baths | 2 |
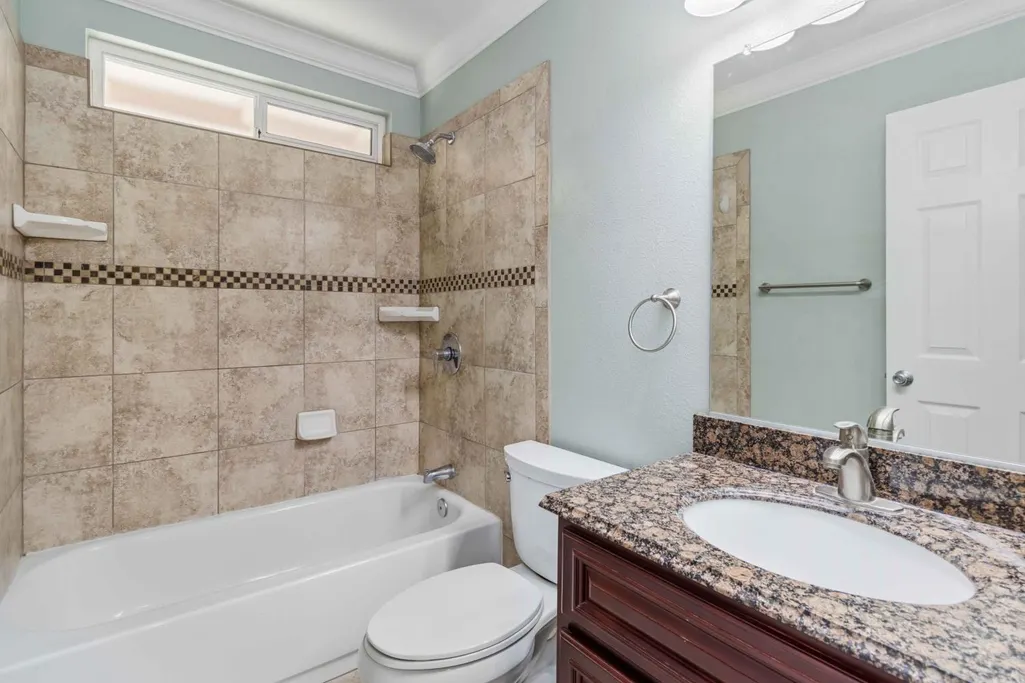
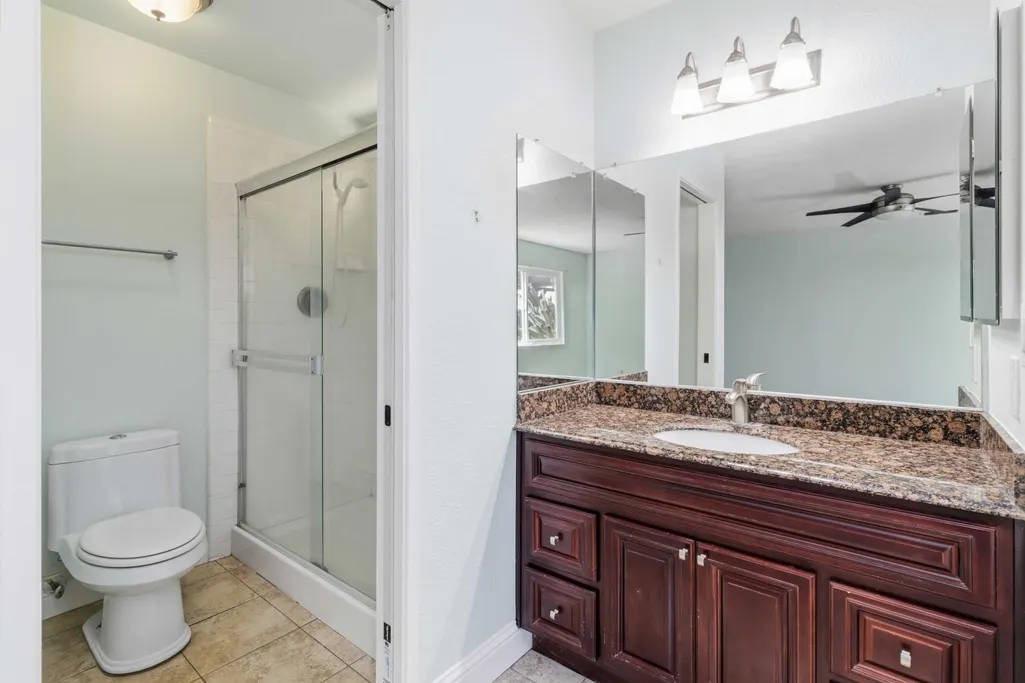
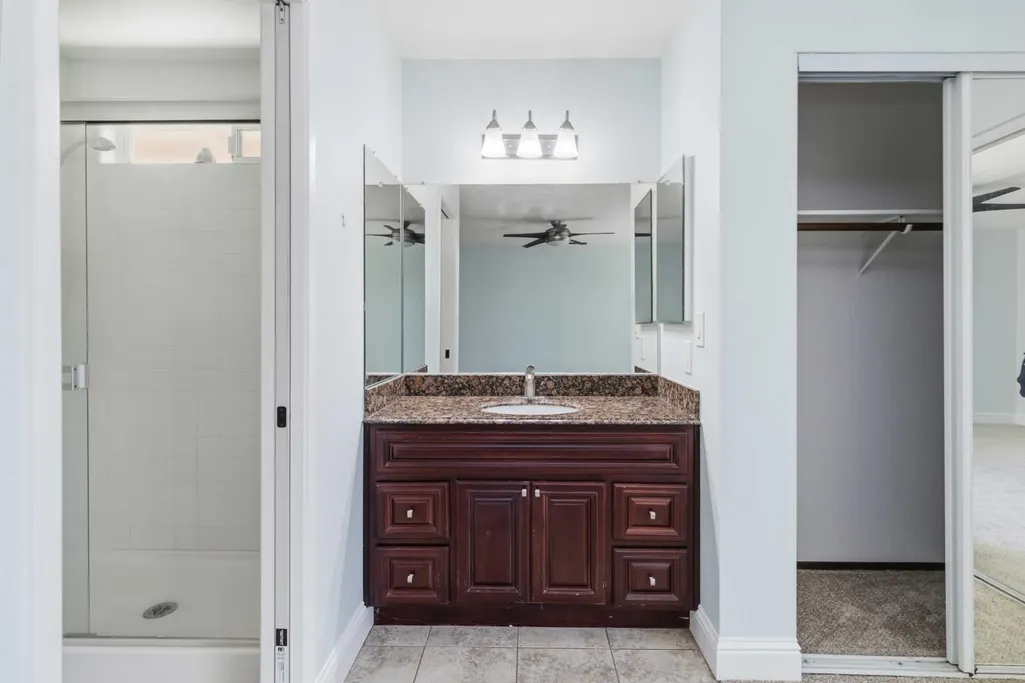
| Primary Bathroom Features | Granite,Window |
| Living Room Features | Other |
| Dining Room Features | Dining/Family Combo |
| Primary Bedroom Features | Closet |
| RoomBathsOtherFeatures | Granite,Tub w/Shower Over |
Exterior Features
| Fencing | Wood |
|---|---|
| Parking Features | Attached |
| Lot Features | Auto Sprinkler F&R,Corner,Other,Low Maintenance |
| Water Source | Public |
| Total Parking | 0.0 |
| Land Use | Residential |
| Foundation Details | Slab |
| Spa | No |
| Lot Size Acres | 0.17 |
| Road Surface Type | Paved |
| Private Pool | No |
| Lot Size Source | Assessor Auto-Fill |
| Road Responsibility | Public Maintained Road |
| Horse Y/N | No |
Amenities
- Foreclosure
- Views
- Short Sale
- New Construction
- Adult 55+
- Lease To Own
- No HOA Fees
- Furnished
- Primary On Main
- Air Conditioning
- Seller Finance
- Green
- Fixer Upper
- Horse
- Golf
- Fireplace
- Deck
- Garage
- Basement
- Pool
Property vs Single Family Average in 95826
Price
Year Built
Visits
 All measurements and all calculations of area are approximate. Information provided by Seller/Other sources, not verified by Broker. All interested persons should independently verify accuracy of information. Provided properties may or may not be listed by the office/agent presenting the information. Data maintained by MetroList© may not reflect all real estate activity in the market.
All real estate content on this site is subject to the Federal Fair Housing Act of 1968, as amended, which makes it illegal to advertise any preference, limitation or discrimination because of race, color, religion, sex, handicap, family status or national origin or an intention to make any such preference, limitation or discrimination.
MetroList CA data last updated: September 21, 2026 4:17 AM UTC
All measurements and all calculations of area are approximate. Information provided by Seller/Other sources, not verified by Broker. All interested persons should independently verify accuracy of information. Provided properties may or may not be listed by the office/agent presenting the information. Data maintained by MetroList© may not reflect all real estate activity in the market.
All real estate content on this site is subject to the Federal Fair Housing Act of 1968, as amended, which makes it illegal to advertise any preference, limitation or discrimination because of race, color, religion, sex, handicap, family status or national origin or an intention to make any such preference, limitation or discrimination.
MetroList CA data last updated: September 21, 2026 4:17 AM UTC 