

Price Reduction - Primary on Main - Eco Friendly - Adult 55+







Address
7025 Pismo Drive, El Dorado Hills, CA
Price
$ 775,000
Property Attributes
- MLS#226093852
- TypeSingle Family
- Listing Status Active
- CountyEL DORADO
- CityEl Dorado Hills
- AreaEl Dorado Hills
- Zip95762
- StyleMid-Century
- Year Built2019
- Price$ 775,000
- Bedrooms2
- Full Bathrooms2
- Half Bathrooms1
- Sqr Footage1977
- Lot Size0.15 Acres
Data Source:
MetroList MLS
Property Description
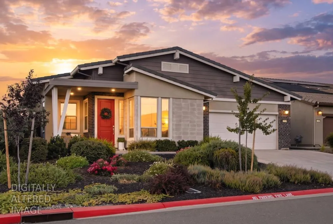
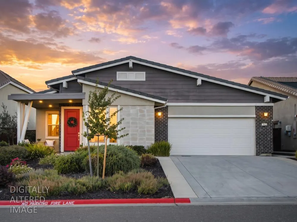
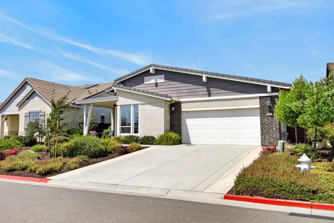
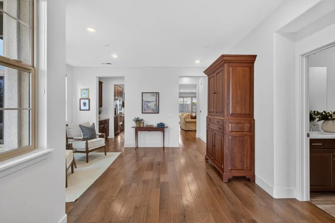
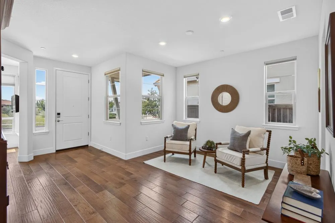
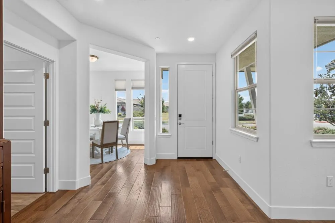
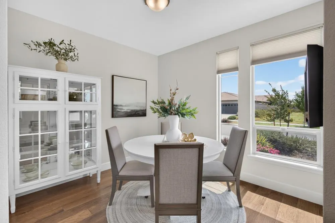
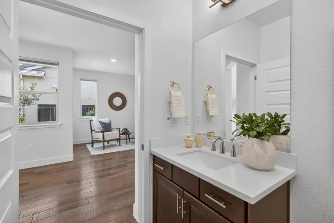
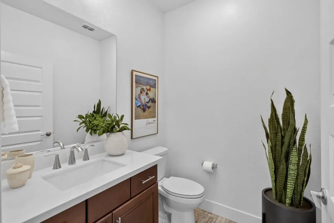
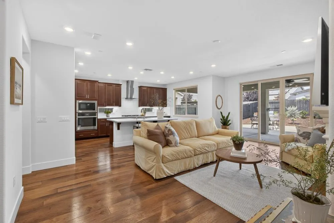
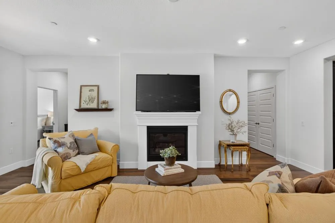
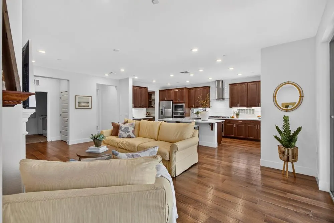
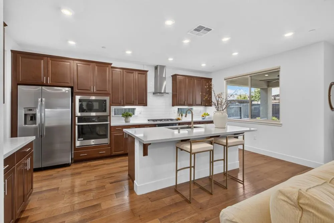
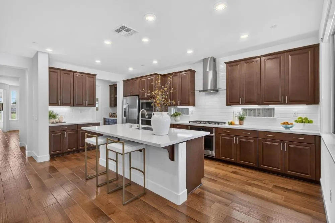
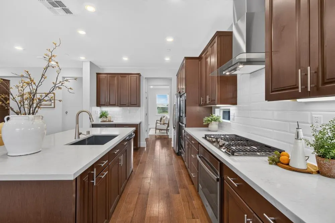
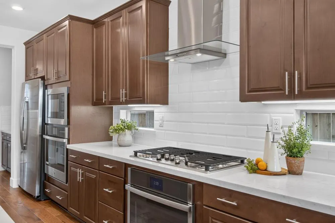
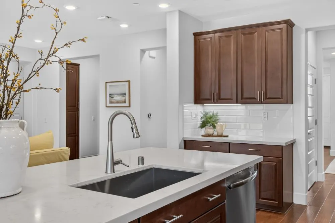
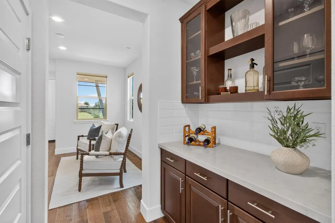
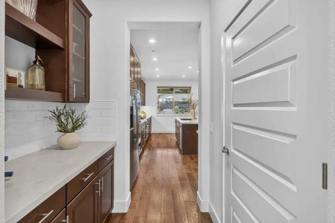
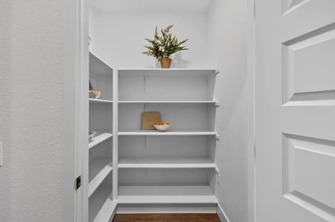
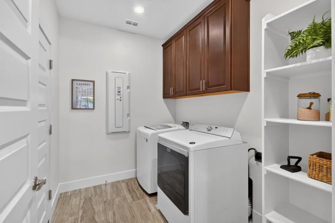
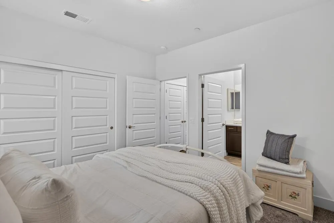
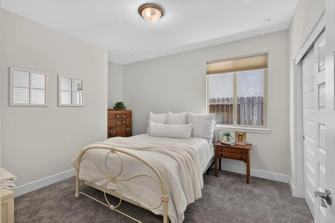
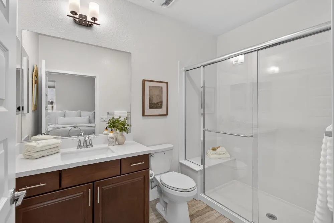
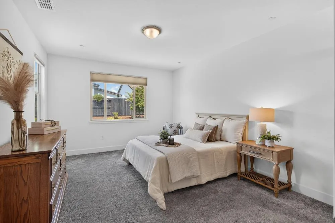
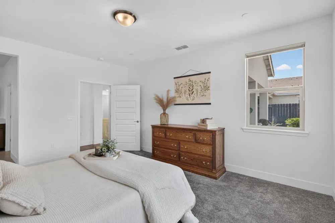
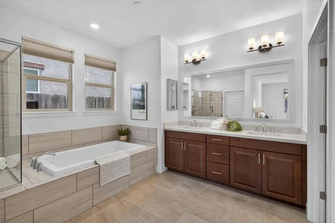
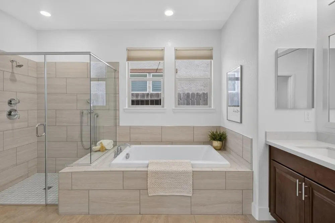
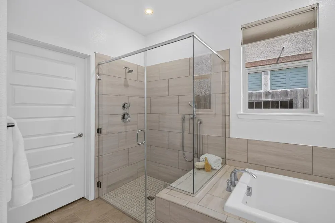
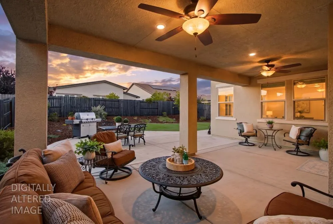
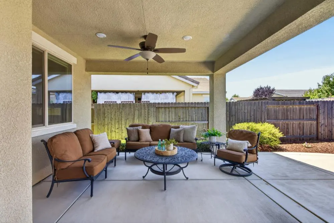
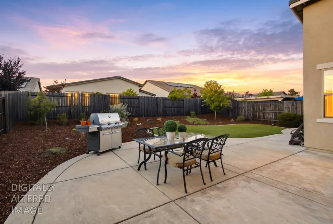
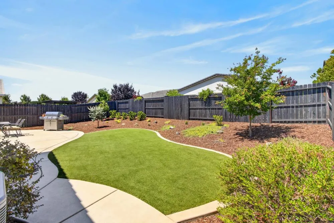
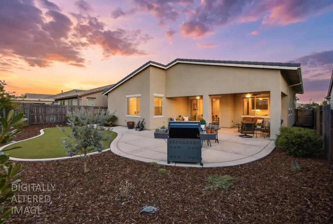
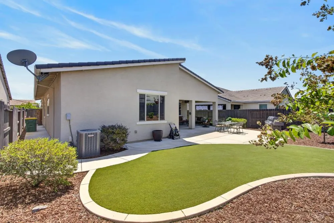
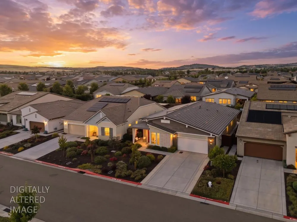
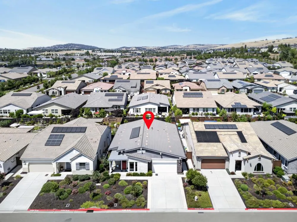
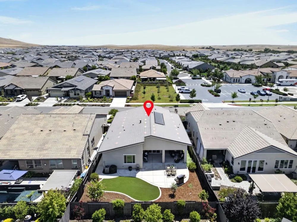
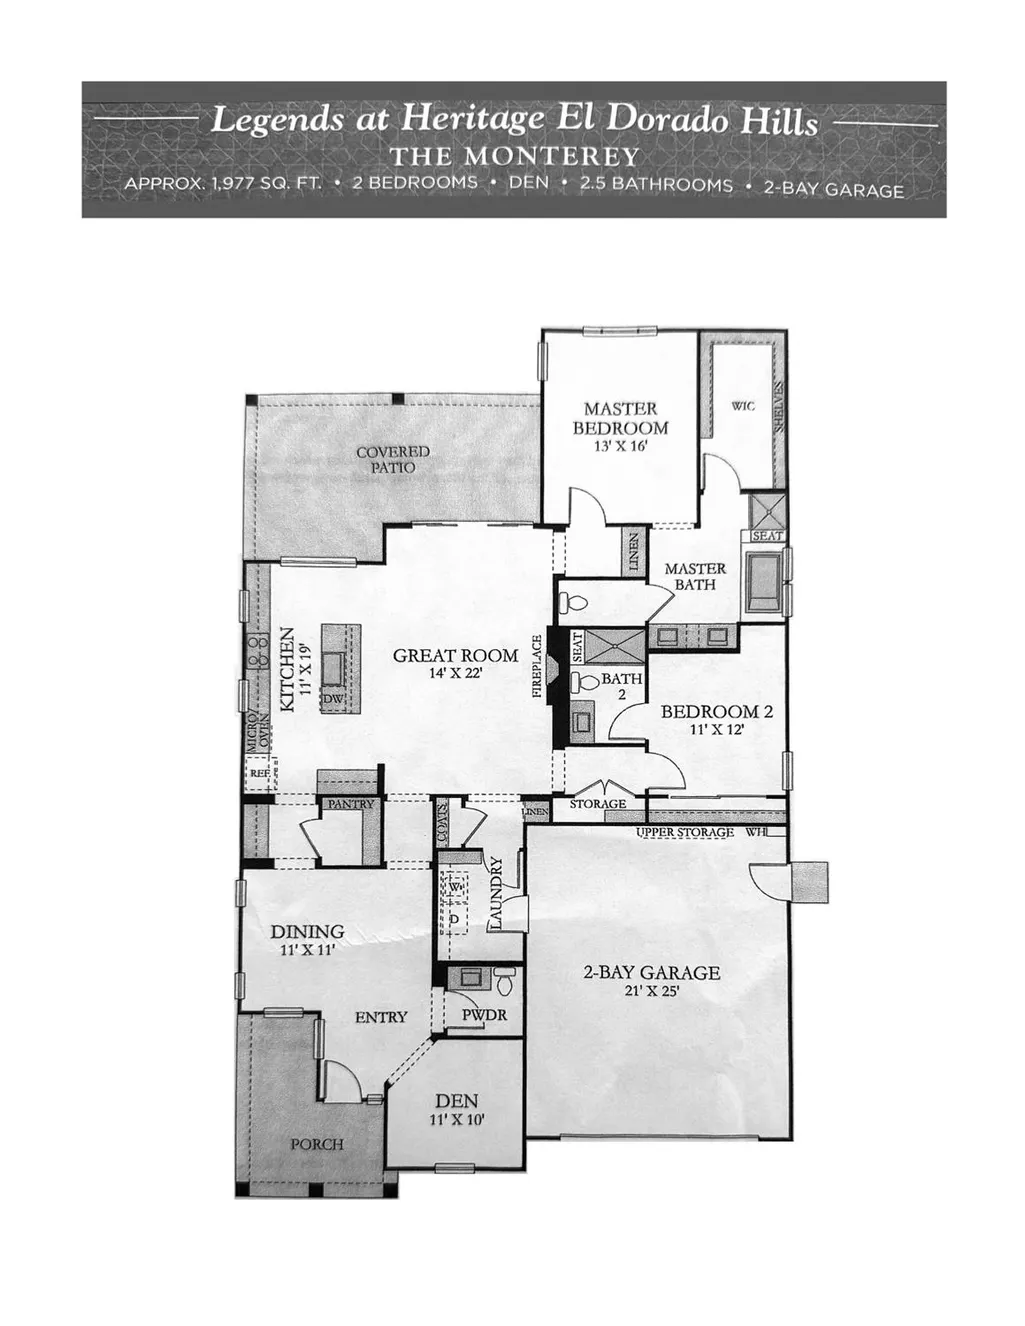
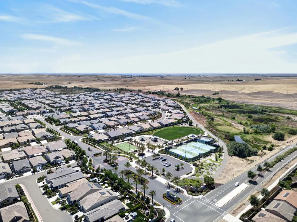
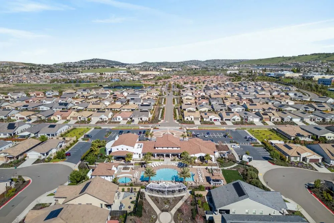
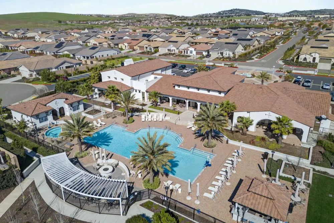
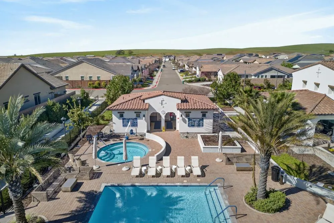
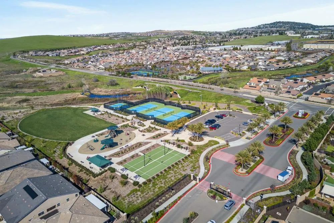
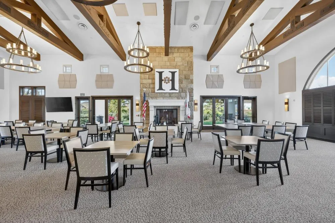
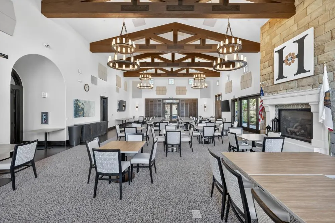
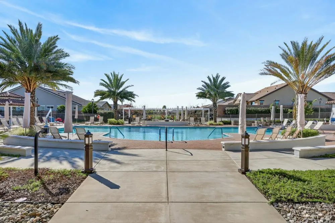
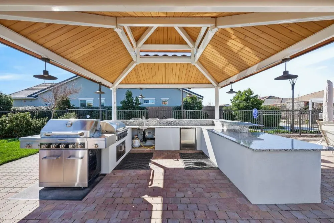
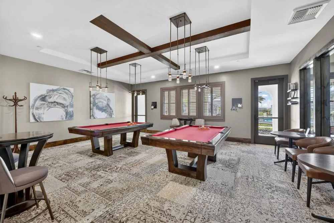
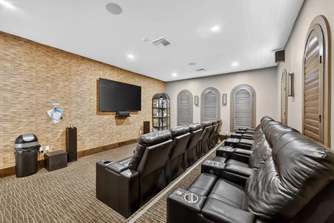
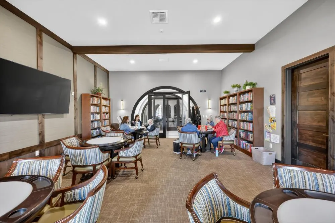
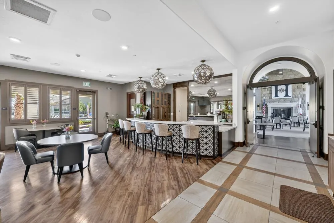
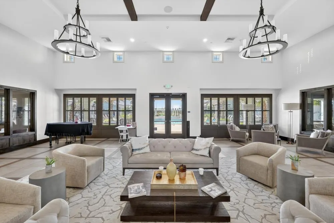
TWO BEDROOM + DEN, 2.5 BATH Nestled in the exclusive, 55+ resort-style Heritage community, this nearly-new, Lennar-built masterpiece blends modern elegance with effortless living. Boasting OWNED solar, two spacious bedrooms, each featuring its own luxurious en-suite bathroom, a separate den perfect for a home office or art studio, plus an additional powder room, this meticulously designed home is loaded with premium builder upgrades. At the heart of the home is a stunning kitchen, beautifully equipped with a 5-burner GE Profile gas range, pristine quartz countertops, double ovens and a massive center island with bar seating. Entertaining is a breeze with both a walk-in pantry and a convenient butler's pantry. The expansive layout flows seamlessly over gorgeous wood flooring. Practicality meets luxury with abundant storage throughout, a large indoor laundry room, and a 2-car garage. Step out back to your private, low-maintenance oasis. The covered California Room is perfect for year-round outdoor living, complete with integrated lighting, two ceiling fans, premium artificial turf, and dedicated space for your favorite plants or garden beds. Just a short distance away, the world-class Heritage clubhouse awaits. Enjoy unparalleled amenities including a sparkling pool and spa, a state-of-the-art exercise room, pickleball courts, a library, meeting rooms, and a private theater. Don't miss this extraordinary opportunity to own a piece of paradise in one of El Dorado Hills' most coveted neighborhoods!
| Price History | |
|---|---|
| 8/6/2026 | Listed $799,000 |
| 9/17/2026 | 4$775,000 |
General Features
| Sewer | Public Sewer |
|---|---|
| Heating | Central |
| Cooling | Central |
| Utilities | Cable Available,Sewer Connected,DSL Available,Internet Available,Solar,Natural Gas Connected |
| Roof | Tile |
| Appliances | Free Standing Gas Range,Built-In Gas Oven,Hood Over Range,Dishwasher,Disposal,Microwave,Double Oven,Tankless Water Heater |
| HOA Fee | 246 |
| Garage Spaces | 2.0 |
| Association Fee Includes | MaintenanceGrounds,Security,Pool |
| Patio/Porch Features | Front Porch,Back Porch,Covered Patio |
| Architectural Style | Mid-Century |
| Construction Materials | Brick,Stucco,Wood,Wood Siding |
| Year Built | 2019 |
| Electric | 220 Volts |
| Stories Count | 1 |
| Topography | Level |
| Levels | One |
| Property Subtype | Single Family Residence |
| Assoc Fee Paid Per | Monthly |
| County | El Dorado |
| Property Type | Residential |
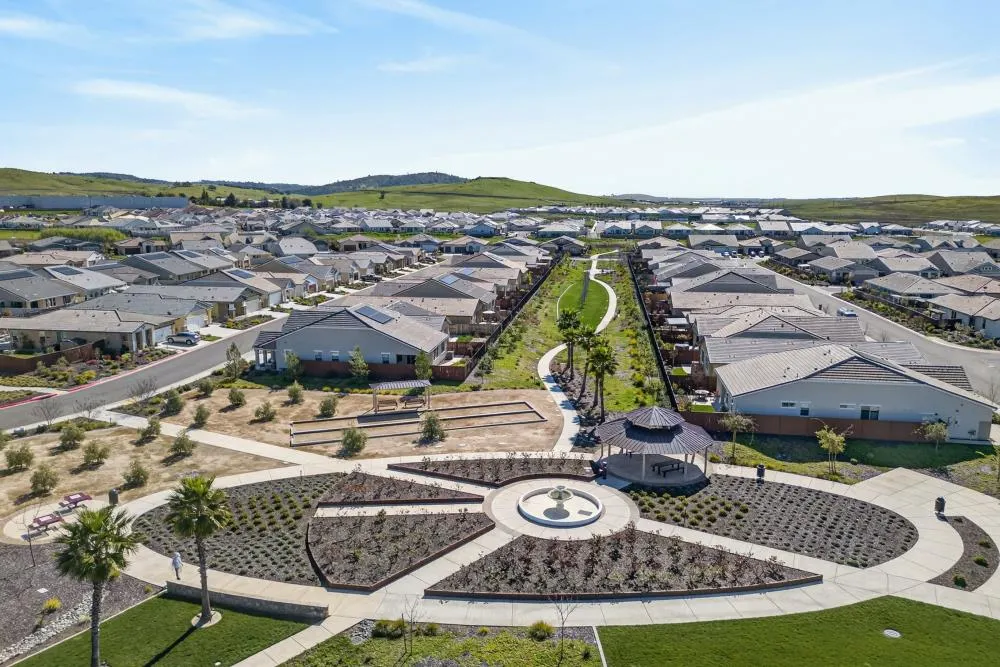
| Association Amenities | Pool,Clubhouse,Dog Park,Rec Room w/Fireplace,Exercise Court,Recreation Facilities,Exercise Room,Spa/Hot Tub,Tennis Courts,Trails |
| HOA | Yes |
| Full Baths | 2 |
| Close Price | 0.0 |
| Status | Active |
| Directions | Follow GPS,gates are open during business hours. |
| City | El Dorado Hills |
| Senior Community Y/N | Yes |
| High School District | El Dorado Union High |
| Zoning Description | RES |
| Open Parking Spaces | 0.0 |
| MLS Area | 12602 |
| Lot Size Square Feet | 6534.0 |
| Carport Spaces | 0.0 |
| Home Warranty Y/N | No |
| Standard Status | Active |
| Middle/Junior School District | Buckeye Union |
| Elementary School District | Buckeye Union |
| Year Built Source | Assessor Auto-Fill |
Interior Features
| Flooring | Carpet,Wood |
|---|---|
| Total Fireplaces | 1 |
| Fireplace Features | Gas Log |
| Window Features | Dual Pane Full |
| Laundry Features | Cabinets,Inside Room |
| Total Bedrooms | 2 |
| LivingAreaSource | Assessor Auto-Fill |
| Kitchen Features | Pantry Closet,Quartz Counter,Island w/Sink,Kitchen/Family Combo |
| Total Baths | 3 |
| 1/2 Baths | 1 |
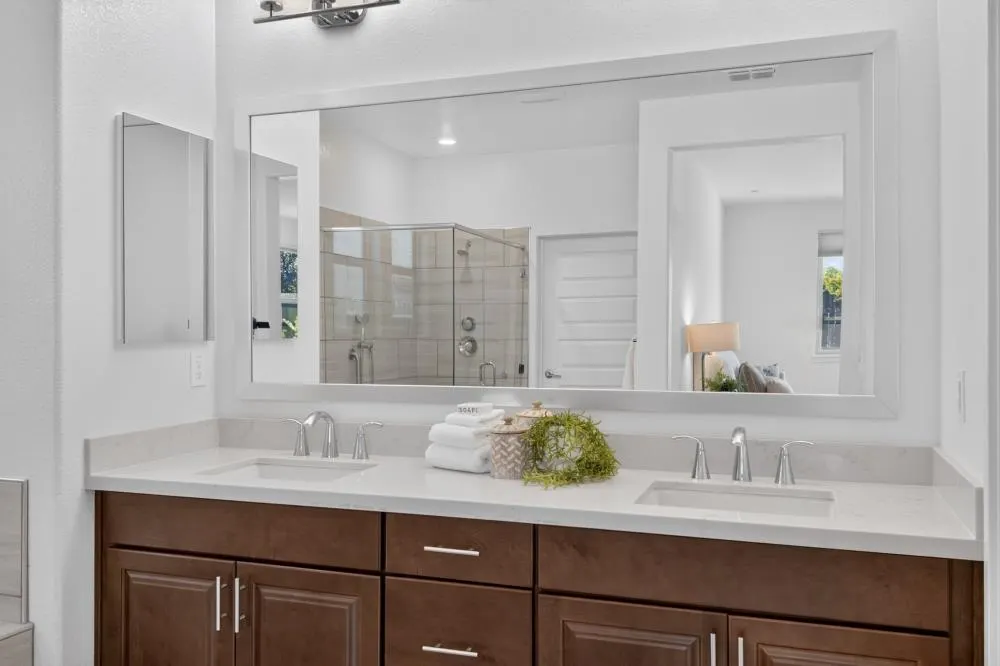
| Primary Bathroom Features | Shower Stall(s),Double Sinks,Tile,Tub,Walk-In Closet,Window |
| Living Room Features | Great Room |
| Dining Room Features | Formal Room |
| RoomBathsOtherFeatures | Shower Stall(s),Double Sinks,Tile,Tub,Window |
Exterior Features
| Fencing | Back Yard,Wood |
|---|---|
| Parking Features | Attached,Garage Door Opener,Garage Facing Front |
| Lot Features | Close to Clubhouse,Curb(s),Curb(s)/Gutter(s),Gated Community,Shape Regular,Landscape Back,Landscape Front,Low Maintenance |
| Water Source | Public |
| Total Parking | 0.0 |
| Foundation Details | Slab |
| Spa | No |
| Lot Size Acres | 0.15 |
| Private Pool | No |
| Lot Size Source | Assessor Auto-Fill |
| Horse Y/N | No |
Amenities
- Foreclosure
- Views
- Short Sale
- New Construction
- Adult 55+
- Lease To Own
- No HOA Fees
- Furnished
- Primary On Main
- Air Conditioning
- Seller Finance
- Green
- Fixer Upper
- Horse
- Golf
- Fireplace
- Deck
- Garage
- Basement
- Pool
Property vs Single Family Average in 95762
Price
Year Built
Visits
 All measurements and all calculations of area are approximate. Information provided by Seller/Other sources, not verified by Broker. All interested persons should independently verify accuracy of information. Provided properties may or may not be listed by the office/agent presenting the information. Data maintained by MetroList© may not reflect all real estate activity in the market.
All real estate content on this site is subject to the Federal Fair Housing Act of 1968, as amended, which makes it illegal to advertise any preference, limitation or discrimination because of race, color, religion, sex, handicap, family status or national origin or an intention to make any such preference, limitation or discrimination.
MetroList CA data last updated: September 22, 2026 4:35 AM UTC
All measurements and all calculations of area are approximate. Information provided by Seller/Other sources, not verified by Broker. All interested persons should independently verify accuracy of information. Provided properties may or may not be listed by the office/agent presenting the information. Data maintained by MetroList© may not reflect all real estate activity in the market.
All real estate content on this site is subject to the Federal Fair Housing Act of 1968, as amended, which makes it illegal to advertise any preference, limitation or discrimination because of race, color, religion, sex, handicap, family status or national origin or an intention to make any such preference, limitation or discrimination.
MetroList CA data last updated: September 22, 2026 4:35 AM UTC 