

Price Reduction - Eco Friendly
















Address
7947 Arcadia Drive, Citrus Heights, CA
Price
$ 479,900
Property Attributes
- MLS#226093472
- TypeSingle Family
- Listing Status Active
- CountySACRAMENTO
- CityCitrus Heights
- AreaCitrus Heights
- Zip95610
- StyleSingle Family Residence
- Year Built2022
- Price$ 479,900
- Bedrooms3
- Full Bathrooms2
- Half Bathrooms1
- Sqr Footage1508
- Lot Size0.0466 Acres
Data Source:
MetroList MLS
Property Description
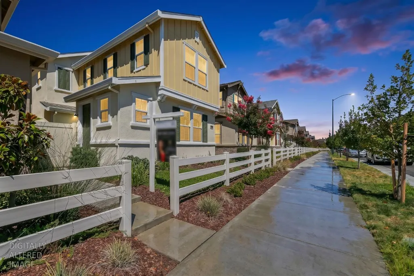
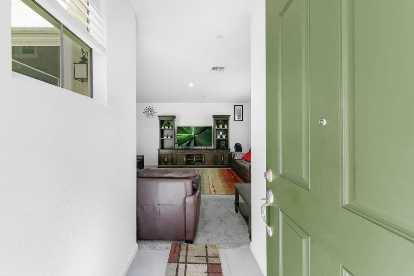
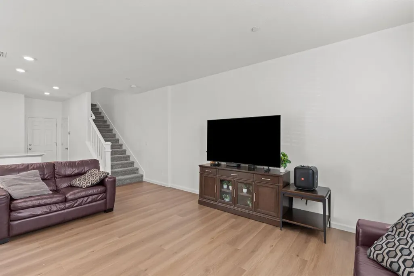
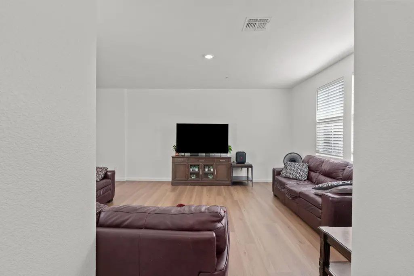
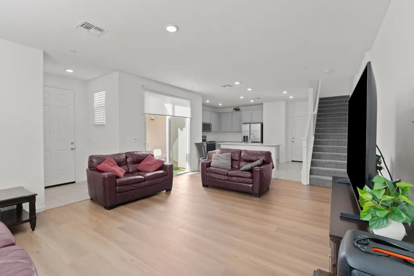
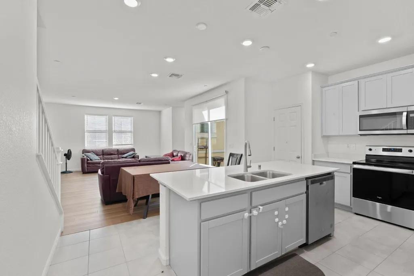
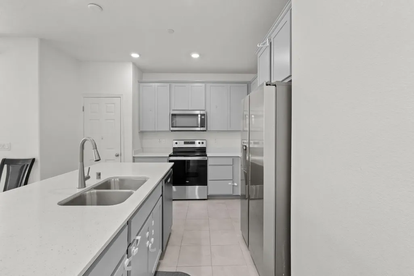
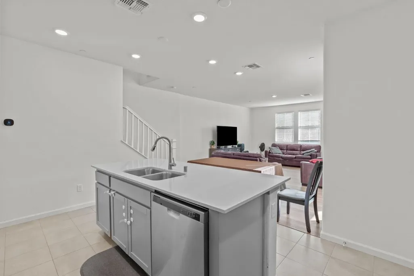
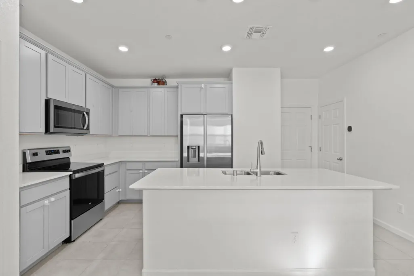
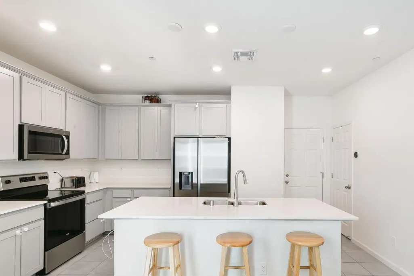
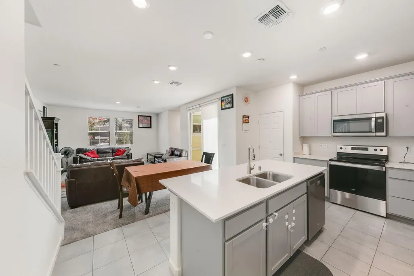
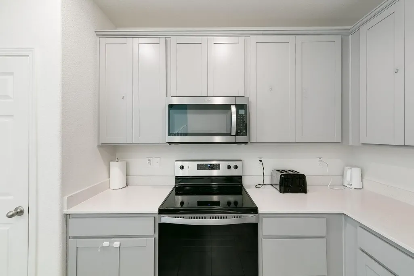
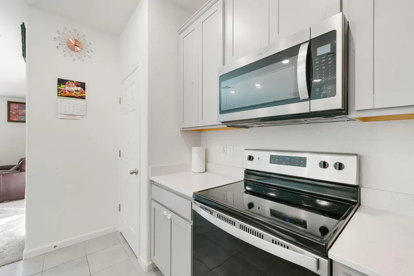
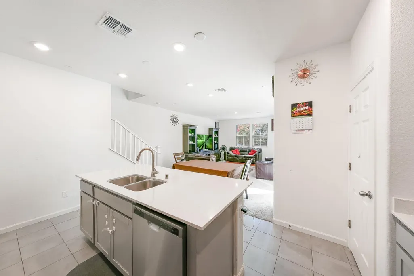
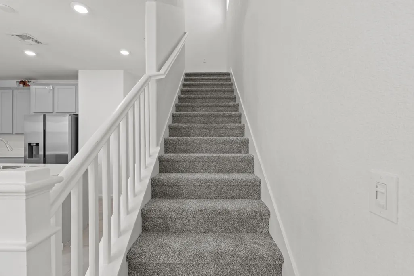
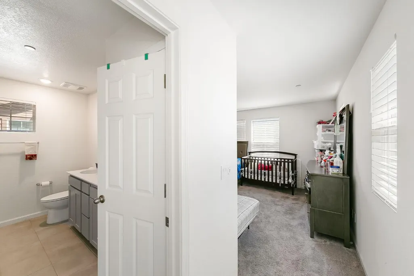
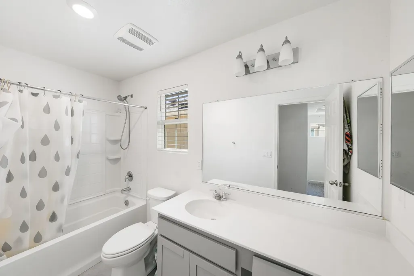
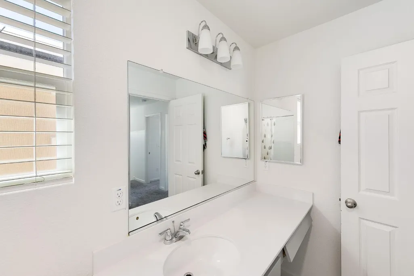
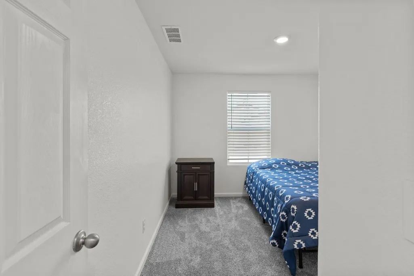
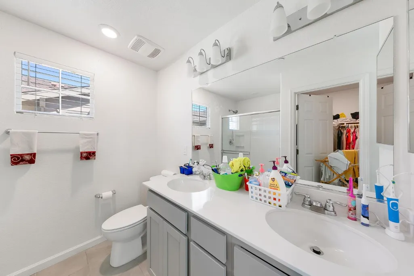
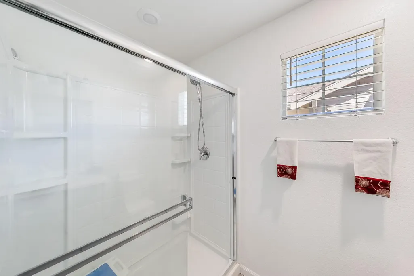
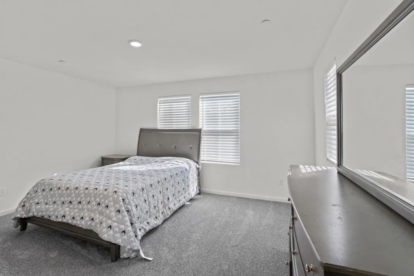
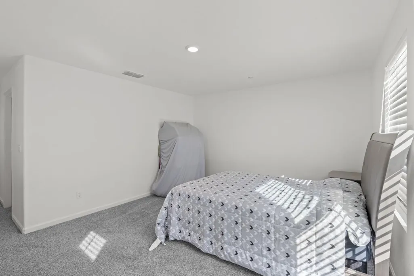
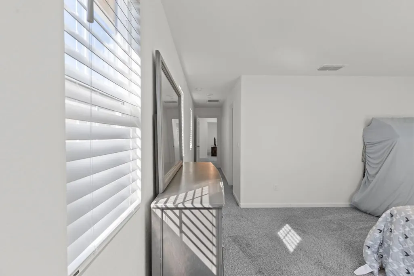
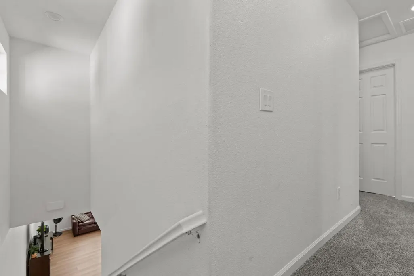
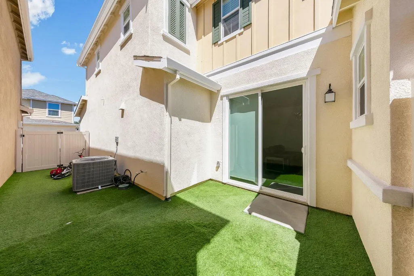
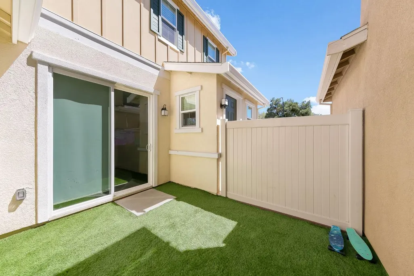
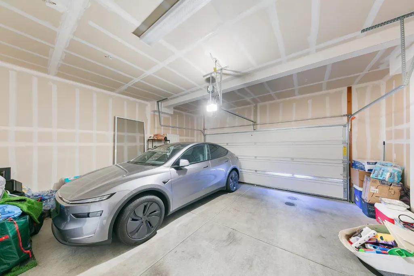
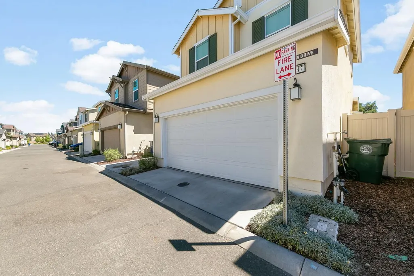
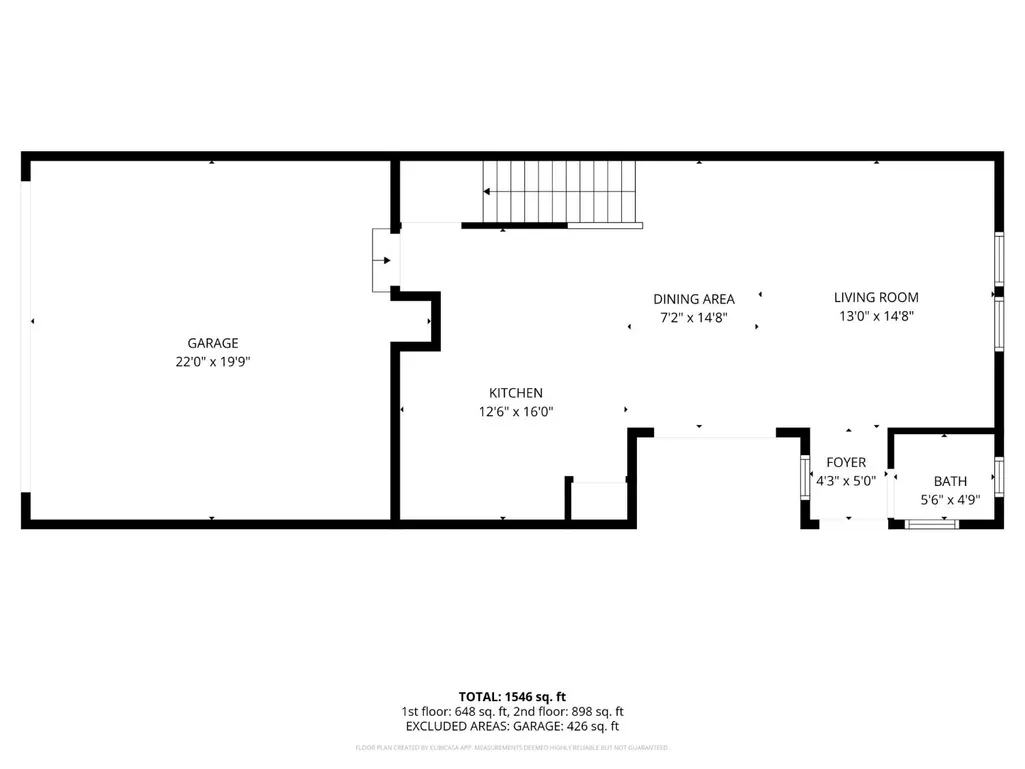
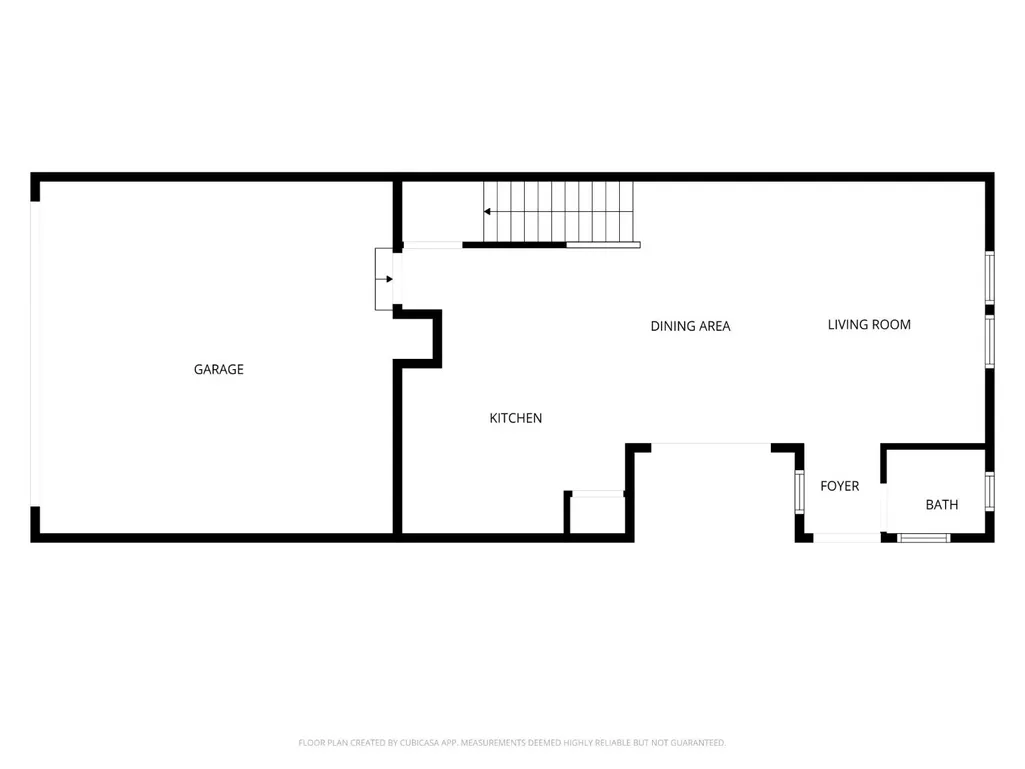
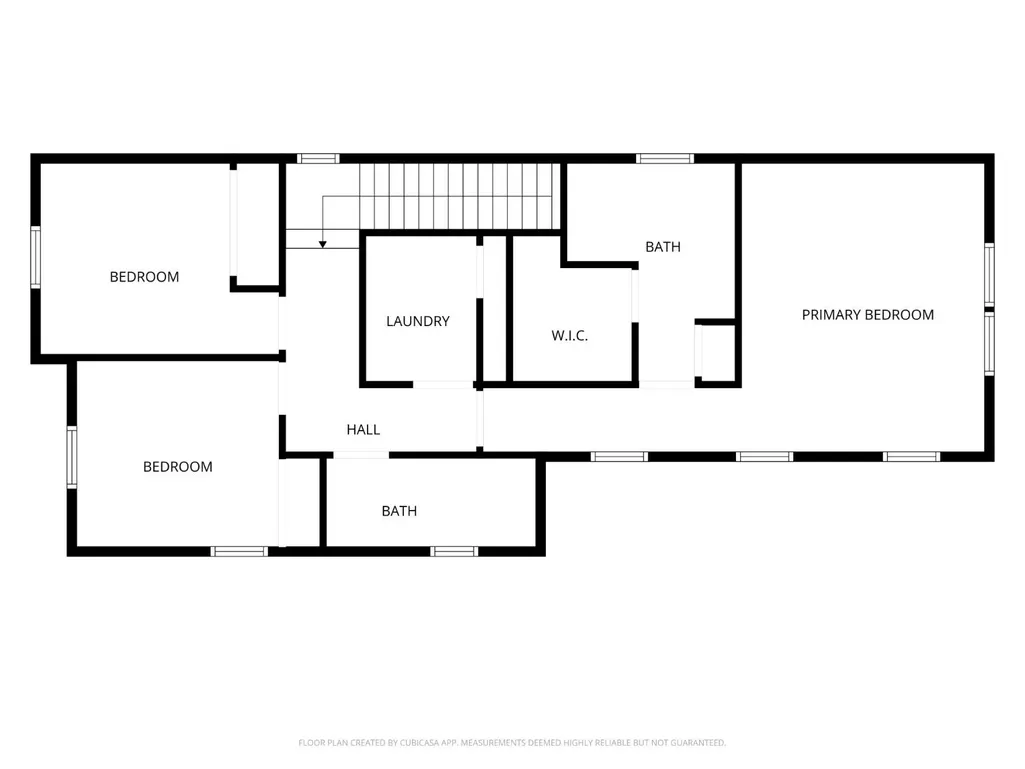
Welcome to a home where comfort, style, and everyday living come together effortlessly. Thoughtfully designed with 3 bedrooms, 2 bathrooms, 1,508 square feet of living space, and a spacious 2-car garage, this move-in-ready home offers the perfect blend of modern finishes and functional design. Step inside to an inviting open-concept floor plan filled with natural light and warm, welcoming spaces. Whether you're hosting family gatherings, enjoying a quiet evening at home, or creating new traditions, every room has been designed to make everyday living both comfortable and memorable. The beautifully appointed kitchen serves as the heart of the home, featuring stunning quartz countertops, an electric stove, generous cabinetry, and ample workspace for meal preparation and entertaining. The seamless flow between the kitchen, dining, and living areas creates an ideal setting for both everyday life and special occasions. Thoughtful upgrades throughout include a tankless water heater for energy efficiency and endless hot water, durable tile flooring in the main living areas, comfortable carpeting, and window blinds throughout, offering both privacy and style. Every detail has been selected with comfort and convenience in mind. The spacious primary suite provides a peaceful retreat after a long day, while the additional bedrooms offer flexibility for family, guests, a home office, or creative space. The bathrooms feature clean, modern finishes that complement the home's timeless appeal. Step outside to enjoy a professionally landscaped backyard designed for relaxation and easy maintenance. The inviting patio is perfect for morning coffee, evening sunsets, weekend barbecues, or simply unwinding with friends and loved ones. It's a space where memories are waiting to be made. The attached 2-car garage provides ample room for parking, storage, and everyday convenience. Located in a desirable neighborhood close to shopping, dining, parks, schools, and commuter routes, this home offers the lifestyle today's buyers have been searching for. More than just a place to live, this is a place to grow, celebrate milestones, and create lasting memories. From quiet mornings to joyful gatherings, every corner of this home invites you to slow down, settle in, and truly feel at home. The next chapter of your story begins here.
| Price History | |
|---|---|
| 7/23/2026 | Listed $489,900 |
| 9/14/2026 | 3$479,900 |
General Features
| Sewer | Public Sewer |
|---|---|
| Heating | Central,Fireplace(s) |
| Cooling | Central |
| Utilities | Cable Available,Public,Sewer Connected & Paid,Electric,Solar,Natural Gas Connected |
| Roof | Shingle,Composition |
| Appliances | Free Standing Refrigerator,Microwave,Tankless Water Heater,Free Standing Electric Range |
| HOA Fee | 165 |
| Garage Spaces | 2.0 |
| Association Fee Includes | MaintenanceGrounds |
| Pool Features | Built-In |
| Construction Materials | Stucco,Frame,Wood |
| Year Built | 2022 |
| Electric | 220 Volts in Laundry |
| Stories Count | 2 |
| Property Subtype | Single Family Residence |
| Assoc Fee Paid Per | Monthly |
| County | Sacramento |
| Property Type | Residential |
| Association Amenities | Trails |
| HOA | Yes |
| Full Baths | 2 |
| Close Price | 0.0 |
| Status | Active |
| Directions | From I-80,take the Sunrise Blvd exit and head north. Turn right onto Arcadia Dr. Continue on Arcadia Dr to 7947 Arcadia Dr. |
| City | Citrus Heights |
| Senior Community Y/N | No |
| High School District | San Juan Unified |
| Zoning Description | SPA |
| Open Parking Spaces | 0.0 |
| MLS Area | 10610 |
| Lot Size Square Feet | 2030.0 |
| Carport Spaces | 0.0 |
| Home Warranty Y/N | No |
| Standard Status | Active |
| Middle/Junior School District | San Juan Unified |
| Elementary School District | San Juan Unified |
| Year Built Source | Assessor Auto-Fill |
Interior Features
| Flooring | Carpet,Tile |
|---|---|
| Laundry Features | Inside Room |
| Total Bedrooms | 3 |
| LivingAreaSource | Assessor Auto-Fill |
| Kitchen Features | Quartz Counter,Island w/Sink |
| Total Baths | 3 |
| 1/2 Baths | 1 |
| Primary Bathroom Features | Shower Stall(s),Double Sinks,Tub,Walk-In Closet |
| Living Room Features | Great Room |
| Dining Room Features | Breakfast Nook |
| Primary Bedroom Features | Closet |
| RoomBathsOtherFeatures | Tub w/Shower Over |
Exterior Features
| Parking Features | Attached,Garage Door Opener,Guest Parking Available |
|---|---|
| Lot Features | Curb(s)/Gutter(s),Shape Regular,Low Maintenance |
| Water Source | Public,Meter on Site |
| Total Parking | 0.0 |
| Foundation Details | Slab |
| Spa | No |
| Lot Size Acres | 0.0466 |
| Private Pool | Yes |
| Lot Size Source | Assessor Auto-Fill |
| Horse Y/N | No |
Amenities
- Foreclosure
- Views
- Short Sale
- New Construction
- Adult 55+
- Lease To Own
- No HOA Fees
- Furnished
- Primary On Main
- Air Conditioning
- Seller Finance
- Green
- Fixer Upper
- Horse
- Golf
- Fireplace
- Deck
- Garage
- Basement
- Pool
Property vs Single Family Average in 95610
Price
Year Built
Visits
 All measurements and all calculations of area are approximate. Information provided by Seller/Other sources, not verified by Broker. All interested persons should independently verify accuracy of information. Provided properties may or may not be listed by the office/agent presenting the information. Data maintained by MetroList© may not reflect all real estate activity in the market.
All real estate content on this site is subject to the Federal Fair Housing Act of 1968, as amended, which makes it illegal to advertise any preference, limitation or discrimination because of race, color, religion, sex, handicap, family status or national origin or an intention to make any such preference, limitation or discrimination.
MetroList CA data last updated: September 21, 2026 4:17 AM UTC
All measurements and all calculations of area are approximate. Information provided by Seller/Other sources, not verified by Broker. All interested persons should independently verify accuracy of information. Provided properties may or may not be listed by the office/agent presenting the information. Data maintained by MetroList© may not reflect all real estate activity in the market.
All real estate content on this site is subject to the Federal Fair Housing Act of 1968, as amended, which makes it illegal to advertise any preference, limitation or discrimination because of race, color, religion, sex, handicap, family status or national origin or an intention to make any such preference, limitation or discrimination.
MetroList CA data last updated: September 21, 2026 4:17 AM UTC 