

Views - Golf Course - Primary on Main













Address
19205 Bald Eagle Loop, Penn Valley, CA
Price
$ 699,000
Property Attributes
- MLS#226090681
- TypeSingle Family
- Listing Status Active
- CountyNEVADA
- CityPenn Valley
- AreaPenn Valley
- Zip95946
- StyleRanch
- Year Built2002
- Price$ 699,000
- Bedrooms3
- Full Bathrooms2
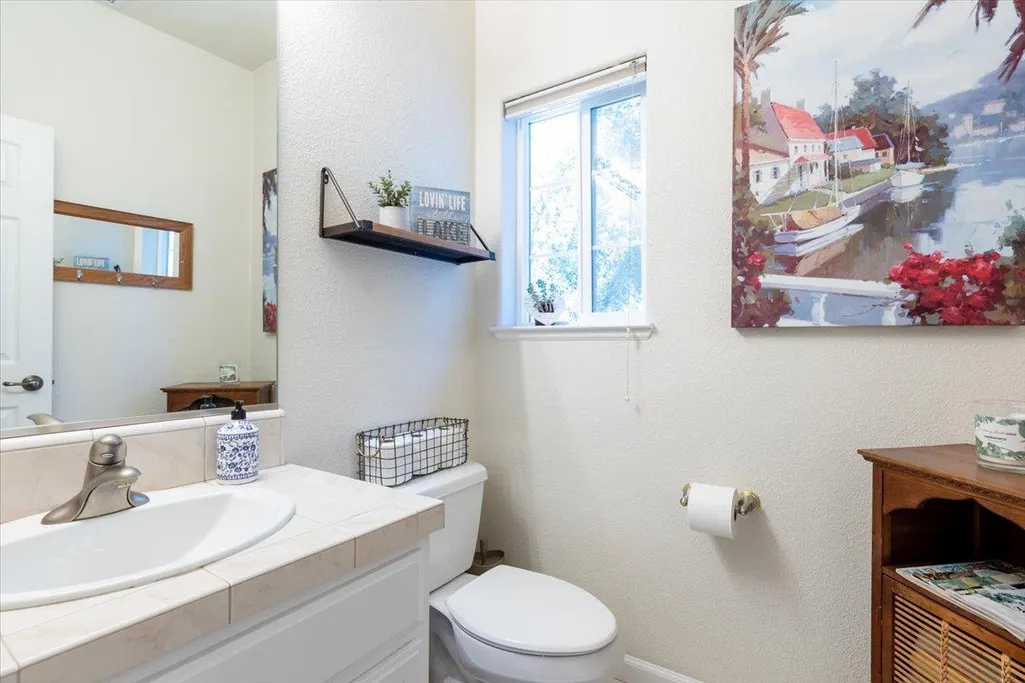
- Half Bathrooms1
- Sqr Footage2790
- Lot Size0.34 Acres
Data Source:
MetroList MLS
Property Description
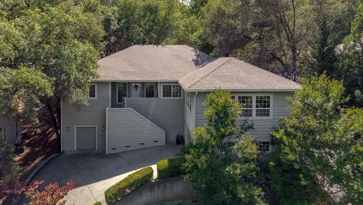
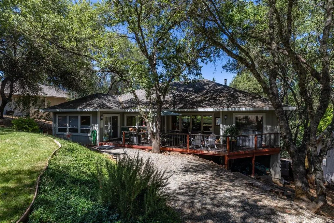
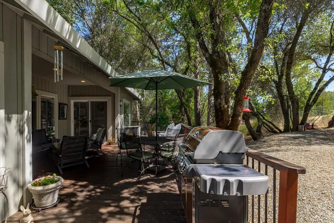
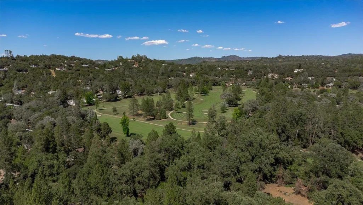
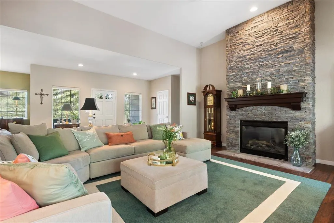
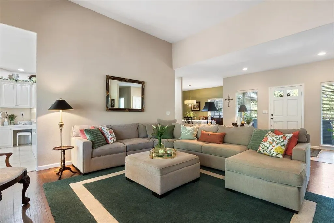
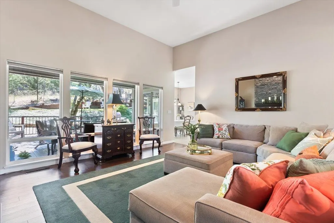
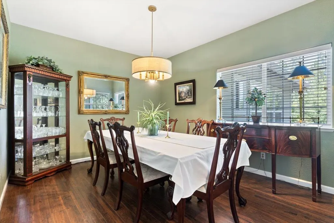
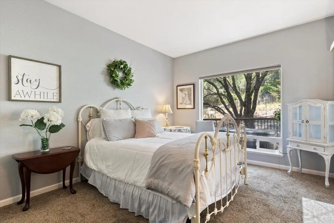
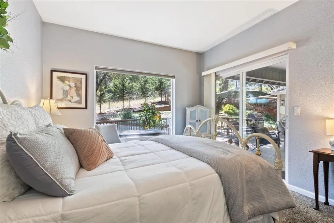
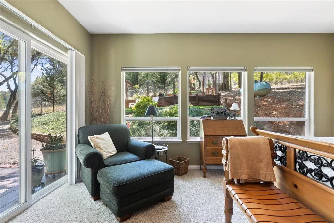
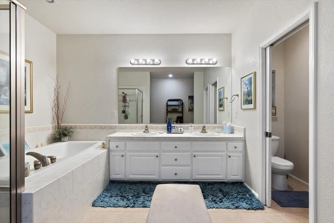
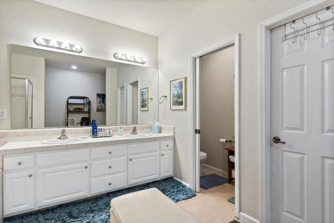
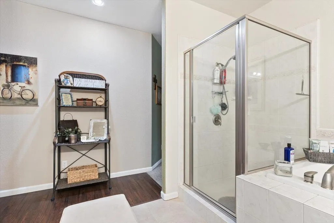
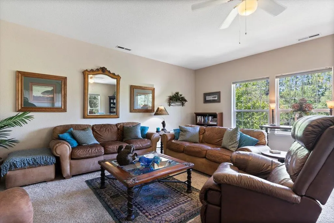
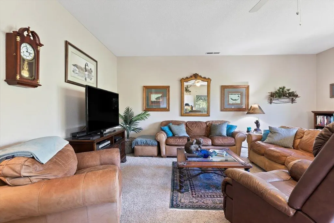
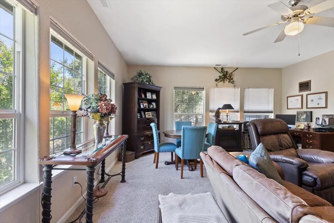
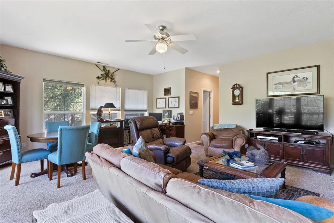
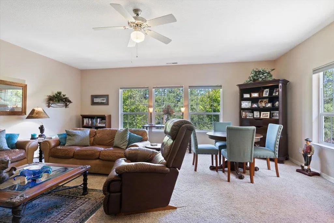
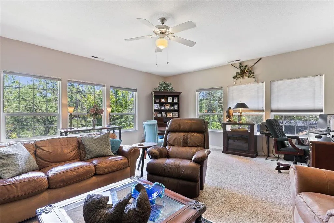
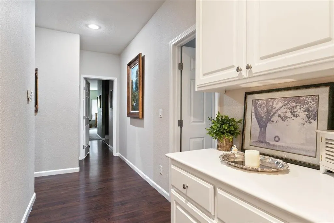
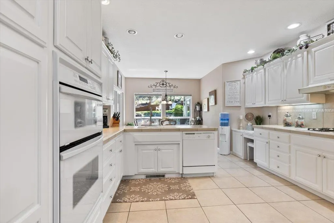
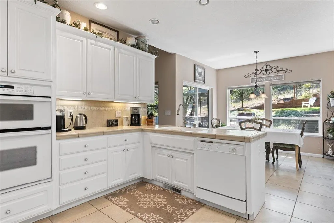
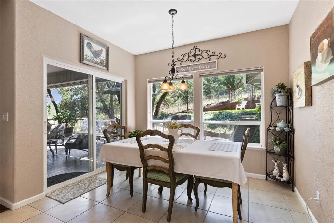
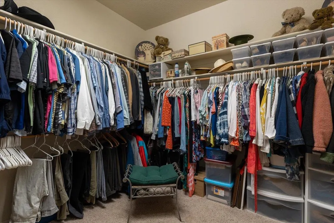
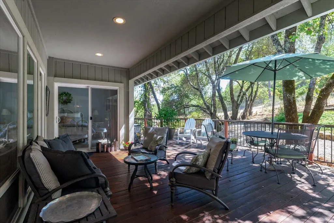
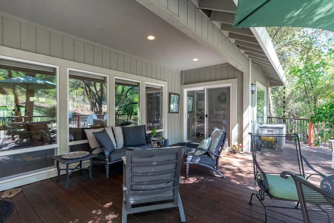
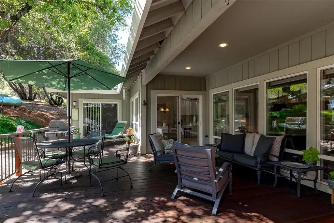
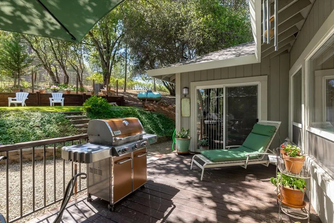
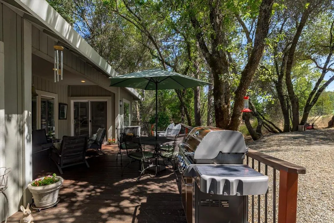
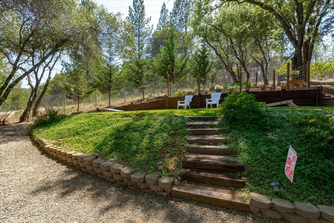
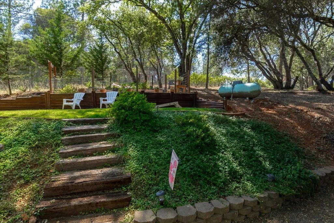
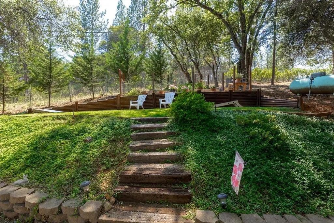
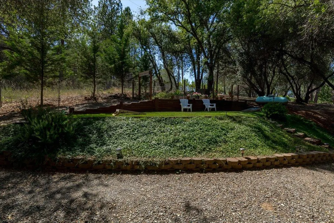
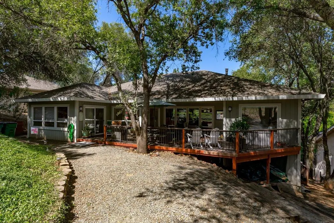
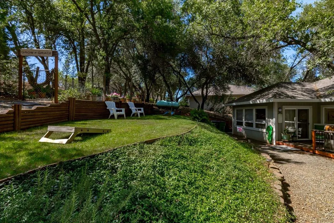
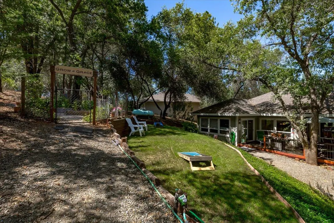
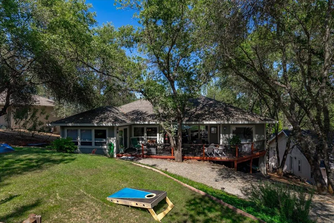
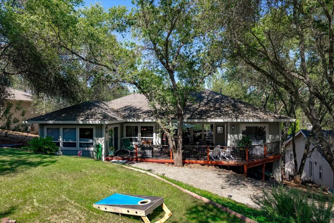
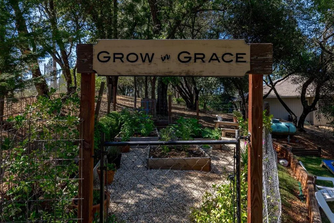
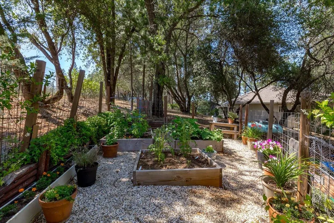
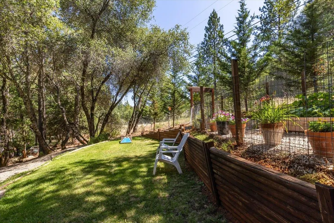
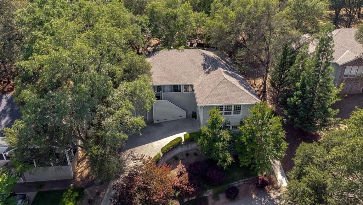
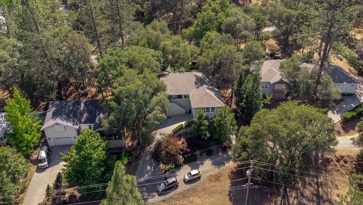
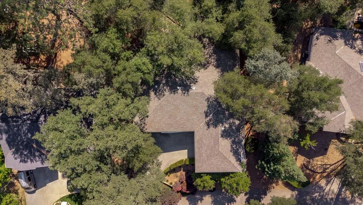
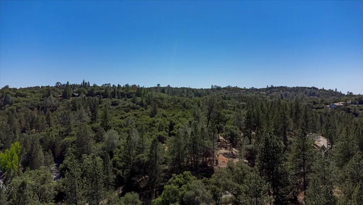
Welcome to 19205 Bald Eagle Loop, where comfort, space, and resort-style living come together in the sought-after gated community of Lake Wildwood. Set among the beautiful Sierra Nevada foothills, this custom 3-bedroom, 2.5-bath home offers approximately 2,790 square feet of thoughtfully designed living space on a peaceful, oak-studded lot. Designed for both everyday living and entertaining, the inviting floor plan features separate living and family rooms, a formal dining area, soaring vaulted ceilings, abundant natural light, and a striking floor-to-ceiling stone fireplace that serves as the heart of the home. Expansive windows frame tranquil views of mature trees and lush landscaping, creating a seamless connection between indoor comfort and the natural surroundings. The spacious primary suite is a private retreat complete with a walk-in closet, dual vanities, a soaking tub, separate walk-in shower, and direct access to the expansive rear deck. Whether enjoying your morning coffee, hosting family and friends, or relaxing beneath the shade of majestic oak trees, the outdoor living spaces are designed to be enjoyed year-round. Steps from the deck lead to a charming upper garden, providing additional space for gardening or quiet reflection. Car enthusiasts, hobbyists, and golfers will appreciate the oversized attached garage along with a separate golf cart garage, offering exceptional storage and convenience. Living in Lake Wildwood means more than owning a homeit's embracing a lifestyle. Residents enjoy 24-hour gated security, a private 300-acre lake for boating, kayaking and fishing, an 18-hole championship golf course, clubhouse with dining, swimming pool, tennis and pickleball courts, parks, beaches, marina, and a full calendar of community events and live entertainment. Ideally located just inside the main gate for easy access, this exceptional home offers the perfect balance of privacy, convenience, and the vibrant lifestyle that makes Lake Wildwood one of Nevada County's most desirable communities. Come experience all this beautiful home has to offer.
| Price History | |
|---|---|
| 7/17/2026 | Listed $699,000 |
General Features
| Sewer | Public Sewer |
|---|---|
| Heating | Central |
| Cooling | Central |
| Utilities | Propane Tank Leased |
| Roof | Composition |
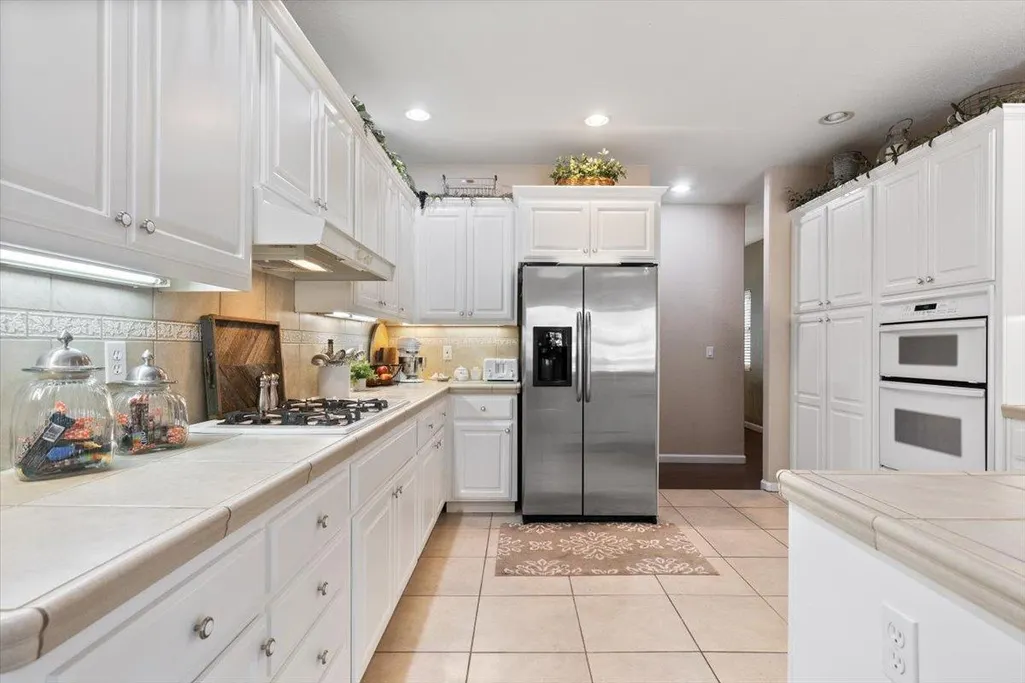
| Appliances | Built-In Electric Oven,Gas Cook Top,Gas Water Heater,Dishwasher,Disposal,Microwave,Double Oven,Plumbed For Ice Maker |
| HOA Fee | 2965 |
| Garage Spaces | 2.0 |
| Architectural Style | Ranch |
| Pool Features | Common Facility |
| Construction Materials | Cement Siding,Frame,Wood |
| Pets Allowed | Yes |
| Year Built | 2002 |
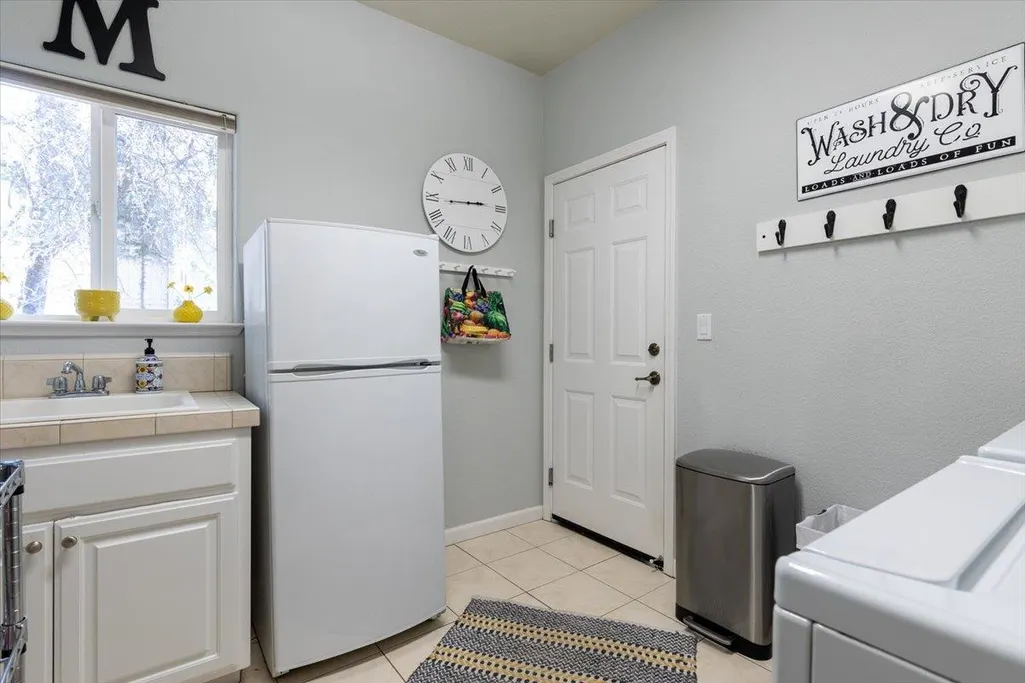
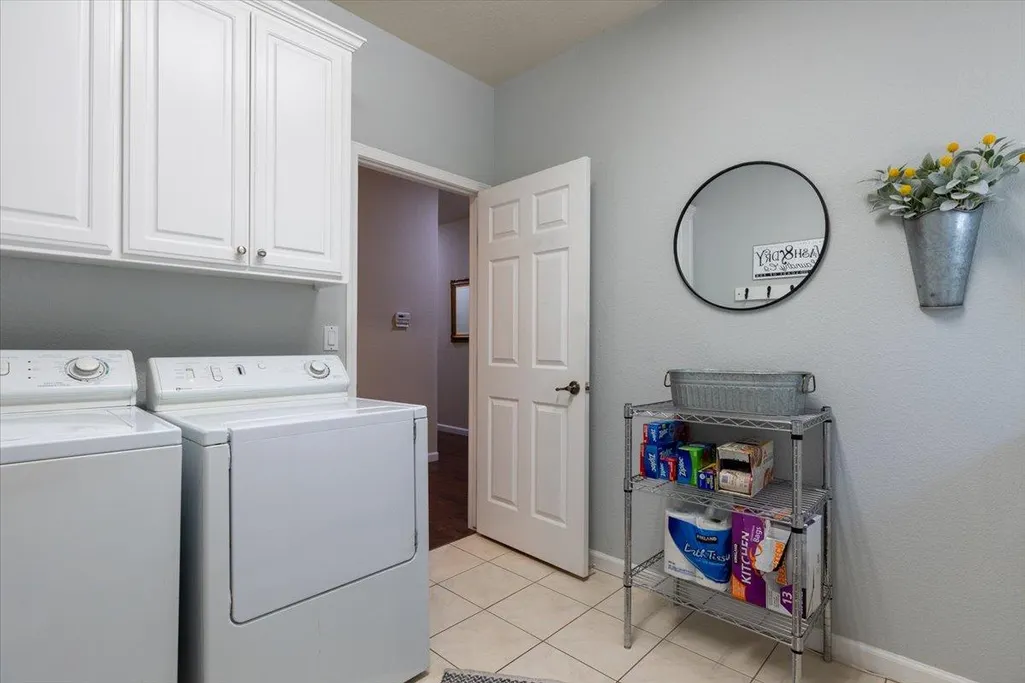
| Electric | 220 Volts,220 Volts in Laundry |
| Stories Count | 2 |
| Topography | Snow Line Below,Lot Sloped |
| Property Subtype | Single Family Residence |
| Assoc Fee Paid Per | Annually |
| County | Nevada |
| Property Type | Residential |
| Association Amenities | Pool,Clubhouse,Golf Course,Tennis Courts,Park |
| HOA | Yes |
| Facing Direction | Northeast |
| Other Structures | Workshop |
| Full Baths | 2 |
| Close Price | 0.0 |
| Status | Active |
| Directions | Private Community - Contact listing agent for access. From the main gate,turn left onto Lake Forest Drive and left onto Bald Eagle Loop. |
| City | Penn Valley |
| Senior Community Y/N | No |
| High School District | Nevada Joint Union |
| Zoning Description | R-1 |
| Open Parking Spaces | 0.0 |
| MLS Area | 13114 |
| Lot Size Square Feet | 14810.0 |
| Carport Spaces | 0.0 |
| Home Warranty Y/N | No |
| Standard Status | Active |
| Middle/Junior School District | Penn Valley |
| Elementary School District | Penn Valley |
| Year Built Source | Assessor Auto-Fill |
Interior Features
| Flooring | Carpet,Laminate,Tile |
|---|---|
| Total Fireplaces | 1 |
| Fireplace Features | Family Room,Gas Log |
| Laundry Features | Cabinets,See Remarks,Inside Room |
| Total Bedrooms | 3 |
| LivingAreaSource | Assessor Auto-Fill |
| Kitchen Features | Tile Counter |
| Total Baths | 3 |
| 1/2 Baths | 1 |
| Primary Bathroom Features | Shower Stall(s),Double Sinks,Tile,Tub,Walk-In Closet |
| Living Room Features | Cathedral/Vaulted,Deck Attached,View |
| Dining Room Features | Breakfast Nook,Formal Area |
| Primary Bedroom Features | Outside Access,Sitting Area |
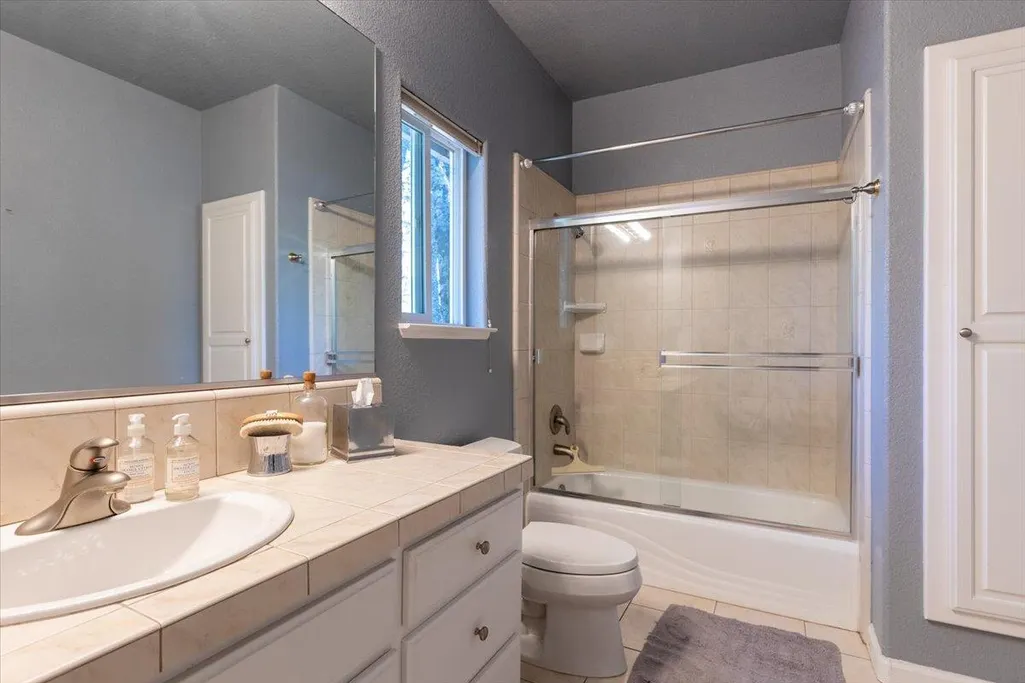
| RoomBathsOtherFeatures | Tile,Tub w/Shower Over |
Exterior Features
| Fencing | Back Yard,Chain Link |
|---|---|
| Parking Features | Garage Door Opener,Golf Cart,Workshop in Garage |
| Lot Features | Manual Sprinkler F&R,Auto Sprinkler F&R,Gated Community,See Remarks |
| Water Source | Public |
| Total Parking | 0.0 |
| Foundation Details | Raised |
| Spa | No |
| Lot Size Acres | 0.34 |
| Private Pool | Yes |
| Lot Size Source | Assessor Auto-Fill |
| Horse Y/N | No |
Amenities
- Foreclosure
- Views
- Short Sale
- New Construction
- Adult 55+
- Lease To Own
- No HOA Fees
- Furnished
- Primary On Main
- Air Conditioning
- Seller Finance
- Green
- Fixer Upper
- Horse
- Golf
- Fireplace
- Deck
- Garage
- Basement
- Pool
Property vs Single Family Average in 95946
Price
Year Built
Visits
 All measurements and all calculations of area are approximate. Information provided by Seller/Other sources, not verified by Broker. All interested persons should independently verify accuracy of information. Provided properties may or may not be listed by the office/agent presenting the information. Data maintained by MetroList© may not reflect all real estate activity in the market.
All real estate content on this site is subject to the Federal Fair Housing Act of 1968, as amended, which makes it illegal to advertise any preference, limitation or discrimination because of race, color, religion, sex, handicap, family status or national origin or an intention to make any such preference, limitation or discrimination.
MetroList CA data last updated: September 21, 2026 4:17 AM UTC
All measurements and all calculations of area are approximate. Information provided by Seller/Other sources, not verified by Broker. All interested persons should independently verify accuracy of information. Provided properties may or may not be listed by the office/agent presenting the information. Data maintained by MetroList© may not reflect all real estate activity in the market.
All real estate content on this site is subject to the Federal Fair Housing Act of 1968, as amended, which makes it illegal to advertise any preference, limitation or discrimination because of race, color, religion, sex, handicap, family status or national origin or an intention to make any such preference, limitation or discrimination.
MetroList CA data last updated: September 21, 2026 4:17 AM UTC 