

Price Reduction - Primary on Main






















Address
1827 Tulip Court, Lodi, CA
Price
$ 735,000
Property Attributes
- MLS#226090353
- TypeSingle Family
- Listing Status Active
- CountySAN JOAQUIN
- CityLodi
- AreaLodi
- Zip95242
- StyleRanch,Contemporary
- Year Built2020
- Price$ 735,000
- Bedrooms3
- Full Bathrooms3
- Half Bathrooms0
- Sqr Footage2279
- Lot Size0.2118 Acres
Data Source:
MetroList MLS
Property Description
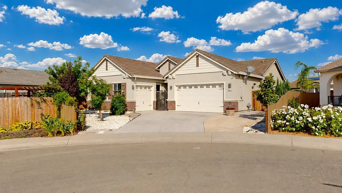
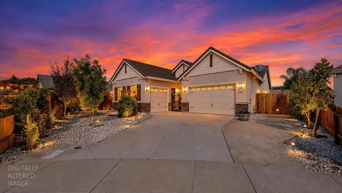
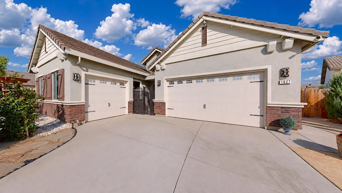
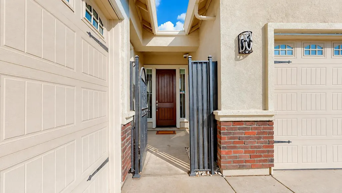
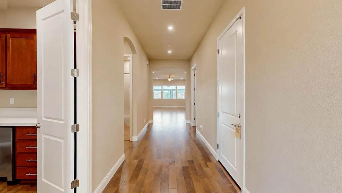
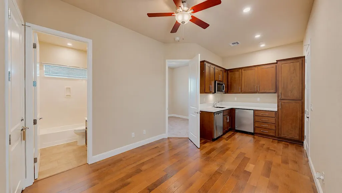
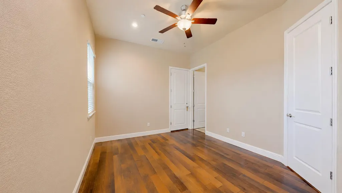
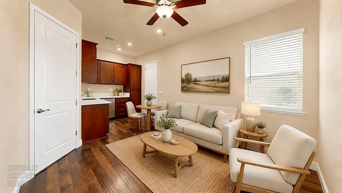
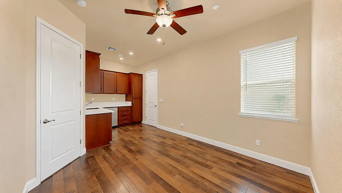
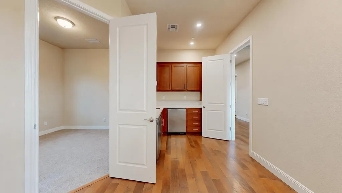
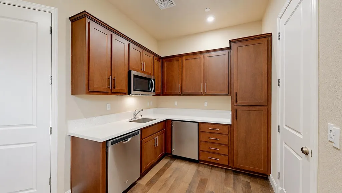
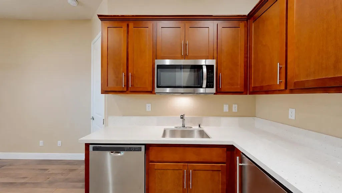
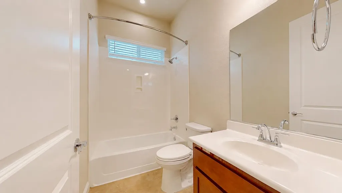
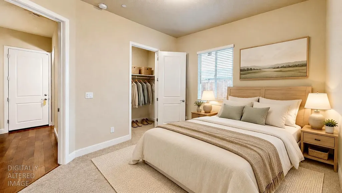
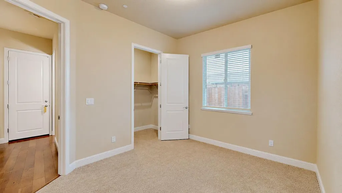
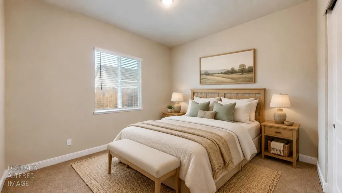
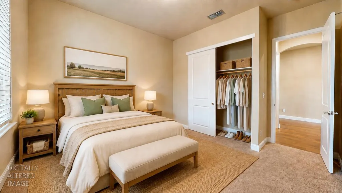
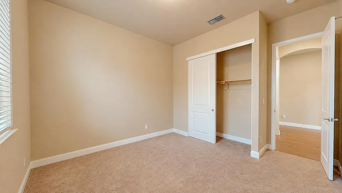
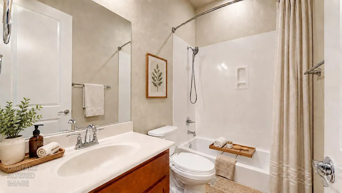
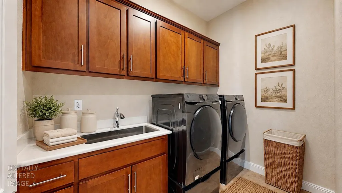
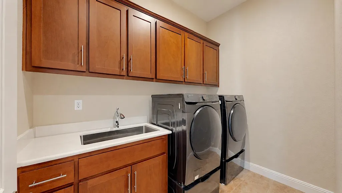
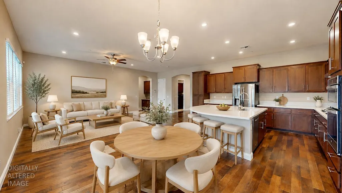
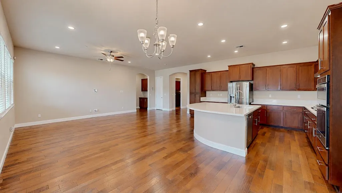
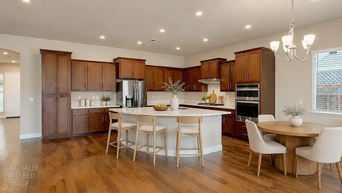
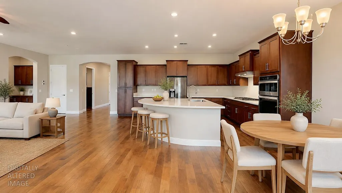
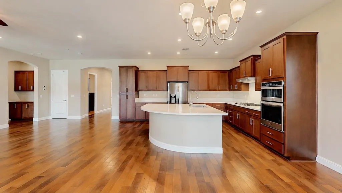
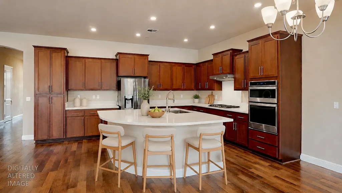
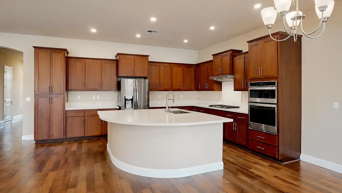
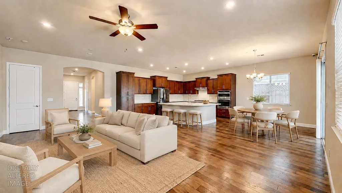
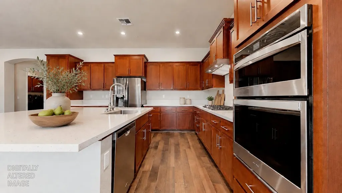
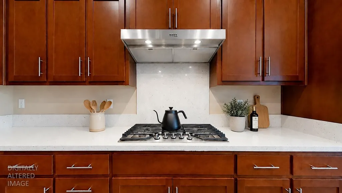
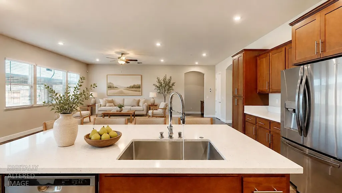
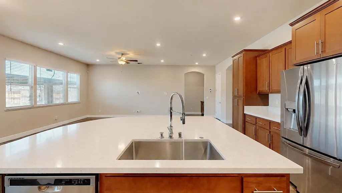
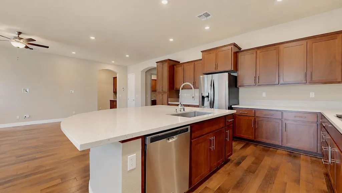
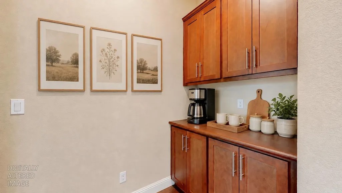
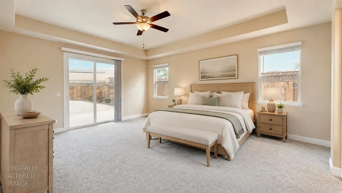
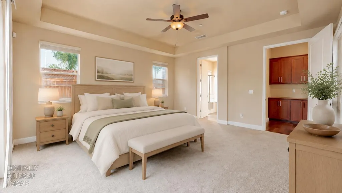
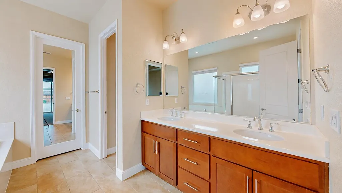
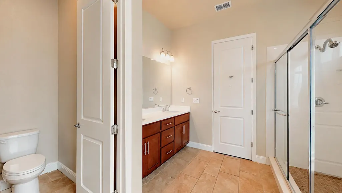
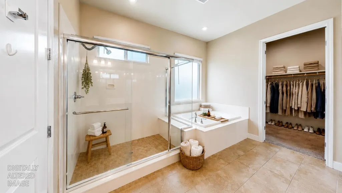
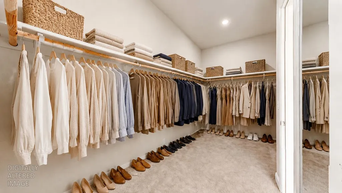
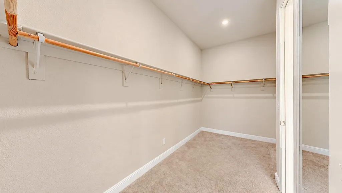
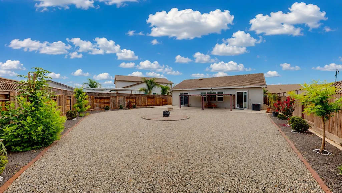
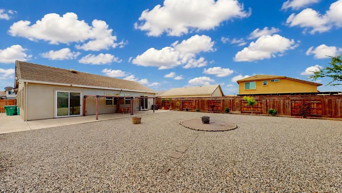
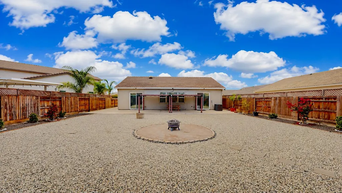
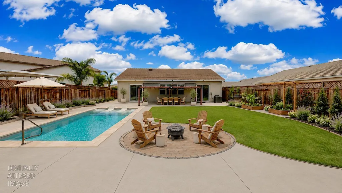
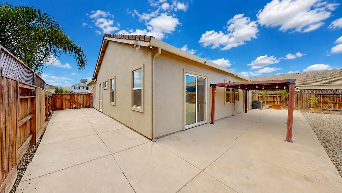
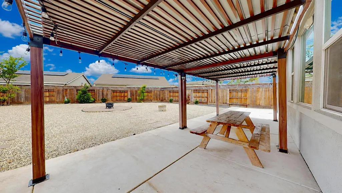
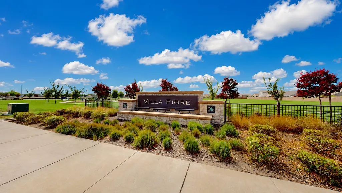
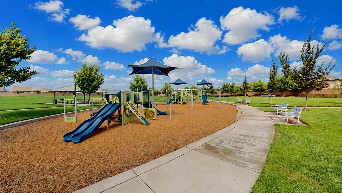
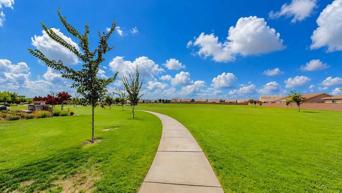
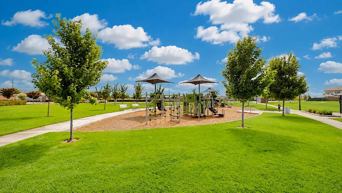
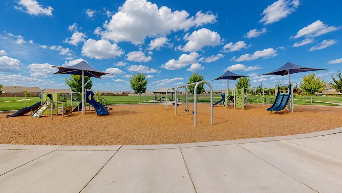
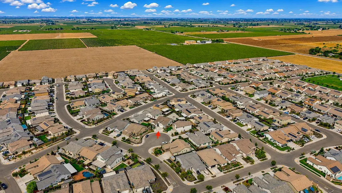
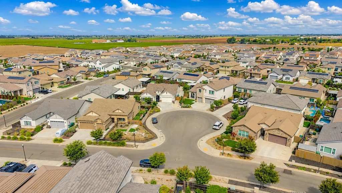
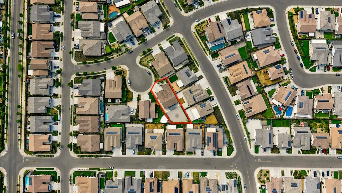
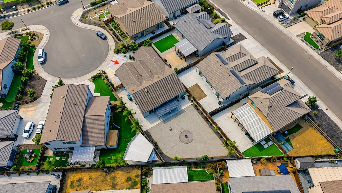
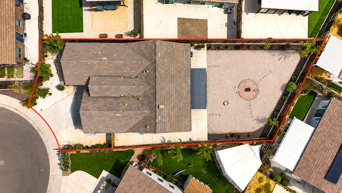
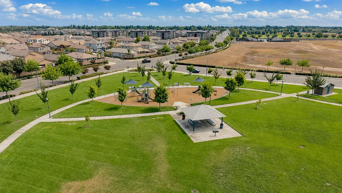
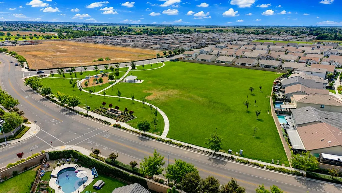
Exceptional flexibility, modern comfort and room to entertain come together at 1827 Tulip Court. Located on an expansive 9,226-square-foot cul-de-sac lot in Lodi's Villa Fiore neighborhood, this beautifully designed single-story home offers 3 bedrooms, 3 full bathrooms and approximately 2,279 square feet of living space. A standout feature is the private guest suite with its own entrance, bedroom, full bathroom, kitchenette and dedicated garage; an excellent arrangement for multigenerational living, extended stays, a home office, fitness room or creative studio. The bright, open interior features 10 foot ceilings, recessed lighting and wood look flooring throughout the main living areas. Designed for gathering, the spacious kitchen showcases abundant cabinetry, pantry storage, a distinctive curved island with sink, a gas cooktop, double ovens and stainless-steel appliances. The inviting primary retreat includes direct backyard access, a walk-in closet and a spa-inspired bathroom with dual sinks, a soaking tub and a separate glass-enclosed shower. An interior laundry room provides cabinetry, counter space, a utility sink, washer and dryer. Outside, the enormous fully fenced backyard offers exceptional possibilities for entertaining, recreation or creating a personalized outdoor retreat. Existing improvements include a covered patio and pergola with caf lighting, expansive concrete areas, low-maintenance landscaping, and a circular fire-pit patio. Three garage spaces, a broad driveway and paved side access provide valuable parking and storage flexibility. Additional features include a whole-home water-softening system, Wi-Fi-enabled sprinkler controls, fiber-optic internet availability, central heating and air conditioning, and no HOA. With Villa Fiore Park, a variety of shopping, and local wineries nearby, this thoughtfully designed property delivers space, versatility and a lifestyle ready to be enjoyed. Some listing photographs have been digitally enhanced or virtually staged. Original unaltered photographs are included for comparison. For original photos, please visit: https://www.jennalipkinrealtor.com/videos
| Price History | |
|---|---|
| 7/30/2026 | Listed $799,900 |
| 8/20/2026 | 4$774,900 |
| 9/9/2026 | 6$735,000 |
General Features
| Sewer | Public Sewer |
|---|---|
| Heating | Central |
| Cooling | Ceiling Fan(s),Central |
| Utilities | Cable Available,Electric,Internet Available |
| Roof | Composition |
| Appliances | Free Standing Refrigerator,Gas Cook Top,Hood Over Range,Dishwasher,Microwave,Electric Water Heater |
| Garage Spaces | 3.0 |
| Architectural Style | Ranch,Contemporary |
| Restrictions | See Remarks |
| Construction Materials | Brick Veneer,Stucco |
| Pets Allowed | Yes |
| Year Built | 2020 |
| Electric | 220 Volts in Laundry |
| Stories Count | 1 |
| Property Subtype | Single Family Residence |
| County | San Joaquin |
| Property Type | Residential |
| HOA | No |
| Full Baths | 3 |
| Close Price | 0.0 |
| Status | Active |
| Directions | I-99,West on Hwy 12,South on South Lower Sacramento,Villa Fiore neighborhood. OR I-5 to Hwy 12,Right on Westgate Dr. to Villa Fiore neighborhood. |
| City | Lodi |
| Senior Community Y/N | No |
| High School District | Lodi Unified |
| Zoning Description | PD-41; Planned Development Van Ruiten Ranch |
| Open Parking Spaces | 0.0 |
| MLS Area | 20901 |
| Lot Size Square Feet | 9226.0 |
| Carport Spaces | 0.0 |
| Home Warranty Y/N | No |
| Standard Status | Active |
| Middle/Junior School District | Lodi Unified |
| Elementary School District | Lodi Unified |
| Year Built Source | Assessor Auto-Fill |
Interior Features
| Interior Amenities | Cathedral Ceiling |
|---|---|
| Flooring | Simulated Wood |
| Window Features | Dual Pane Full |
| Laundry Features | Cabinets,Dryer Included,Sink,Electric,Washer Included,Inside Room |
| Total Bedrooms | 3 |
| Room Type | Primary Bedroom,In Law Apartment,Kitchen,Laundry,Living Room |
| LivingAreaSource | Assessor Auto-Fill |
| Kitchen Features | Breakfast Area,Pantry Closet,Island w/Sink,Kitchen/Family Combo |
| Total Baths | 3 |
| Primary Bathroom Features | Shower Stall(s),Double Sinks,Soaking Tub,Walk-In Closet,Window |
| Living Room Features | Cathedral/Vaulted |
| Dining Room Features | Dining/Living Combo |
| Primary Bedroom Features | Ground Floor,Walk-In Closet,Outside Access |
| RoomBathsOtherFeatures | Tub w/Shower Over |
Exterior Features
| Fencing | Back Yard |
|---|---|
| Parking Features | RV Access,Garage Facing Front,Guest Parking Available |
| Lot Features | Cul-De-Sac,Low Maintenance |
| Water Source | Public |
| Total Parking | 0.0 |
| Foundation Details | Slab |
| Spa | No |
| Lot Size Acres | 0.2118 |
| Private Pool | No |
| Lot Size Source | Assessor Auto-Fill |
| Other Equipment | Water Filter System |
| Horse Y/N | No |
Amenities
- Foreclosure
- Views
- Short Sale
- New Construction
- Adult 55+
- Lease To Own
- No HOA Fees
- Furnished
- Primary On Main
- Air Conditioning
- Seller Finance
- Green
- Fixer Upper
- Horse
- Golf
- Fireplace
- Deck
- Garage
- Basement
- Pool
Property vs Single Family Average in 95242
Price
Year Built
Visits
 All measurements and all calculations of area are approximate. Information provided by Seller/Other sources, not verified by Broker. All interested persons should independently verify accuracy of information. Provided properties may or may not be listed by the office/agent presenting the information. Data maintained by MetroList© may not reflect all real estate activity in the market.
All real estate content on this site is subject to the Federal Fair Housing Act of 1968, as amended, which makes it illegal to advertise any preference, limitation or discrimination because of race, color, religion, sex, handicap, family status or national origin or an intention to make any such preference, limitation or discrimination.
MetroList CA data last updated: September 21, 2026 4:17 AM UTC
All measurements and all calculations of area are approximate. Information provided by Seller/Other sources, not verified by Broker. All interested persons should independently verify accuracy of information. Provided properties may or may not be listed by the office/agent presenting the information. Data maintained by MetroList© may not reflect all real estate activity in the market.
All real estate content on this site is subject to the Federal Fair Housing Act of 1968, as amended, which makes it illegal to advertise any preference, limitation or discrimination because of race, color, religion, sex, handicap, family status or national origin or an intention to make any such preference, limitation or discrimination.
MetroList CA data last updated: September 21, 2026 4:17 AM UTC 