

Views















Address
4900 Knottingham Road, Diamond Springs, CA
Price
$ 834,900
Property Attributes
- MLS#226090053
- TypeSingle Family
- Listing Status Active
- CountyEL DORADO
- CityDiamond Springs
- AreaDiamond Springs
- Zip95619
- StyleRanch
- Year Built1994
- Price$ 834,900
- Bedrooms3
- Full Bathrooms2
- Half Bathrooms0
- Sqr Footage2500
- Lot Size15.37 Acres
Data Source:
MetroList MLS
Property Description
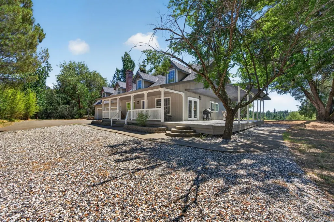
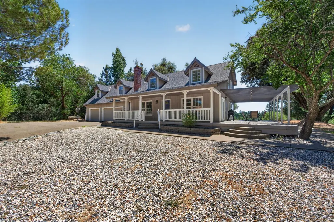
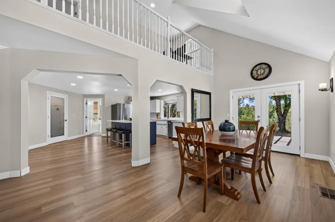
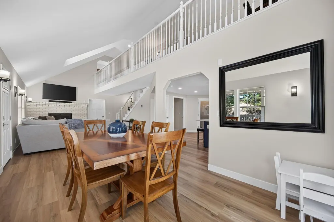
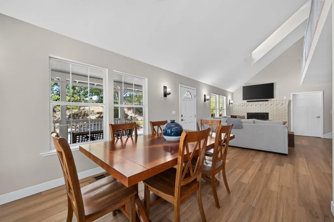
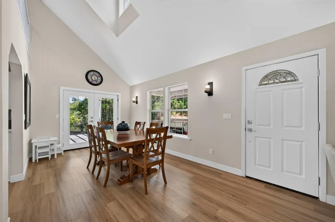
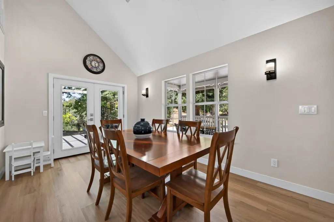
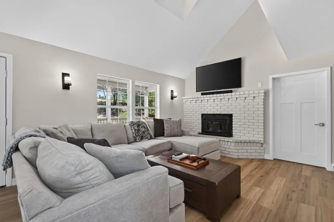
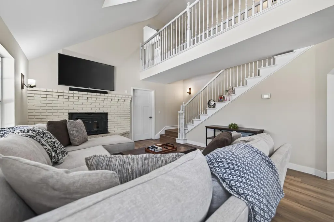
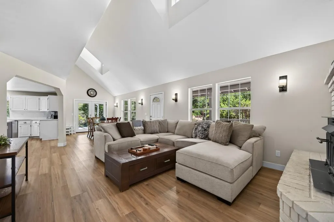
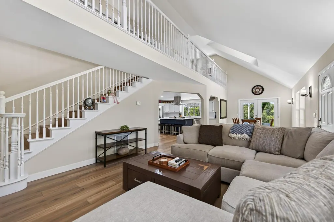
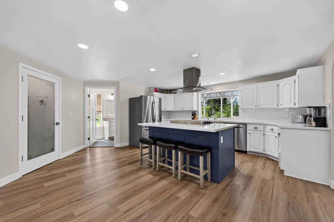
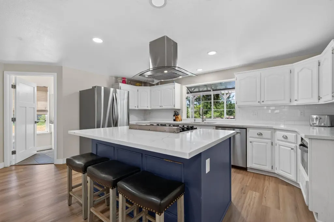
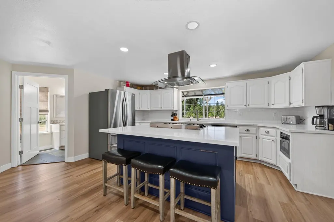
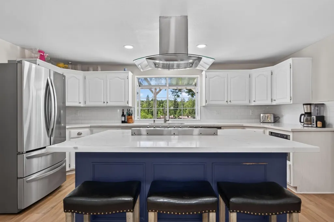
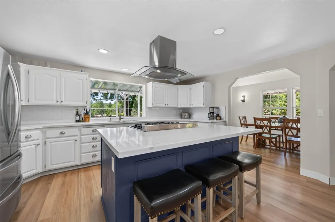
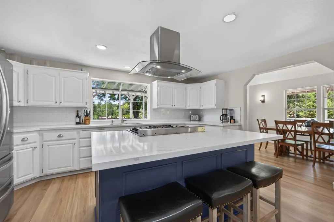
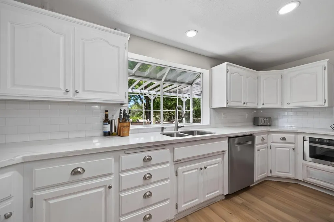
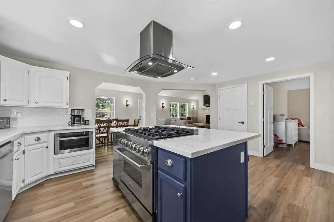
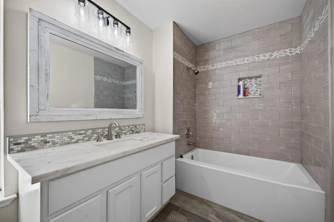
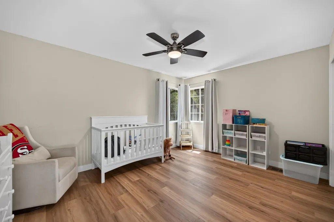
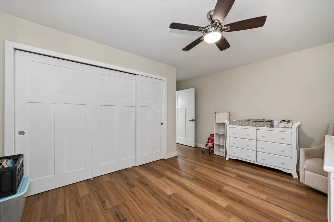
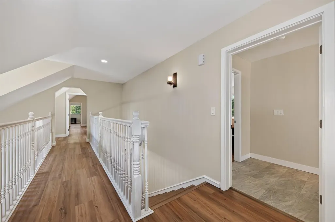
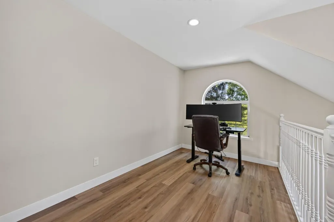
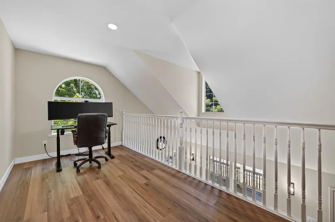
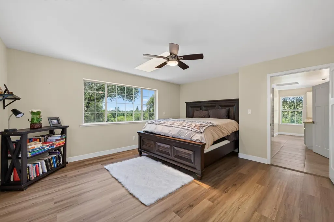
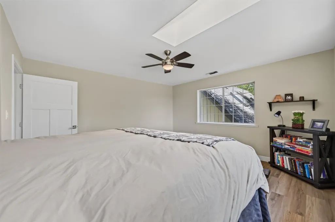
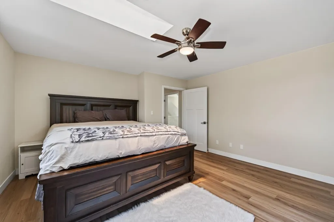
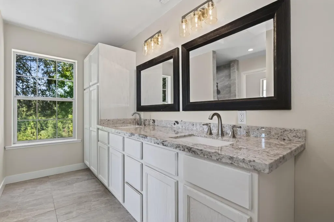
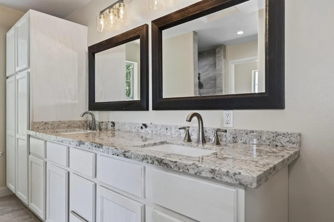
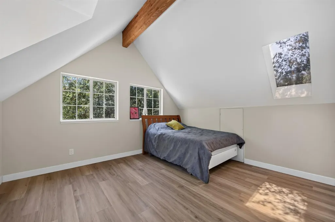
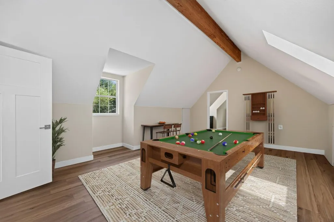
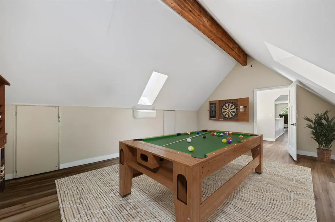
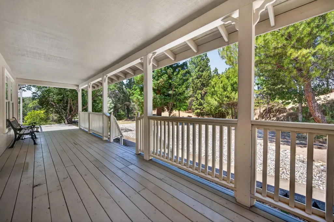
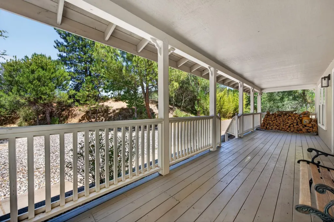
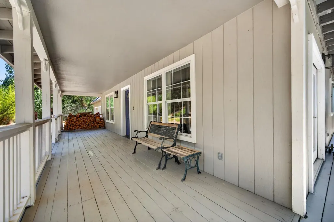
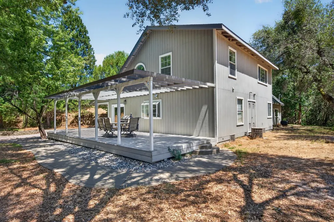
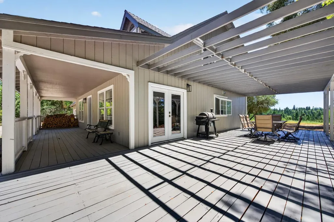
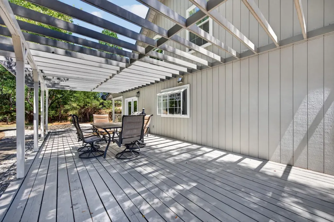
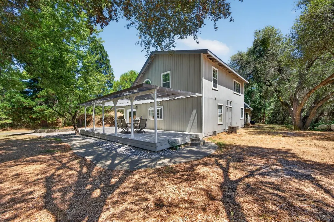
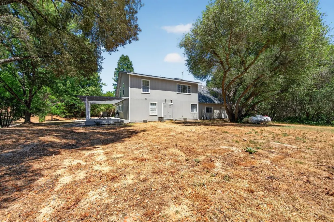
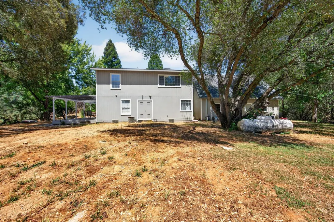
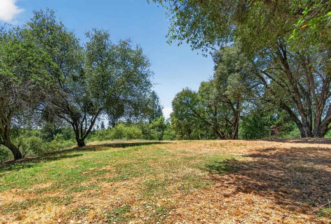
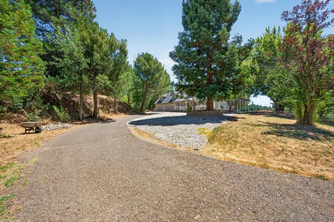
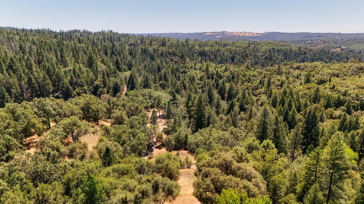
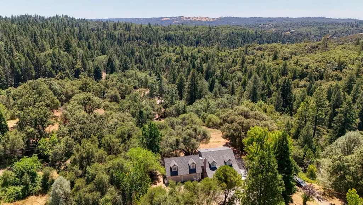
No neighbors in sight. Lush, wooded views from every room. Complete privacy without sacrificing convenience. This fully remodeled, two-story country-style home on over 15 acres. This home delivers the peaceful retreat you've been searching for, just 8 minutes from Diamond Springs, CA. Step inside and every detail speaks to quality. The gourmet kitchen anchors the main living space with a large marble island, ZLINE gas cooktop, sleek modern range hood, and crisp white cabinetry built for the home cook who doesn't cut corners. The luxurious master bathroom is equally impressive, offering a double vanity and a spacious walk-in shower with pebble tile accents that turn an ordinary morning into something worth savoring. Rich hardwood floors and thoughtfully upgraded finishes carry throughout, making every room feel polished and intentional. Outside, the living space is just as compelling. A large wooden deck with a pergola sets the stage for effortless entertaining, while the covered front porch, dedicated outdoor dining area, and BBQ setup mean every season is an opportunity to enjoy the surrounding natural beauty. Under the hood, this home is built to perform. A whole home back up generator with an upgraded 400 amp electrical panel gives you the capacity for modern demands EV charging, high-powered appliances, future expansions without a second thought. Additional features include water filter & softner system and high speed interent Starlink hardware. All of this, and you're only 8 minutes from town. The privacy of a wooded retreat. The convenience of Diamond Springs at your doorstep. Schedule your private showing today.
| Price History | |
|---|---|
| 7/16/2026 | Listed $874,900 |
| 8/17/2026 | 5$834,900 |
General Features
| Sewer | Septic System |
|---|---|
| Heating | Propane,Central,Heat Pump,MultiUnits |
| Cooling | Central,Heat Pump,MultiUnits |
| Utilities | Propane Tank Owned,Electric,Propane,Propane Tank Leased |
| Roof | Composition |
| Appliances | Gas Cook Top,Hood Over Range,Compactor,Dishwasher,Disposal,Microwave,Free Standing Gas Oven |
| Garage Spaces | 3.0 |
| Patio/Porch Features | Front Porch,Covered Deck,Uncovered Deck |
| Architectural Style | Ranch |
| Construction Materials | Frame,Wood |
| Pets Allowed | Yes |
| Year Built | 1994 |
| Electric | 220 Volts,Generator |
| View | Panoramic,Hills,Woods,Mountains |
| Stories Count | 2 |
| Topography | Lot Grade Varies |
| Levels | Two |
| Property Subtype | Single Family Residence |
| County | El Dorado |
| Property Type | Residential |
| HOA | No |
| Other Structures | Pergola |
| Full Baths | 2 |
| Close Price | 0.0 |
| Status | Active |
| Directions | From Missouri Flat Rd. Left on Pleasant Valley. Right on Ringold Rd. Right on Sherwood. Right on Knottingham. |
| City | Diamond Springs |
| Senior Community Y/N | No |
| High School District | El Dorado Union High |
| Zoning Description | RE-10 |
| Open Parking Spaces | 0.0 |
| MLS Area | 12703 |
| Lot Size Square Feet | 669517.0 |
| Carport Spaces | 0.0 |
| Home Warranty Y/N | No |
| Property Condition | Updated/Remodeled |
| Standard Status | Active |
| Middle/Junior School District | Gold Oak Union |
| Elementary School District | Gold Oak Union |
| Year Built Source | Assessor Auto-Fill |
Interior Features
| Interior Amenities | Storage Area(s) |
|---|---|
| Basement | None |
| Flooring | Luxury Vinyl Plank |
| Total Fireplaces | 1 |
| Fireplace Features | Living Room,Wood Burning |
| Window Features | Dual Pane Full |
| Laundry Features | Inside Room |
| Total Bedrooms | 3 |
| Room Type | Primary Bedroom,Bonus Room,Office,Dining Room,Family Room,Game Room,Kitchen,Laundry |
| LivingAreaSource | Owner |
| Kitchen Features | Quartz Counter,Island |
| Total Baths | 2 |
| Bedrooms Possible | 4 |
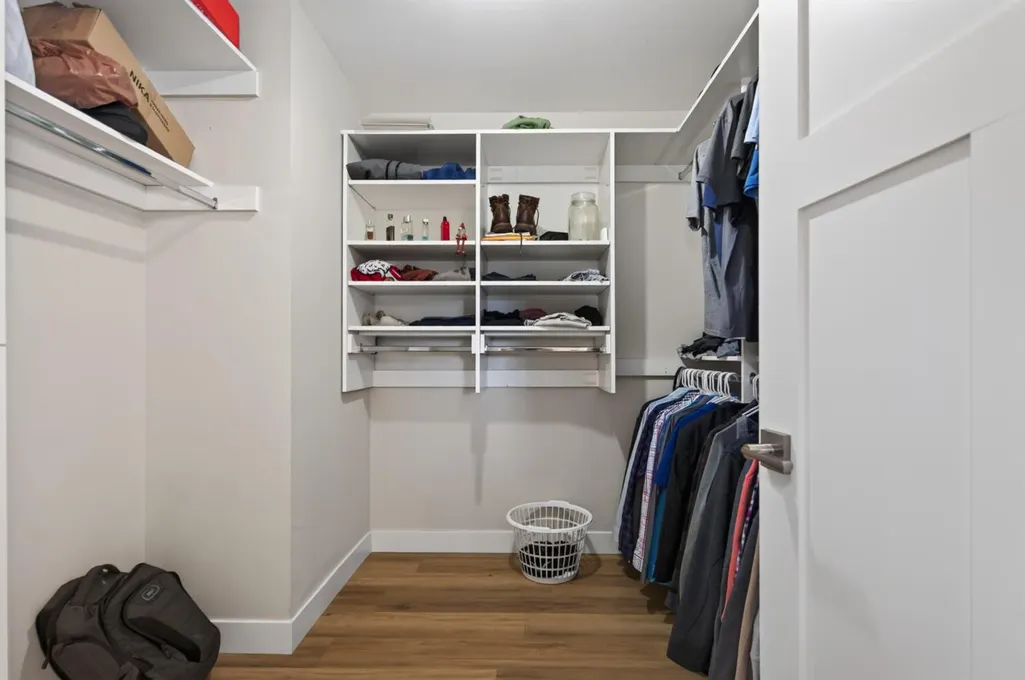
| Primary Bathroom Features | Shower Stall(s),Double Sinks,Granite,Walk-In Closet,Window |
| Living Room Features | Great Room |
| Dining Room Features | Dining Bar,Dining/Living Combo,Formal Area |
| RoomBathsOtherFeatures | Tub w/Shower Over,Window,Quartz |
Exterior Features
| Exterior Amenities | Fire Pit |
|---|---|
| Fencing | Entry Gate |
| Parking Features | Attached |
| Lot Features | Private,Dead End,Secluded,Low Maintenance |
| Water Source | Well |
| Total Parking | 0.0 |
| Land Use | Residential |
| Foundation Details | ConcretePerimeter,Raised |
| Spa | No |
| Lot Size Acres | 15.37 |
| Road Surface Type | Paved |
| Private Pool | No |
| Lot Size Source | Assessor Auto-Fill |
| Other Equipment | Water Filter System |
| Horse Y/N | No |
Amenities
- Foreclosure
- Views
- Short Sale
- New Construction
- Adult 55+
- Lease To Own
- No HOA Fees
- Furnished
- Primary On Main
- Air Conditioning
- Seller Finance
- Green
- Fixer Upper
- Horse
- Golf
- Fireplace
- Deck
- Garage
- Basement
- Pool
Property vs Single Family Average in 95619
Price
Year Built
Visits
 All measurements and all calculations of area are approximate. Information provided by Seller/Other sources, not verified by Broker. All interested persons should independently verify accuracy of information. Provided properties may or may not be listed by the office/agent presenting the information. Data maintained by MetroList© may not reflect all real estate activity in the market.
All real estate content on this site is subject to the Federal Fair Housing Act of 1968, as amended, which makes it illegal to advertise any preference, limitation or discrimination because of race, color, religion, sex, handicap, family status or national origin or an intention to make any such preference, limitation or discrimination.
MetroList CA data last updated: September 21, 2026 4:17 AM UTC
All measurements and all calculations of area are approximate. Information provided by Seller/Other sources, not verified by Broker. All interested persons should independently verify accuracy of information. Provided properties may or may not be listed by the office/agent presenting the information. Data maintained by MetroList© may not reflect all real estate activity in the market.
All real estate content on this site is subject to the Federal Fair Housing Act of 1968, as amended, which makes it illegal to advertise any preference, limitation or discrimination because of race, color, religion, sex, handicap, family status or national origin or an intention to make any such preference, limitation or discrimination.
MetroList CA data last updated: September 21, 2026 4:17 AM UTC 