

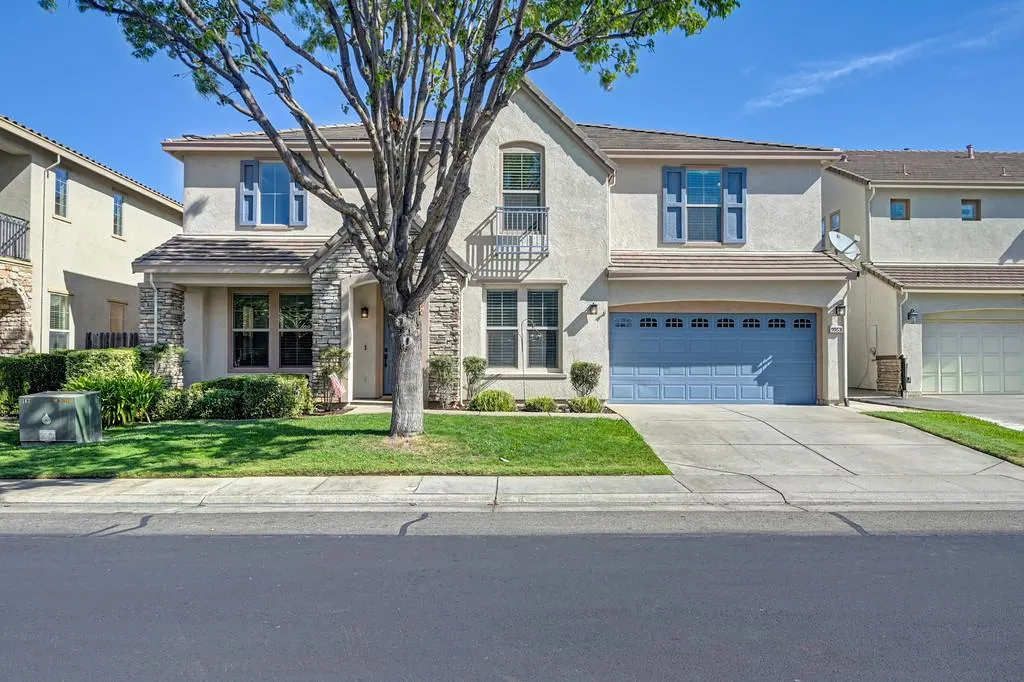
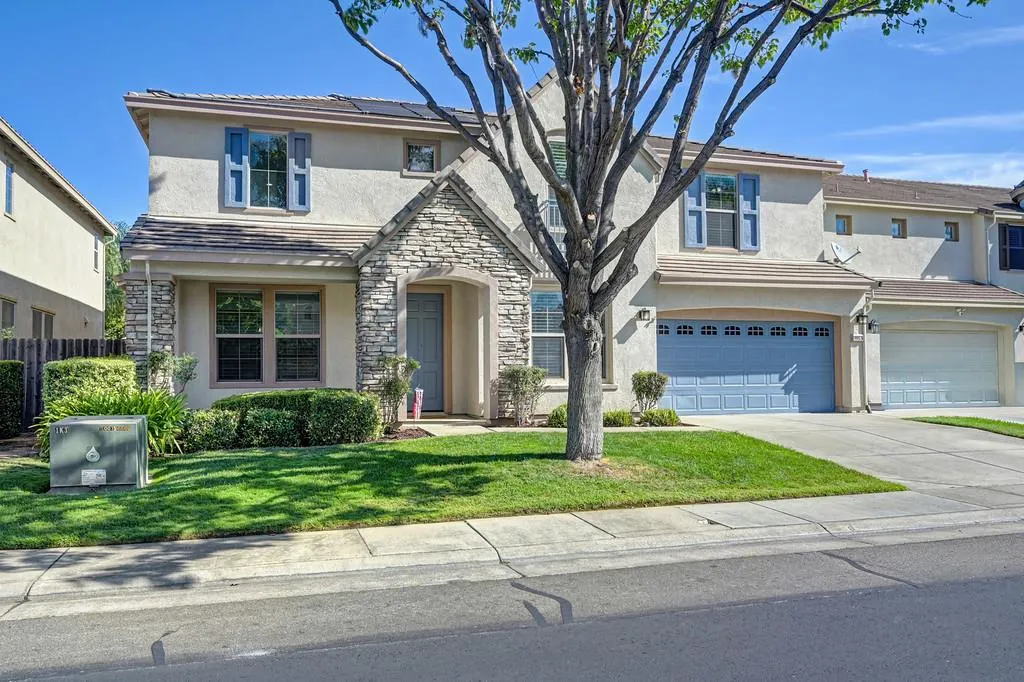
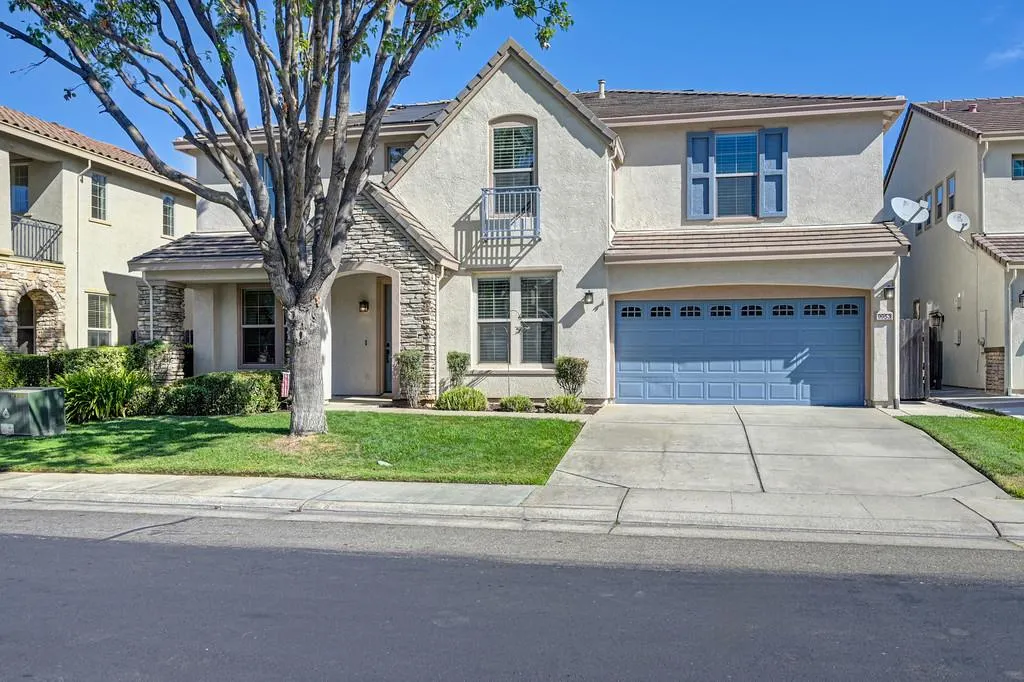

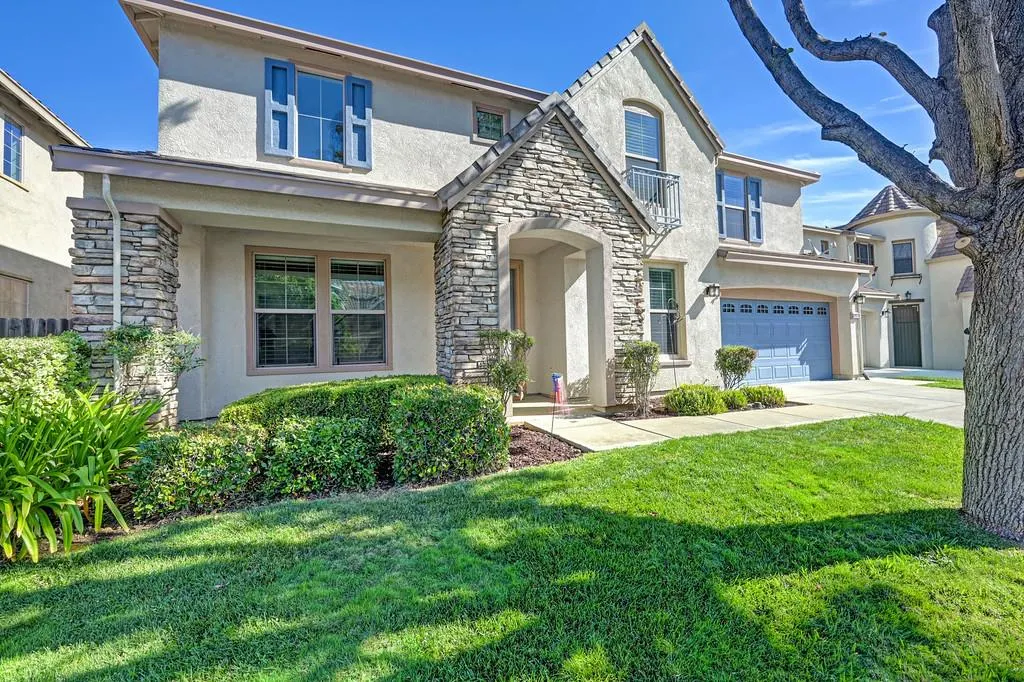






















Address
9953 Spring View Way, Elk Grove, CA
Price
$ 899,000
Property Attributes
- MLS#226088767
- TypeSingle Family
- Listing Status Active
- CountySACRAMENTO
- CityElk Grove
- AreaElk Grove
- Zip95757
- StyleSingle Family Residence
- Year Built2005
- Price$ 899,000
- Bedrooms5
- Full Bathrooms3
- Half Bathrooms0
- Sqr Footage3905
- Lot Size0.1377 Acres
Data Source:
MetroList MLS
Property Description
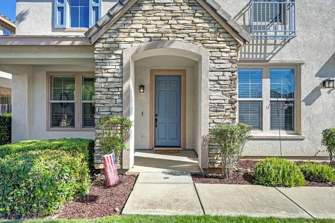
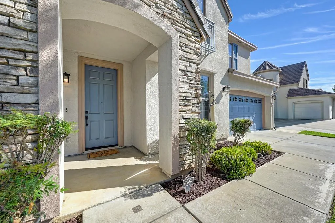
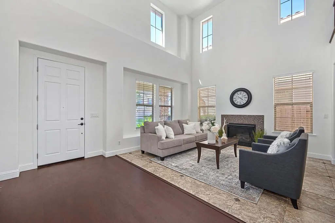
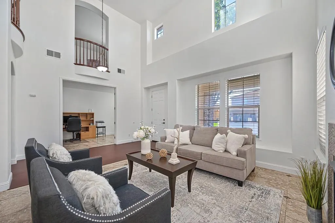
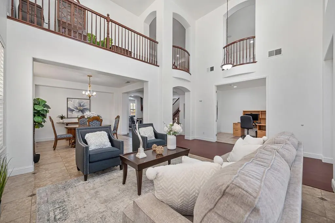
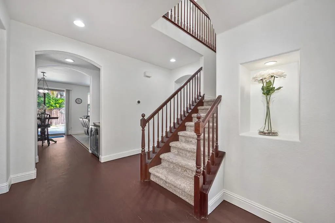
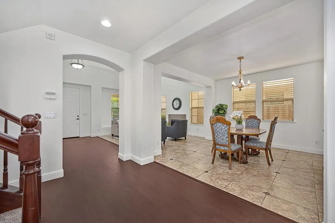
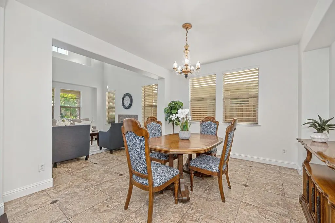
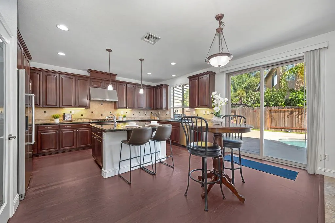
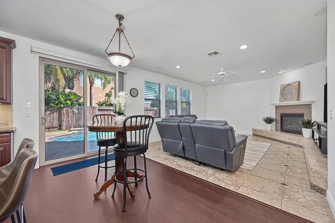
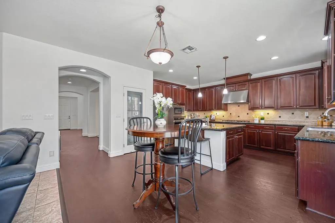
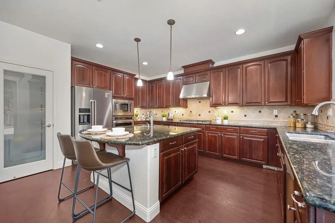
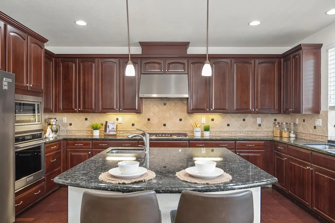
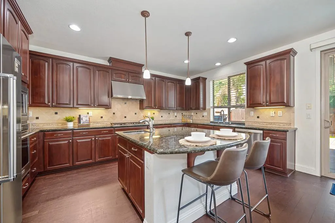
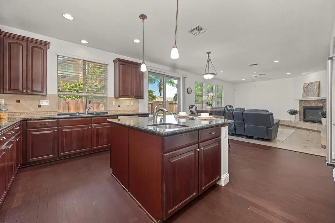
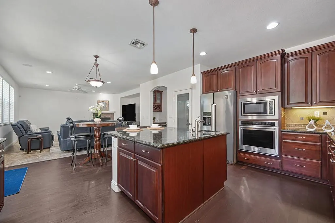
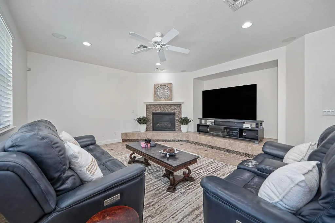
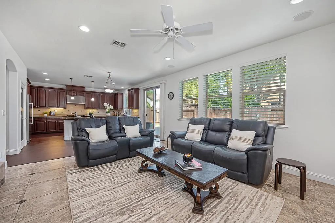
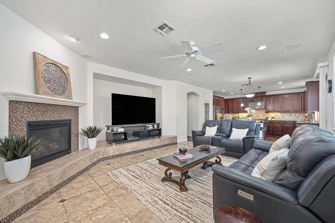
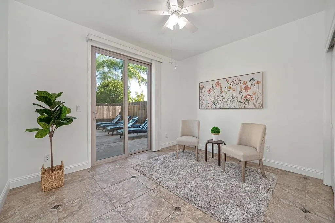
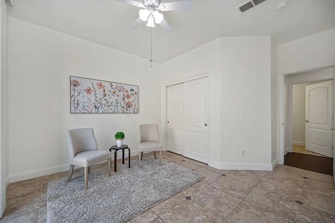
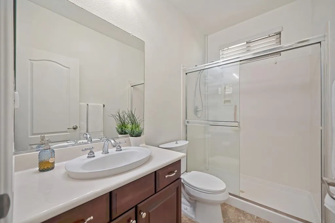
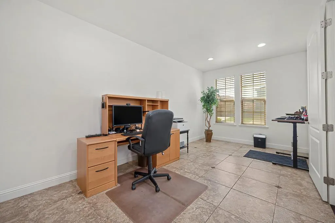
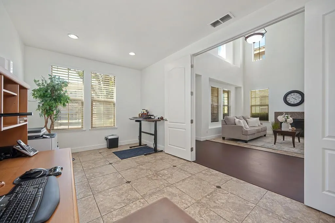
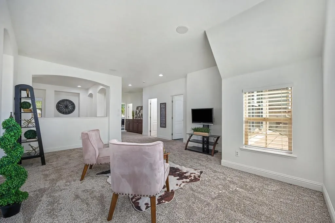
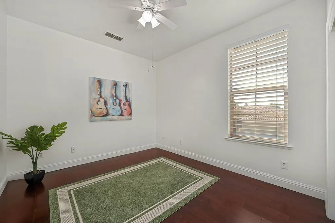
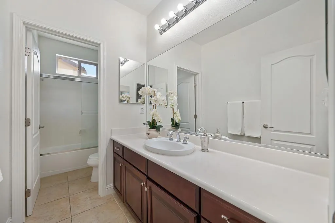
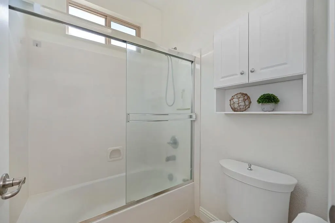
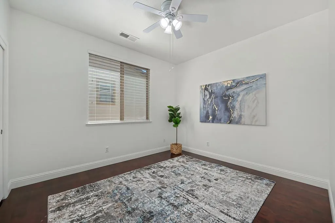
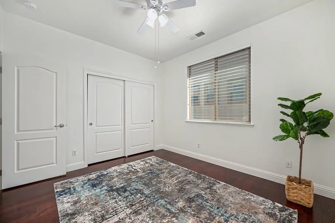
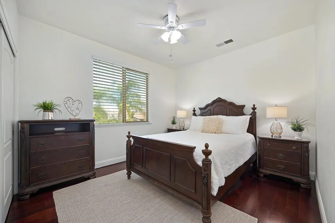
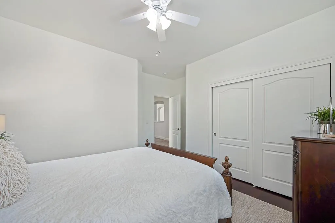
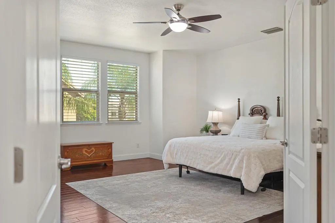
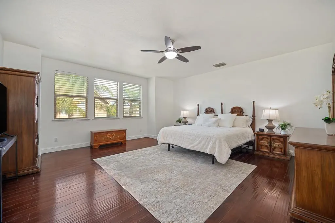
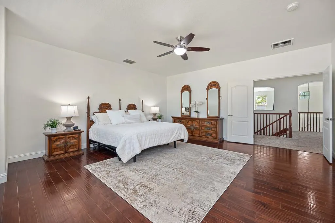
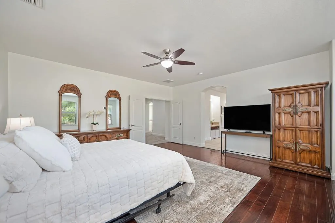
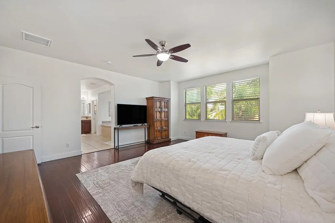
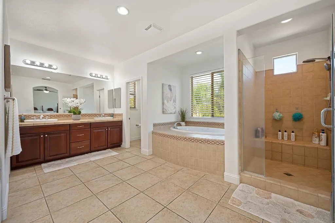
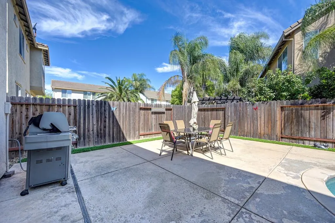
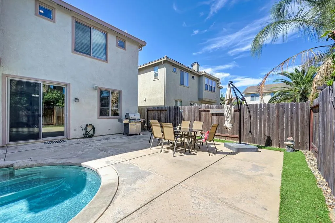
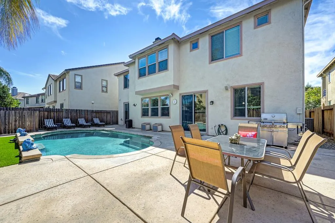
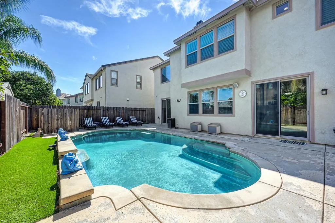
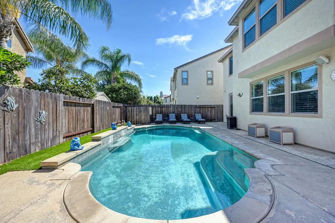
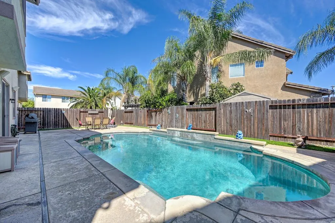
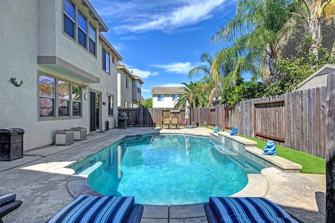
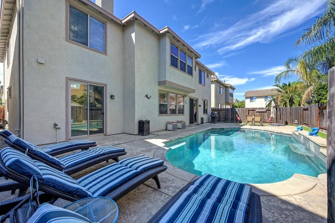
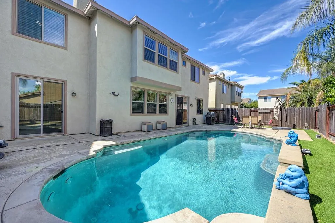
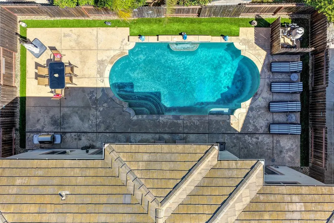
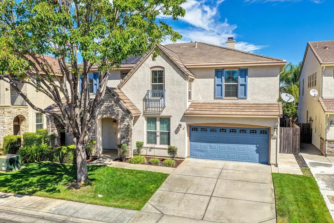
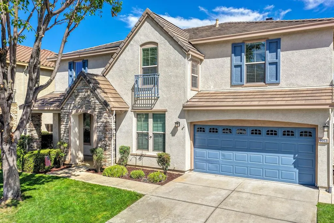
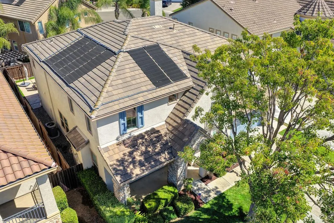
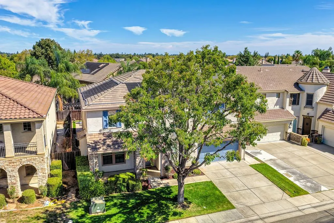
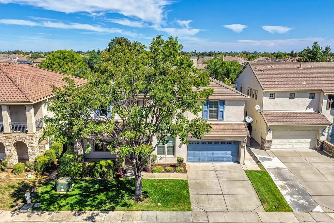
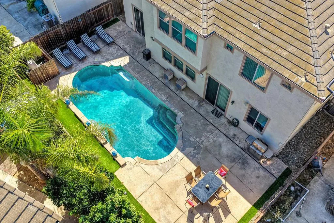
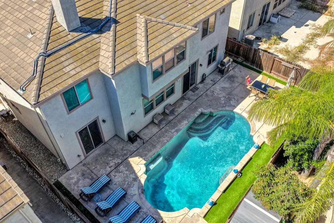
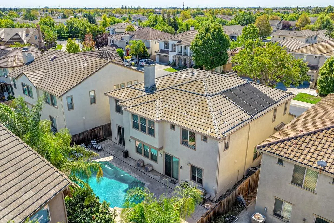
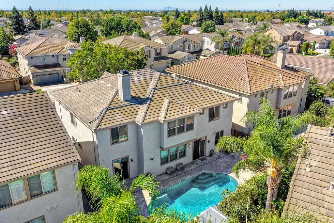
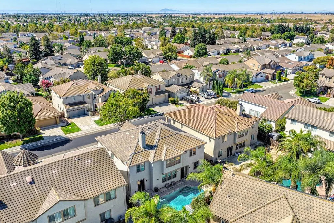
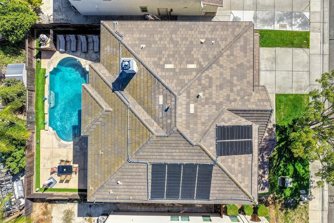
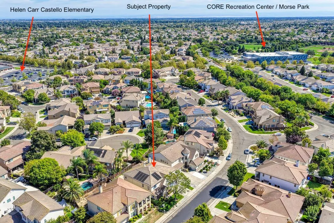
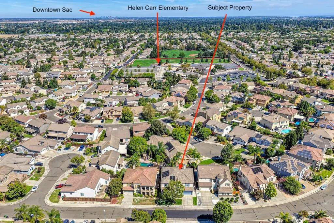
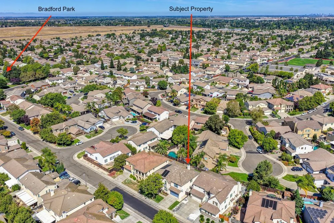
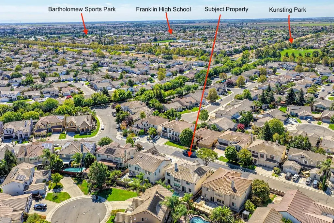
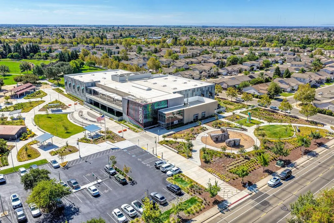
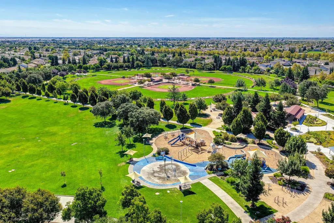
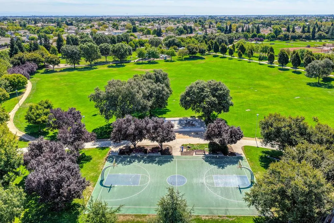
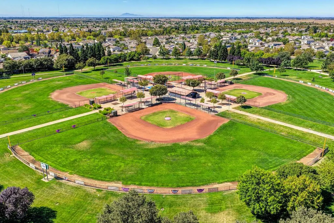
Welcome to this spacious 5-bedroom, 3-bathroom home offering approximately 3,905 square feet of light-filled living space. From the moment you step inside, soaring 12+ foot ceilings create an impressive sense of scale and a grand, open feel including the perfect setting for an oversized Christmas tree during the holidays. Beautifully maintained and thoughtfully updated throughout, the home features hardwood and tile flooring, granite countertops, and a warm, inviting interior designed for both everyday living and entertaining. The kitchen is both functional and inviting, featuring granite countertops, stainless steel appliances, ample cabinetry, and plenty of workspace for everyday meals or entertaining. The functional floor plan offers separate living and family rooms, providing plenty of space to spread out, while a downstairs bedroom and full bathroom is ideal for guests, extended family, or a home office. Upstairs, retreat to the expansive primary suite featuring oversized his-and-hers closets, a soaking tub, and separate shower. A large upstairs loft creates the perfect additional living space, game room, or kids' retreat tucked away from the main living areas. Step outside and enjoy your own backyard escape complete with a built-in pool with solar heating, perfect for enjoying warm summer days. Conveniently located near parks, schools, shopping, dining, and freeway access, this home puts everyday amenities within easy reach. Helen Carr Castello Elementary is approximately 0.3 miles away, while Franklin High School and Toby Johnson Middle School are approximately 1.2 miles away. The CORE Recreation Center and Morse Community Park are less than 0.4 miles away, and Costco is approximately 2.1 miles away. With nearly 3,900 square feet, five bedrooms, multiple living spaces, soaring ceilings, a downstairs bedroom and full bath, and a built-in pool, this home offers an exceptional combination of space, versatility, and location.
| Price History | |
|---|---|
| 8/25/2026 | Listed $899,000 |
General Features
| Sewer | Public Sewer |
|---|---|
| Heating | Central |
| Cooling | Ceiling Fan(s),Central |
| Utilities | Public |
| Roof | Tile |
| Appliances | Gas Cook Top,Hood Over Range,Dishwasher,Disposal,Microwave |
| Garage Spaces | 2.0 |
| Pool Features | Built-In |
| Construction Materials | Frame,Wood |
| Year Built | 2005 |
| Electric | 220 Volts |
| Stories Count | 2 |
| Topography | Level |
| Property Subtype | Single Family Residence |
| County | Sacramento |
| Property Type | Residential |
| HOA | No |
| Full Baths | 3 |
| Close Price | 0.0 |
| Status | Active |
| Directions | Franklin Blvd to Percheron. Left on Blossom Ranch dr right on Spring view way |
| City | Elk Grove |
| Senior Community Y/N | No |
| High School District | Elk Grove Unified |
| Zoning Description | RD-5 |
| Open Parking Spaces | 0.0 |
| MLS Area | 10757 |
| Lot Size Square Feet | 5998.0 |
| Carport Spaces | 0.0 |
| Home Warranty Y/N | No |
| Standard Status | Active |
| Middle/Junior School District | Elk Grove Unified |
| Elementary School District | Elk Grove Unified |
| Year Built Source | Assessor Auto-Fill |
Interior Features
| Flooring | Carpet,Tile,Wood |
|---|---|
| Total Fireplaces | 1 |
| Fireplace Features | Family Room |
| Laundry Features | Inside Room |
| Total Bedrooms | 5 |
| Room Type | Loft |
| LivingAreaSource | Assessor Auto-Fill |
| Kitchen Features | Granite Counter,Kitchen/Family Combo |
| Total Baths | 3 |
| Primary Bathroom Features | Shower Stall(s),Double Sinks,Soaking Tub,Walk-In Closet |
| Living Room Features | Great Room |
| Dining Room Features | Breakfast Nook,Dining/Family Combo,Formal Area |
| RoomBathsOtherFeatures | Tub w/Shower Over,Window |
Exterior Features
| Parking Features | Garage Facing Front |
|---|---|
| Lot Features | Auto Sprinkler F&R |
| Water Source | Water District |
| Total Parking | 0.0 |
| Foundation Details | Slab |
| Spa | No |
| Lot Size Acres | 0.1377 |
| Private Pool | Yes |
| Lot Size Source | Assessor Auto-Fill |
| Horse Y/N | No |
Amenities
- Foreclosure
- Views
- Short Sale
- New Construction
- Adult 55+
- Lease To Own
- No HOA Fees
- Furnished
- Primary On Main
- Air Conditioning
- Seller Finance
- Green
- Fixer Upper
- Horse
- Golf
- Fireplace
- Deck
- Garage
- Basement
- Pool
Property vs Single Family Average in 95757
Price
Year Built
Visits
 All measurements and all calculations of area are approximate. Information provided by Seller/Other sources, not verified by Broker. All interested persons should independently verify accuracy of information. Provided properties may or may not be listed by the office/agent presenting the information. Data maintained by MetroList© may not reflect all real estate activity in the market.
All real estate content on this site is subject to the Federal Fair Housing Act of 1968, as amended, which makes it illegal to advertise any preference, limitation or discrimination because of race, color, religion, sex, handicap, family status or national origin or an intention to make any such preference, limitation or discrimination.
MetroList CA data last updated: September 22, 2026 4:35 AM UTC
All measurements and all calculations of area are approximate. Information provided by Seller/Other sources, not verified by Broker. All interested persons should independently verify accuracy of information. Provided properties may or may not be listed by the office/agent presenting the information. Data maintained by MetroList© may not reflect all real estate activity in the market.
All real estate content on this site is subject to the Federal Fair Housing Act of 1968, as amended, which makes it illegal to advertise any preference, limitation or discrimination because of race, color, religion, sex, handicap, family status or national origin or an intention to make any such preference, limitation or discrimination.
MetroList CA data last updated: September 22, 2026 4:35 AM UTC 