

Price Reduction - Primary on Main - Eco Friendly
























Address
5936 Quilter Street, Sacramento, CA
Price
$ 700,000
Property Attributes
- MLS#226087098
- TypeSingle Family
- Listing Status Active
- CountySACRAMENTO
- CitySacramento
- AreaSacramento
- Zip95835
- StyleSingle Family Residence
- Year Built2022
- Price$ 700,000
- Bedrooms4
- Full Bathrooms3
- Half Bathrooms1
- Sqr Footage2786
- Lot Size0.1063 Acres
Data Source:
MetroList MLS
Property Description
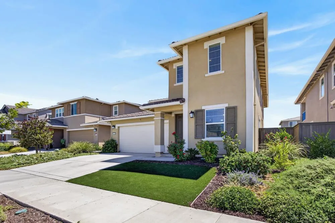
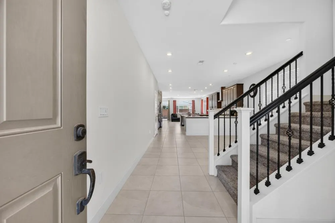
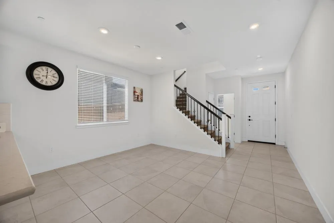
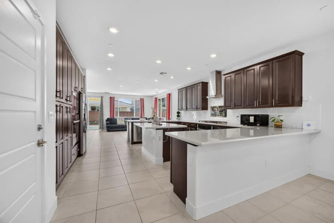
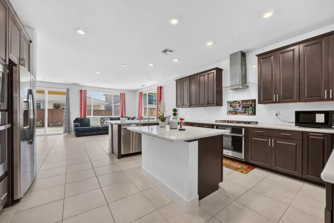
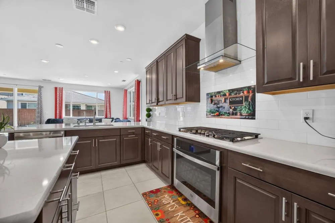
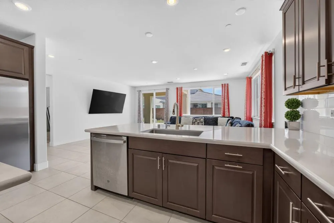
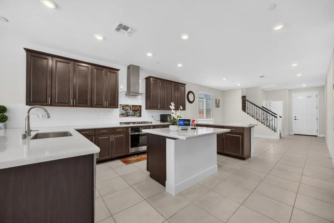
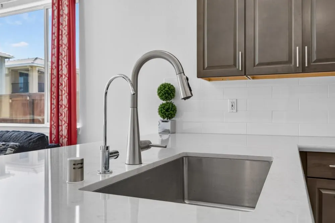
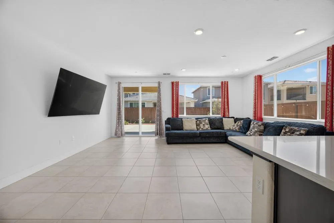
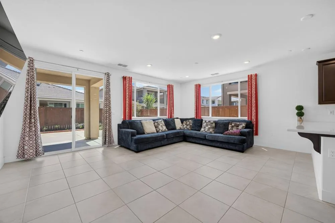
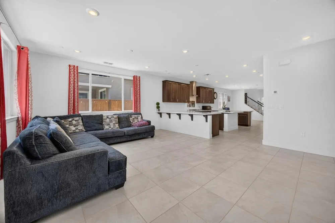
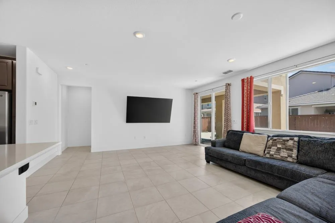
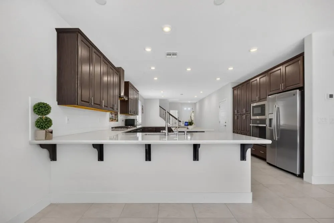
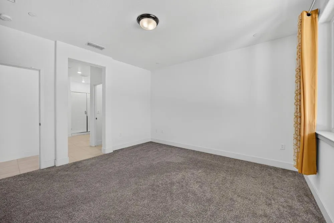
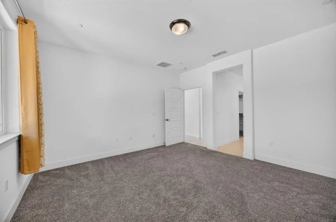
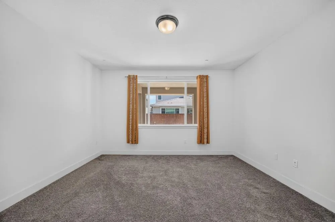
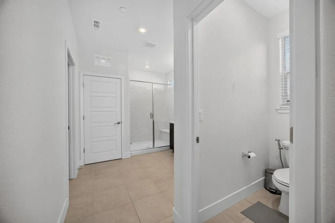
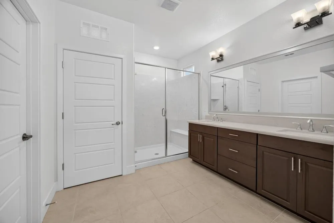
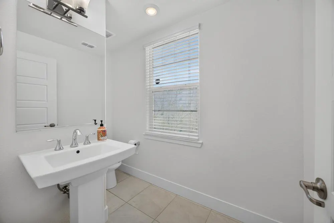
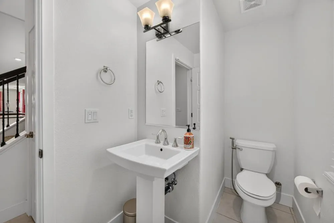
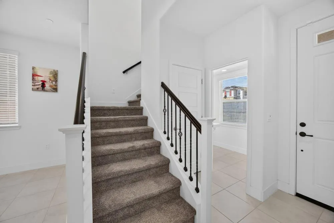
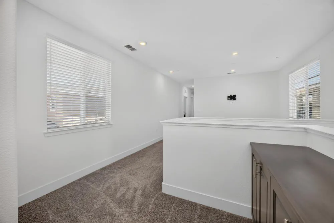
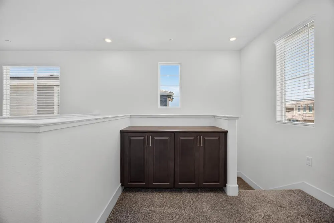
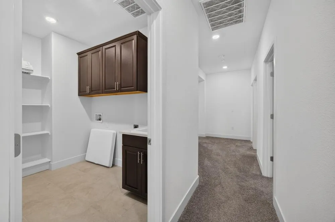
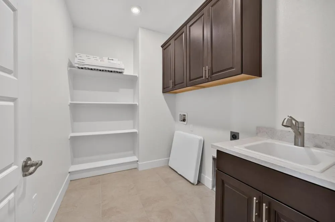
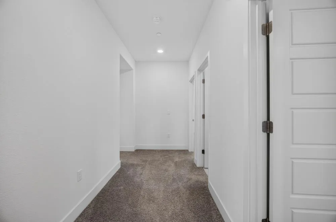
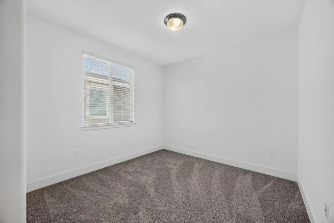
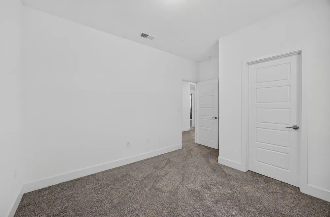
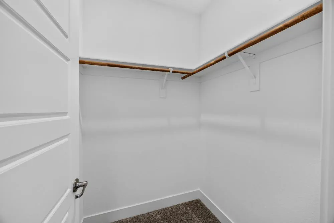
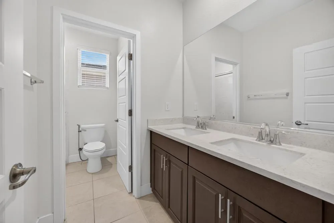
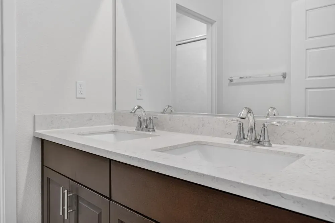
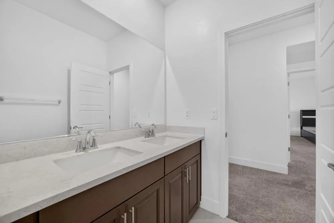
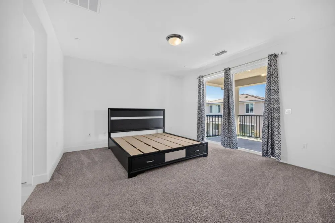
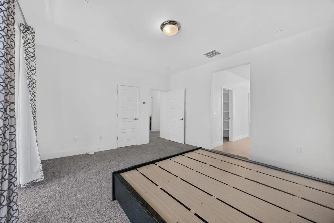
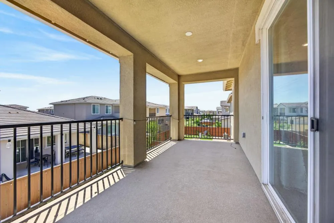
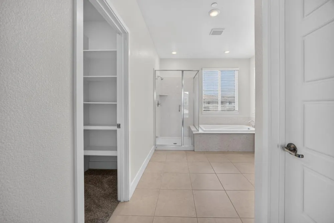
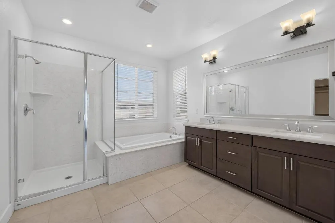
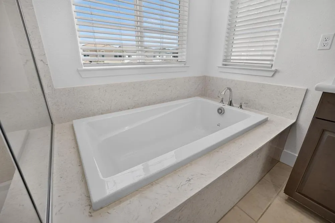
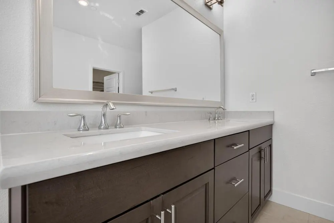
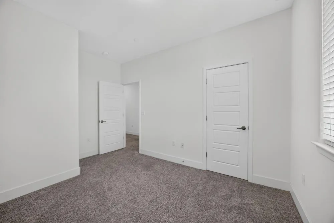
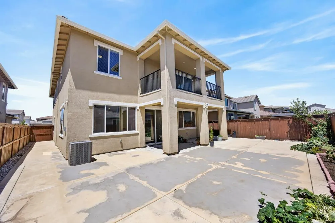
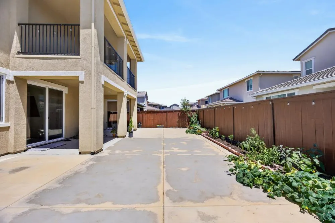
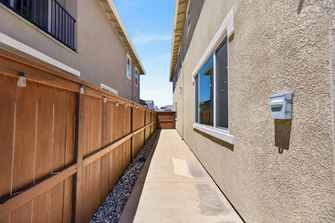
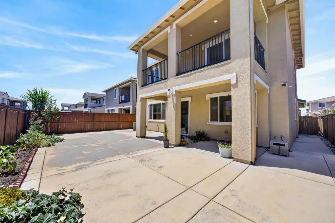
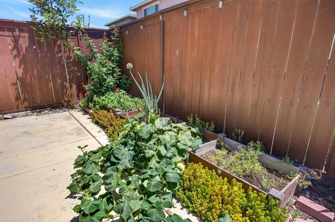
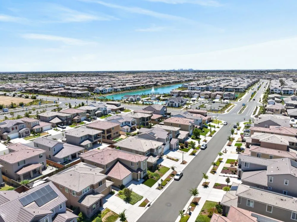
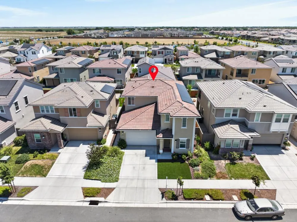
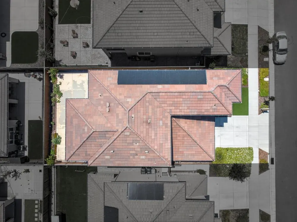
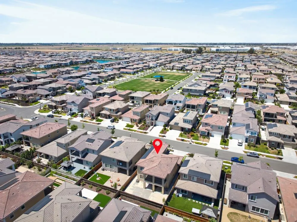
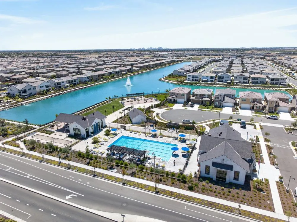
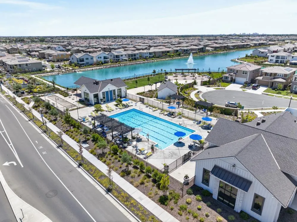
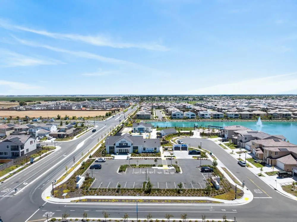
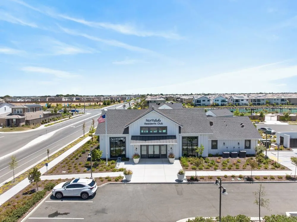
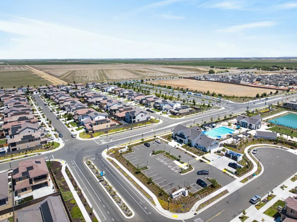
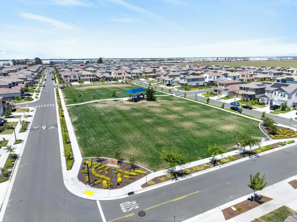
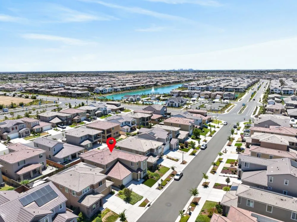
Nestled in one of North Natomas' most sought-after neighborhoods, 5936 Quilter St is the kind of home that checks every box and then some. From the moment you walk in, the open-concept main level sets the tone with a seamless flow between the kitchen, dining, and great room. The kitchen is a true centerpiece, featuring quartz countertops, stainless steel appliances, and sleek cabinetry designed for those who love to cook and entertain alike. Upgraded tile and plush carpet throughout give the home a polished, move-in ready feel from top to bottom. One of this home's standout features is the dual master suite layout a rare find that offers unmatched flexibility for multi-generational living, long-term guests, or simply having a private retreat of your own. The main-floor master is ideal for convenience, while the upstairs master suite impresses with its own private deck a perfect spot to start your morning or wind down your evening. Also upstairs, a generous loft provides the flexibility to create a home office, media room, or playspace. Step outside and the living continues a California room, covered patio make the backyard an entertainer's dream with virtually no maintenance required. Practical touches make everyday life easier too dual laundry rooms, leased solar panels, a tankless water heater, digital locks, and a Ring doorbell all come included. Quartz countertops carry through to every bathroom, tying the home together with a consistently elevated finish. HOA amenities include a community pool, clubhouse, and manicured common areas, with neighborhood parks just minutes away.
| Price History | |
|---|---|
| 7/10/2026 | Listed $735,000 |
| 7/24/2026 | 2$725,000 |
| 8/19/2026 | 2$715,000 |
| 9/18/2026 | 3$700,000 |
General Features
| Sewer | Sewer in Street |
|---|---|
| Heating | Central |
| Cooling | Ceiling Fan(s),Central |
| Utilities | Cable Available,Public,Sewer Connected,Internet Available,Solar |
| Roof | Spanish Tile |
| Appliances | Built-In Electric Oven,Built-In Electric Range,Free Standing Refrigerator,Gas Cook Top,Hood Over Range,Dishwasher,Disposal,Tankless Water Heater,Other |
| HOA Fee | 97 |
| Garage Spaces | 2.0 |
| Association Fee Includes | Pool |
| Patio/Porch Features | Back Porch,Covered Deck,Covered Patio |
| Pool Features | Common Facility |
| Construction Materials | Concrete,Stucco,Wood |
| Year Built | 2022 |
| Electric | 220 Volts in Laundry |
| Stories Count | 2 |
| Property Subtype | Single Family Residence |
| Assoc Fee Paid Per | Monthly |
| County | Sacramento |
| Property Type | Residential |
| Association Amenities | Pool,Clubhouse |
| HOA | Yes |
| Full Baths | 3 |
| Close Price | 0.0 |
| Status | Active |
| Directions | Use Google Maps |
| City | Sacramento |
| Senior Community Y/N | No |
| High School District | Twin Rivers Unified |
| Zoning Description | Res |
| Open Parking Spaces | 2.0 |
| MLS Area | 10835 |
| Lot Size Square Feet | 4630.0 |
| Carport Spaces | 0.0 |
| Home Warranty Y/N | No |
| Standard Status | Active |
| Middle/Junior School District | Twin Rivers Unified |
| Elementary School District | Twin Rivers Unified |
| Year Built Source | Assessor Auto-Fill |
Interior Features
| Flooring | Carpet,Tile |
|---|---|
| Laundry Features | Laundry Closet,Washer/Dryer Stacked Included,Inside Room |
| Total Bedrooms | 4 |
| LivingAreaSource | Assessor Auto-Fill |
| Kitchen Features | Quartz Counter,Island,Kitchen/Family Combo |
| Total Baths | 4 |
| 1/2 Baths | 1 |
| Primary Bathroom Features | Shower Stall(s),Double Sinks,Soaking Tub,Quartz |
| Living Room Features | Great Room |
| Dining Room Features | Dining/Living Combo |
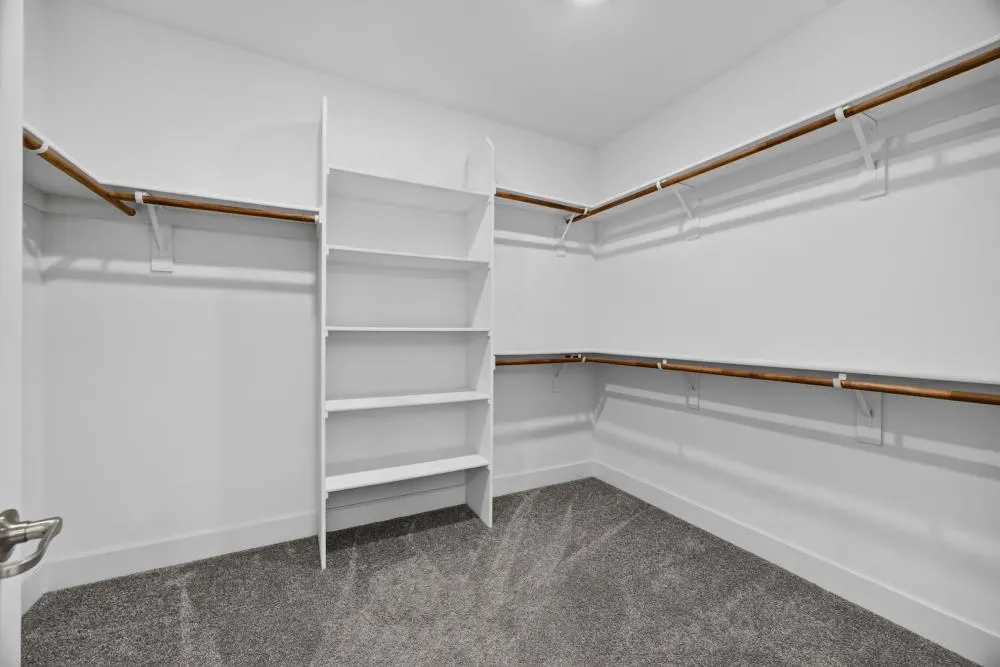
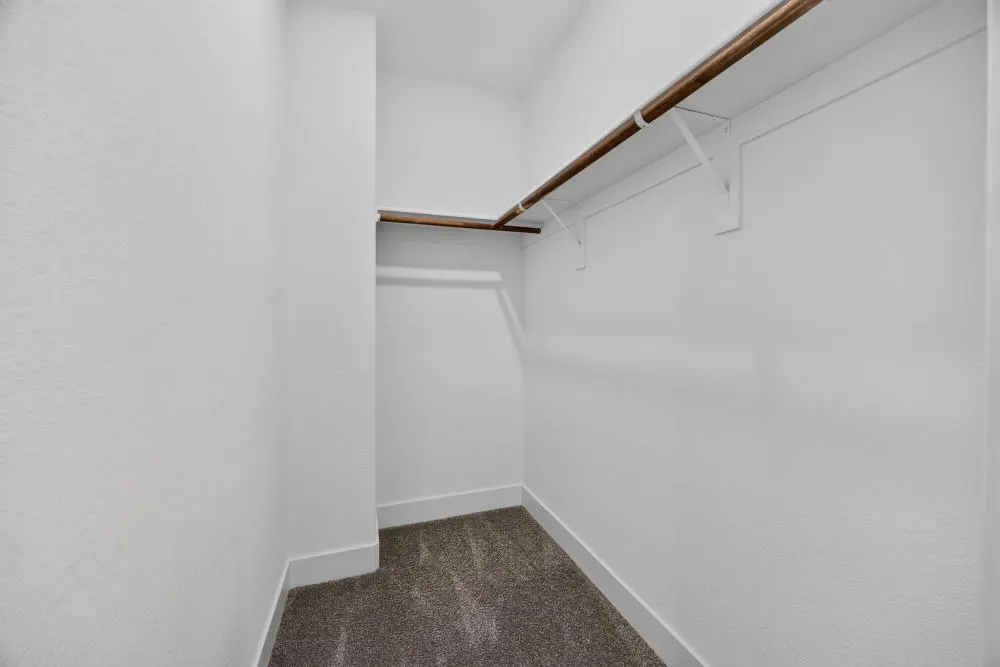
| Primary Bedroom Features | Balcony,Ground Floor,Walk-In Closet |
| RoomBathsOtherFeatures | Double Sinks,Tub w/Shower Over,Quartz |
Exterior Features
| Exterior Amenities | Balcony |
|---|---|
| Fencing | Back Yard,Wood |
| Parking Features | Attached,Garage Facing Front |
| Lot Features | Auto Sprinkler F&R |
| Water Source | Public |
| Total Parking | 0.0 |
| Foundation Details | Concrete,Slab |
| Spa | No |
| Lot Size Acres | 0.1063 |
| Road Surface Type | Asphalt |
| Private Pool | Yes |
| Lot Size Source | Assessor Auto-Fill |
| Road Responsibility | Public Maintained Road |
| Horse Y/N | No |
Amenities
- Foreclosure
- Views
- Short Sale
- New Construction
- Adult 55+
- Lease To Own
- No HOA Fees
- Furnished
- Primary On Main
- Air Conditioning
- Seller Finance
- Green
- Fixer Upper
- Horse
- Golf
- Fireplace
- Deck
- Garage
- Basement
- Pool
Property vs Single Family Average in 95835
Price
Year Built
Visits
 All measurements and all calculations of area are approximate. Information provided by Seller/Other sources, not verified by Broker. All interested persons should independently verify accuracy of information. Provided properties may or may not be listed by the office/agent presenting the information. Data maintained by MetroList© may not reflect all real estate activity in the market.
All real estate content on this site is subject to the Federal Fair Housing Act of 1968, as amended, which makes it illegal to advertise any preference, limitation or discrimination because of race, color, religion, sex, handicap, family status or national origin or an intention to make any such preference, limitation or discrimination.
MetroList CA data last updated: September 21, 2026 4:17 AM UTC
All measurements and all calculations of area are approximate. Information provided by Seller/Other sources, not verified by Broker. All interested persons should independently verify accuracy of information. Provided properties may or may not be listed by the office/agent presenting the information. Data maintained by MetroList© may not reflect all real estate activity in the market.
All real estate content on this site is subject to the Federal Fair Housing Act of 1968, as amended, which makes it illegal to advertise any preference, limitation or discrimination because of race, color, religion, sex, handicap, family status or national origin or an intention to make any such preference, limitation or discrimination.
MetroList CA data last updated: September 21, 2026 4:17 AM UTC 