

Eco Friendly

























Address
1040 Dog Bar Road, Colfax, CA
Price
$ 885,000
Property Attributes
- MLS#226086321
- TypeSingle Family
- Listing Status Active
- CountyPLACER
- CityColfax
- AreaColfax
- Zip95713
- StyleFarmhouse
- Year Built1940
- Price$ 885,000
- Bedrooms2
- Full Bathrooms2
- Half Bathrooms1
- Sqr Footage2927
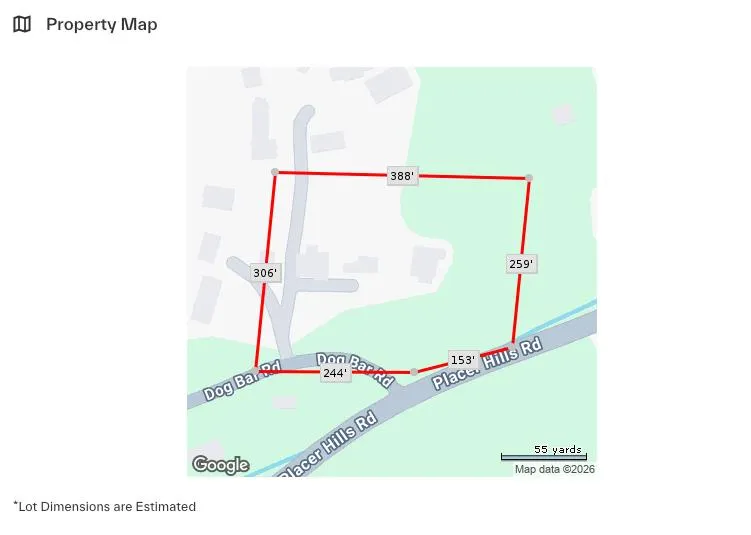
- Lot Size2.8 Acres
Data Source:
MetroList MLS
Property Description
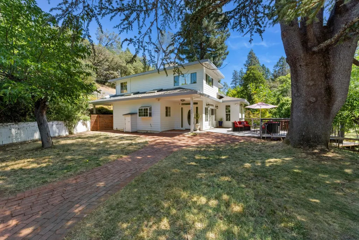
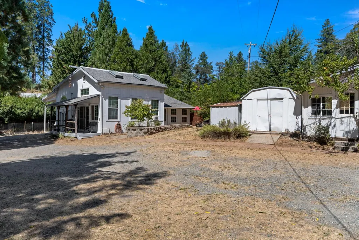
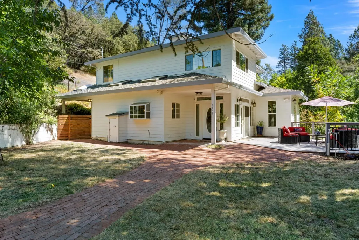
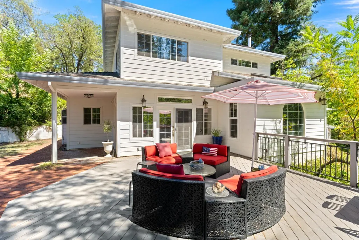
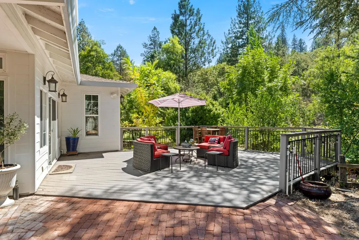
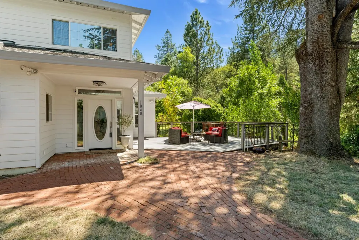
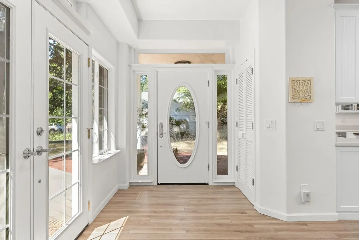
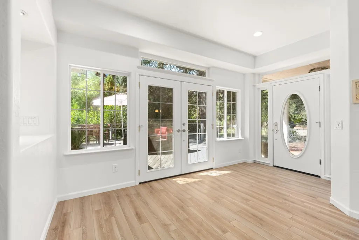
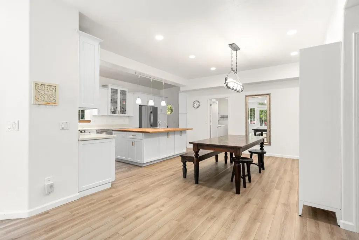
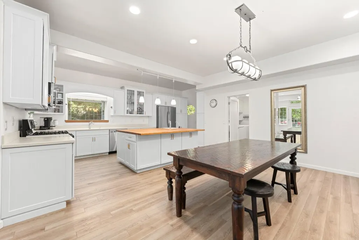
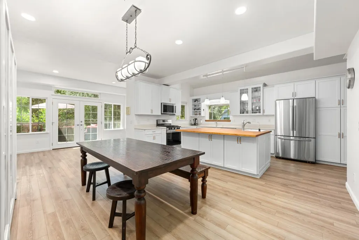
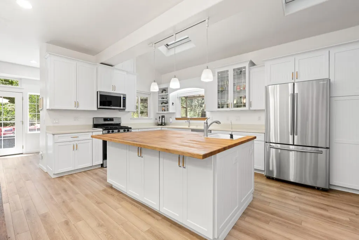
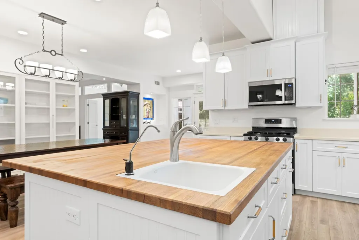
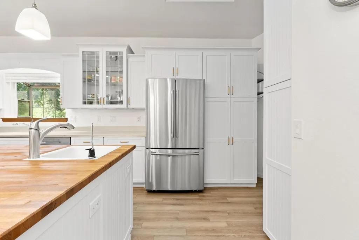
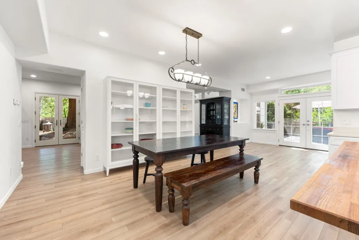
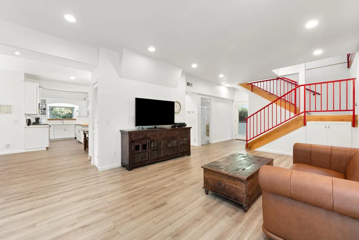
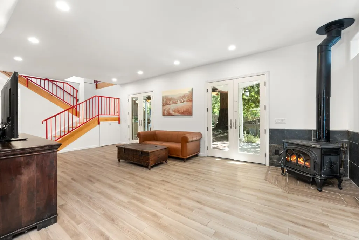
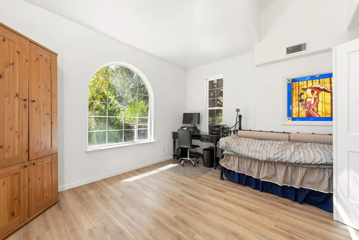
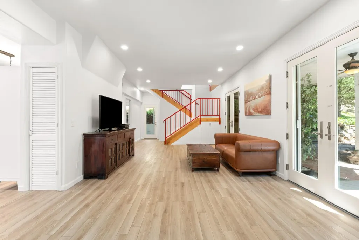
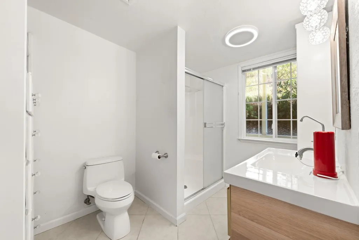
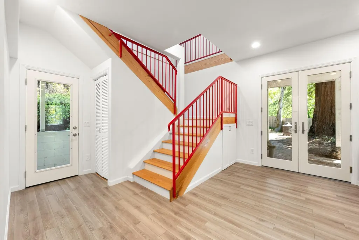
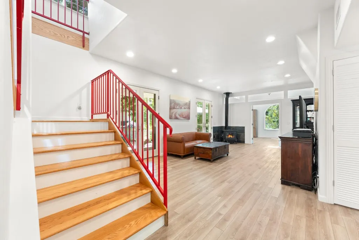
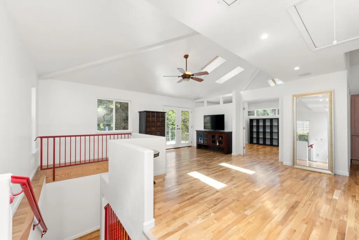
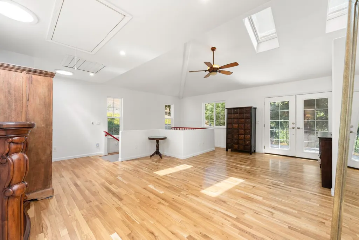
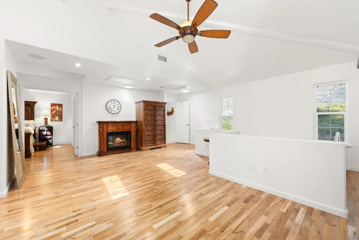
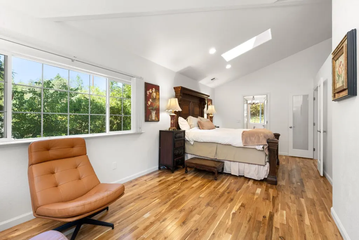
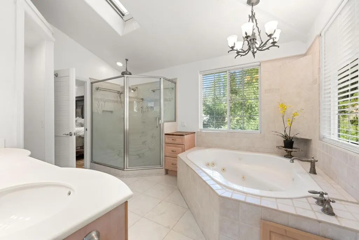
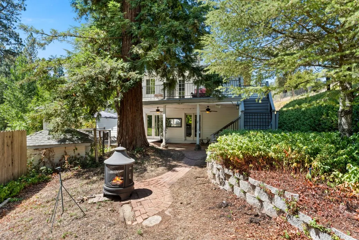
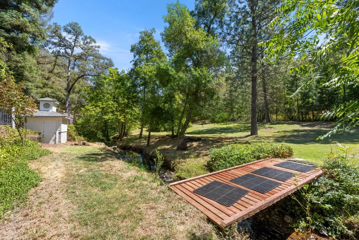
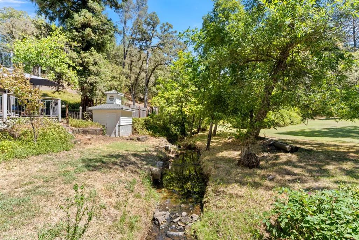
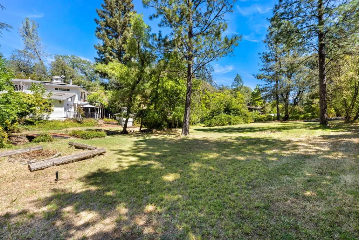
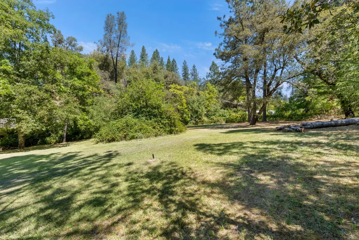
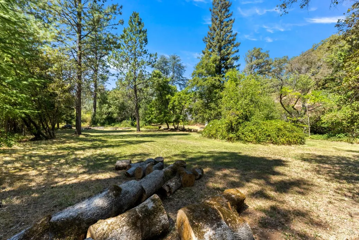
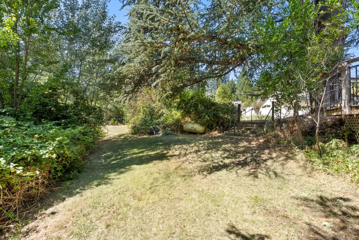
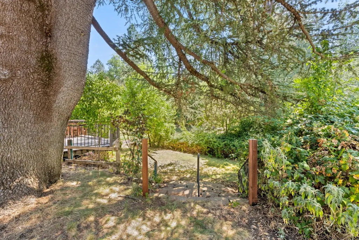
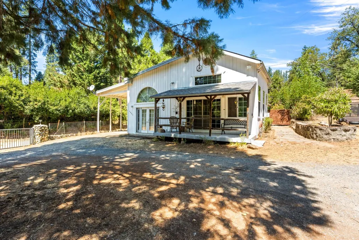
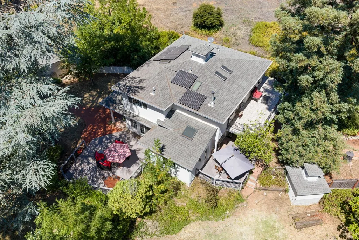
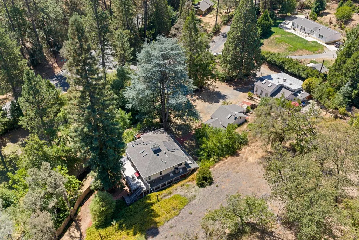
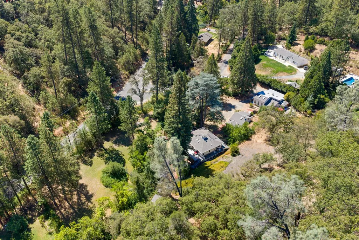
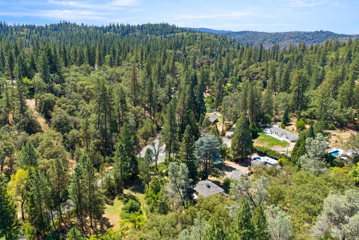
Welcome to a truly special property in the desirable Eden Valley area of Colfax, where farmhouse charm, versatility and a park-like setting come together on beautiful acreage. The main home offers approximately 2,100 sq ft with 2 bedrooms plus an office, high ceilings, skylights and abundant windows that fill the home with natural light. At the heart of the home is a spacious open kitchen featuring a large island, generous storage and plenty of room to gather. Adding exceptional value is a separate approximately 1,100 sq ft ADU with its own address, 1042 Dog Bar Road, and separate utilities. Featuring a full kitchen, living area, loft, 1 bedroom and 1.5 baths, the ADU is currently income-producing and offers wonderful flexibility for rental income, multi-generational living, guests or extended family. A standout feature of this property is its three water sources: a private well, 1- miners inch private community irrigation water and a year-round creek meandering through the property. The beautiful grounds create a peaceful, park-like backyard backdrop with mature trees, a greenhouse and plenty of room to garden, relax and enjoy the natural surroundings. Multiple uncovered decks and a covered back patio extend the living space outdoors. Additional highlights include owned solar, tankless water heater, whole-house fan, whole-house speaker system and generator hookup. A detached 2-car garage with workshop and multiple sheds provide abundant space for hobbies, storage and projects. The property is fully fenced with a gated entrance and also offers a full RV hookup with electric, water and sewer. With space to garden, create, entertain and simply enjoy the peaceful surroundings, this unique Eden Valley property offers an incredible combination of country charm, income potential and functional amenities, all with convenient access to Colfax, Auburn, Grass Valley and I-80.
| Price History | |
|---|---|
| 8/28/2026 | Listed $885,000 |
General Features
| Sewer | Septic System |
|---|---|
| Heating | Central,Wood Stove,MultiZone |
| Cooling | Ceiling Fan(s),Central,Whole House Fan,MultiZone |
| Utilities | Cable Available,Public,Internet Available,Solar,Propane Tank Leased |
| Roof | Composition |
| Appliances | Free Standing Refrigerator,Dishwasher,Disposal,Microwave,Plumbed For Ice Maker,Tankless Water Heater,Free Standing Gas Oven |
| Garage Spaces | 2.0 |
| Patio/Porch Features | Front Porch,Uncovered Deck,Covered Patio |
| Architectural Style | Farmhouse |
| Construction Materials | Metal,Brick,Fiber Cement,Wood,Wood Siding |
| Year Built | 1940 |
| Electric | 220 Volts,Generator,220 Volts in Laundry,Other |
| Stories Count | 2 |
| Topography | Lot Grade Varies |
| Property Subtype | Single Family Residence |
| County | Placer |
| Property Type | Residential |
| HOA | No |
| Other Structures | Shed(s),Greenhouse,Storage,Workshop,Other |
| Full Baths | 2 |
| Close Price | 0.0 |
| Status | Active |
| Directions | Take I-80 E,to W Weimar Cross Rd.,go over the freeway and continue to Placer Hills Rd. and make a right. Continue down Placer Hills Rd.,until you get to Dog Bar Rd. and turn left onto Dog Bar Rd. The |
| City | Colfax |
| Senior Community Y/N | No |
| High School District | Placer Union High |
| Zoning Description | Residential |
| Open Parking Spaces | 0.0 |
| MLS Area | 12303 |
| Lot Size Square Feet | 121968.0 |
| Carport Spaces | 1.0 |
| Home Warranty Y/N | No |
| Property Condition | Updated/Remodeled |
| Standard Status | Active |
| Middle/Junior School District | Placer Hills Union |
| Elementary School District | Colfax Elementary |
| Year Built Source | Assessor Auto-Fill |
Interior Features
| Interior Amenities | Cathedral Ceiling,Open Beam Ceiling,Formal Entry |
|---|---|
| Flooring | Tile,Luxury Vinyl Plank,Wood |
| Window Features | Skylight Tube,Skylight(s) |
| Laundry Features | Cabinets,Chute,Dryer Included,Sink,Gas Hook-Up,Washer Included,See Remarks,Inside Room |
| Total Bedrooms | 2 |
| Room Type | Loft,Office,Laundry |
| LivingAreaSource | Assessor Auto-Fill |
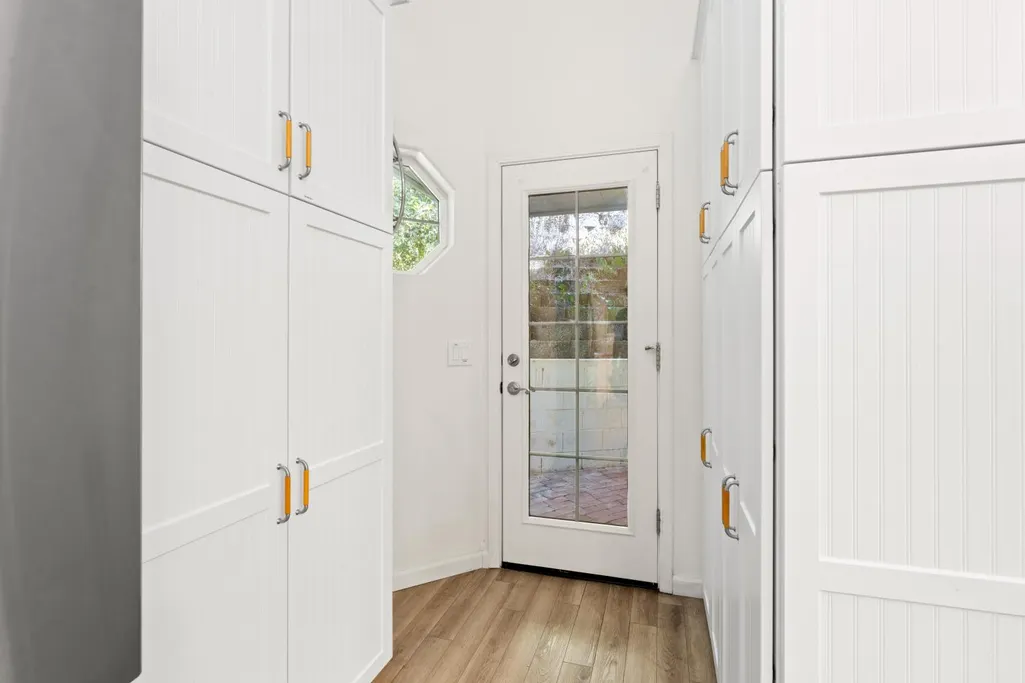
| Kitchen Features | Breakfast Area,Butcher Block Counters,Pantry Cabinet,Skylight(s),Island w/Sink,Synthetic Counter |
| Total Baths | 3 |
| 1/2 Baths | 1 |
| Bedrooms Possible | 3 |
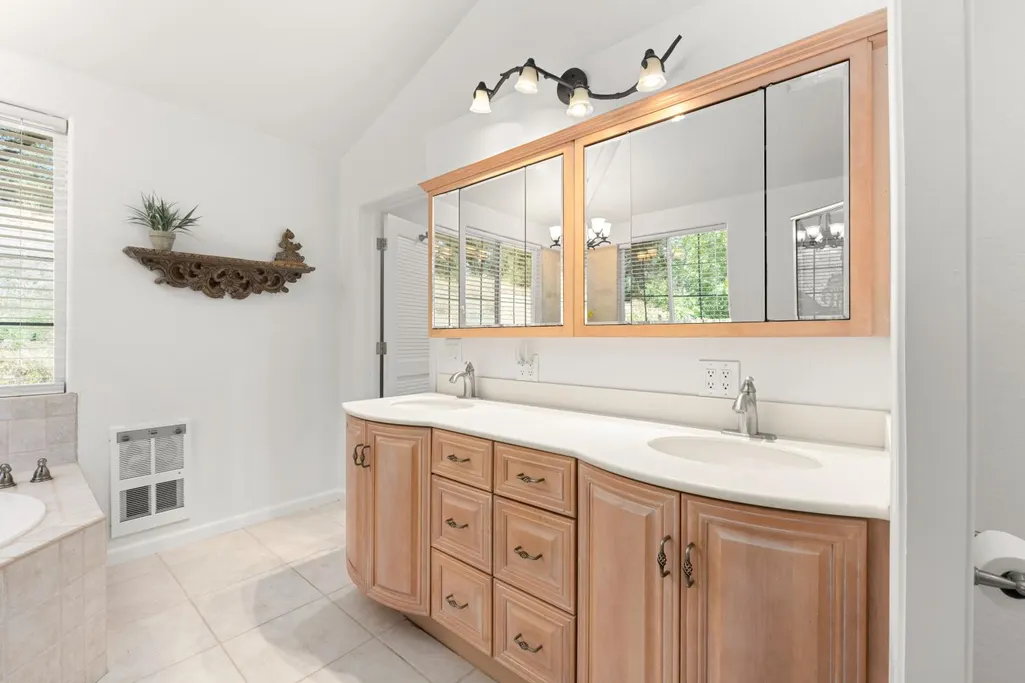
| Primary Bathroom Features | Shower Stall(s),Double Sinks,Skylight/Solar Tube,Soaking Tub,Tile,Window |
| Living Room Features | Other |
| Dining Room Features | Dining Bar,Space in Kitchen |
| Primary Bedroom Features | Walk-In Closet,Sitting Area |
| RoomBathsOtherFeatures | Shower Stall(s),Tile,Window |
Exterior Features
| Fencing | Metal,Entry Gate,Wood,Fenced,Full |
|---|---|
| Parking Features | RV Access,Detached,Garage Facing Side,Workshop in Garage,See Remarks |
| Lot Features | Manual Sprinkler F&R,Auto Sprinkler F&R,Navigable Waterway,Landscape Back,Landscape Front,Other |
| Water Source | Well |
| Total Parking | 0.0 |
| Foundation Details | Slab |
| Spa | No |
| Lot Size Acres | 2.8 |
| Private Pool | No |
| Lot Size Source | Assessor Auto-Fill |
| Other Equipment | Audio/Video Prewired |
| Horse Y/N | No |
Amenities
- Foreclosure
- Views
- Short Sale
- New Construction
- Adult 55+
- Lease To Own
- No HOA Fees
- Furnished
- Primary On Main
- Air Conditioning
- Seller Finance
- Green
- Fixer Upper
- Horse
- Golf
- Fireplace
- Deck
- Garage
- Basement
- Pool
Property vs Single Family Average in 95713
Price
Year Built
Visits
 All measurements and all calculations of area are approximate. Information provided by Seller/Other sources, not verified by Broker. All interested persons should independently verify accuracy of information. Provided properties may or may not be listed by the office/agent presenting the information. Data maintained by MetroList© may not reflect all real estate activity in the market.
All real estate content on this site is subject to the Federal Fair Housing Act of 1968, as amended, which makes it illegal to advertise any preference, limitation or discrimination because of race, color, religion, sex, handicap, family status or national origin or an intention to make any such preference, limitation or discrimination.
MetroList CA data last updated: September 22, 2026 4:35 AM UTC
All measurements and all calculations of area are approximate. Information provided by Seller/Other sources, not verified by Broker. All interested persons should independently verify accuracy of information. Provided properties may or may not be listed by the office/agent presenting the information. Data maintained by MetroList© may not reflect all real estate activity in the market.
All real estate content on this site is subject to the Federal Fair Housing Act of 1968, as amended, which makes it illegal to advertise any preference, limitation or discrimination because of race, color, religion, sex, handicap, family status or national origin or an intention to make any such preference, limitation or discrimination.
MetroList CA data last updated: September 22, 2026 4:35 AM UTC 