

Views - Primary on Main - Eco Friendly


Address
548 Crazy Horse Court, Cameron Park, CA
Price
$ 899,000
Property Attributes
- MLS#226085110
- TypeSingle Family
- Listing Status Active
- CountyEL DORADO
- CityCameron Park
- AreaCameron Park
- Zip95682
- StyleRanch
- Year Built2005
- Price$ 899,000
- Bedrooms4
- Full Bathrooms2
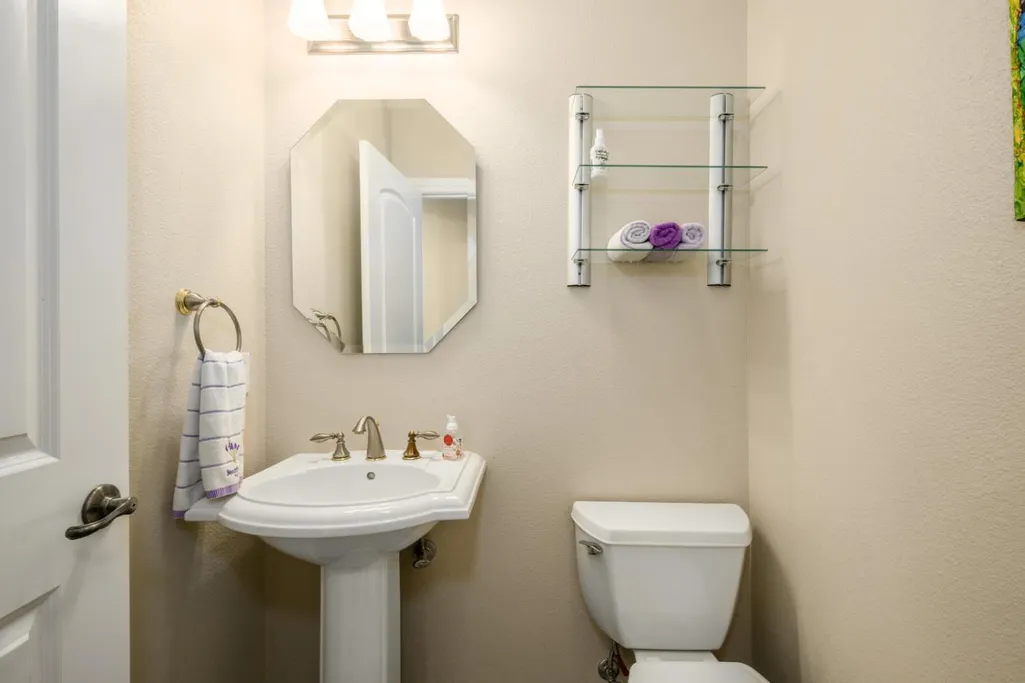
- Half Bathrooms1
- Sqr Footage2824
- Lot Size0.51 Acres
Data Source:
MetroList MLS
Property Description
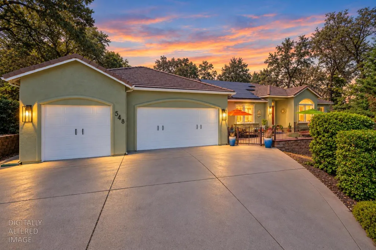
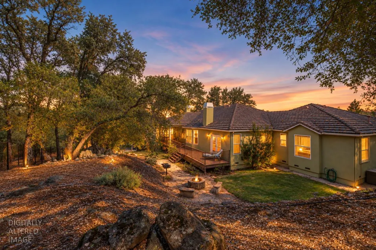
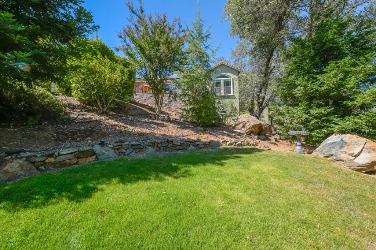
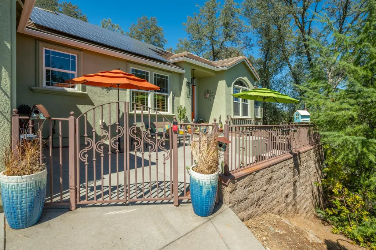
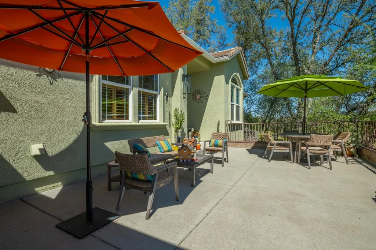
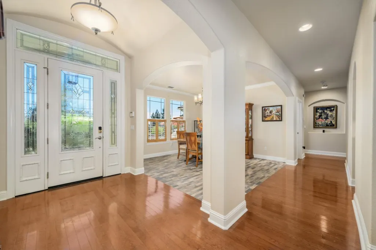
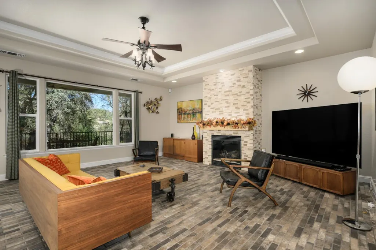
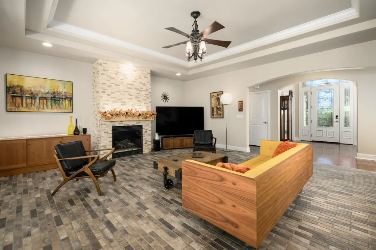
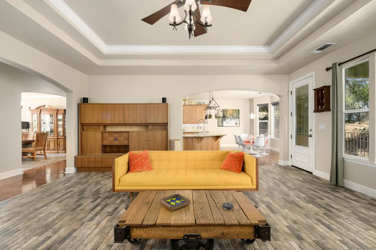
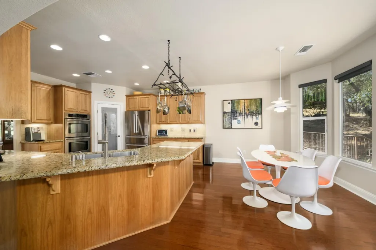
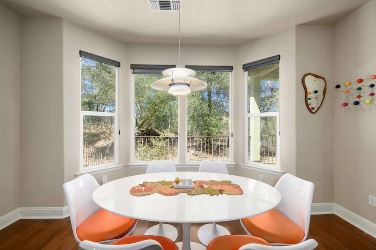
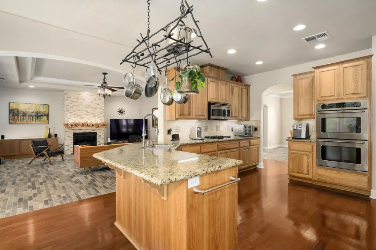
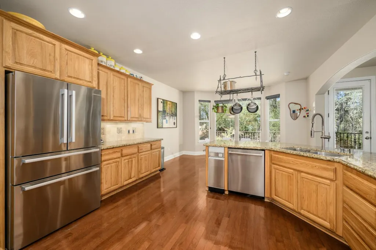
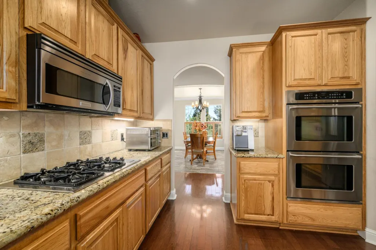
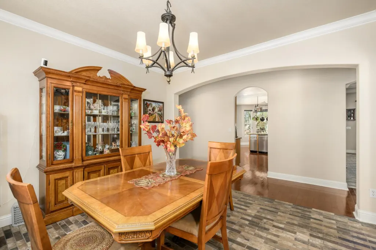
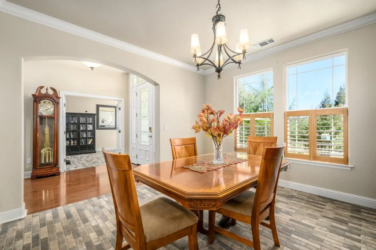
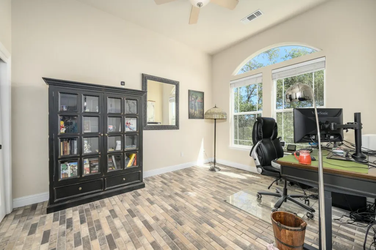
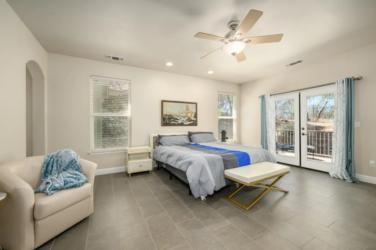
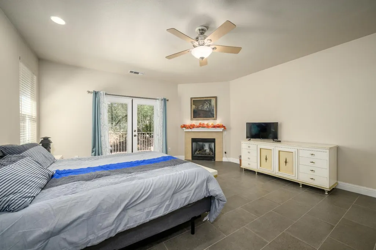
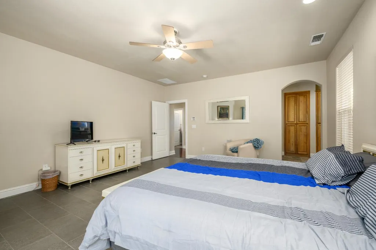
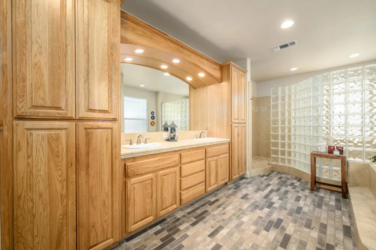
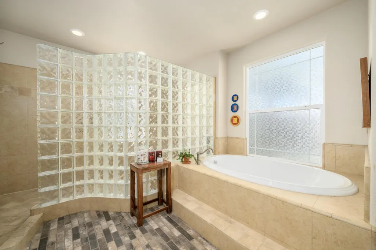
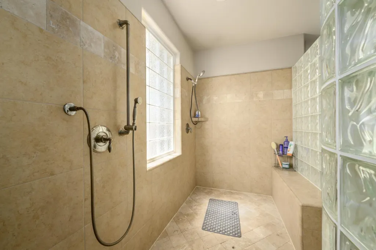
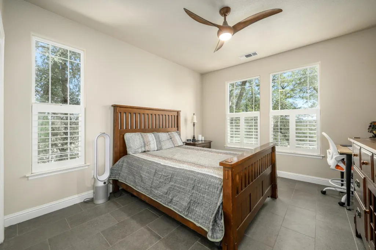
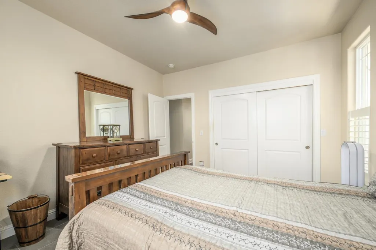
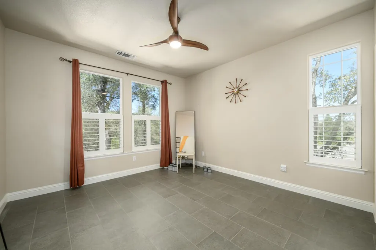
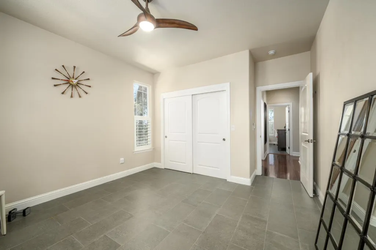
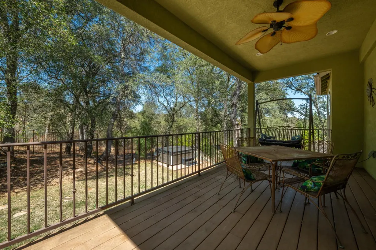
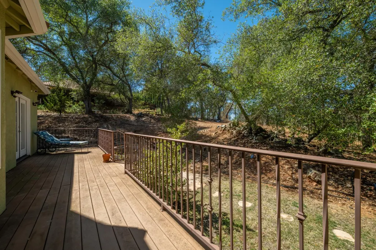
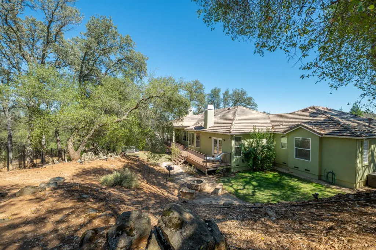
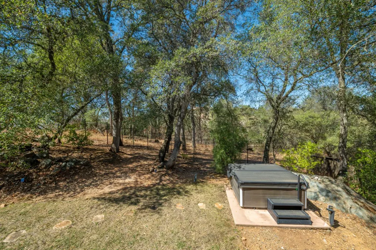
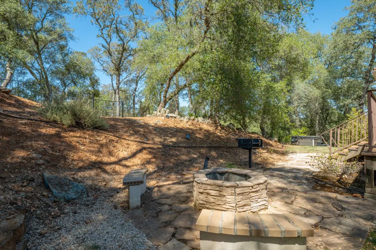
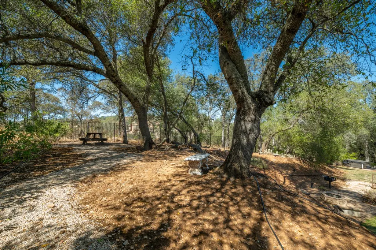
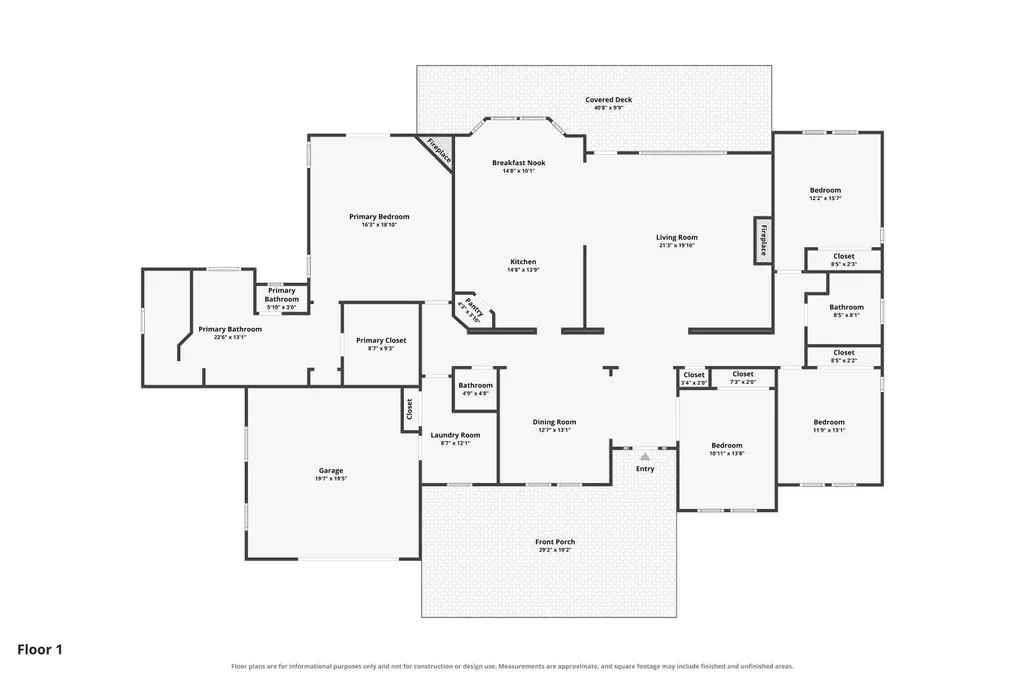
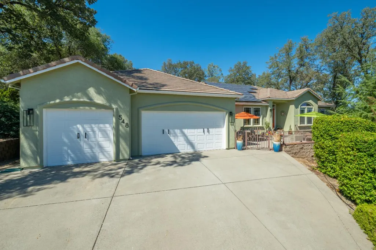
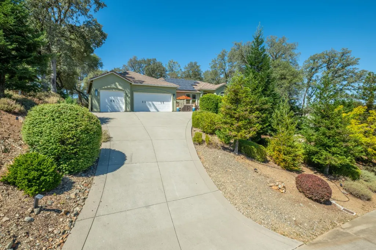
Nestled in a cul-de-sac of upscale homes, you will find this custom-built 4-bedroom, 2.5-bath home offering 2,824 square feet of thoughtfully designed living space on a private half-acre lot and it's being offered by its original owners for the very first time. A gated courtyard entry sets the tone before you even step inside, where an amazing glass front door welcomes you into a home built for both everyday living and effortless entertaining. The living room anchors space with a custom hickory mantle installed to match the home's flooring and cabinetry, framing a cozy fireplace beneath a tray ceiling. Rich hardwood floors carry through the open-concept kitchen and breakfast nook, where hickory cabinetry, granite countertops, stainless steel appliances, make this a true gourmet kitchen. A separate formal dining room, complete with crown moulding throughout, offers space for special gatherings just off the kitchen. The remote-wing master suite is a private escape, featuring its own fireplace, French doors opening to the deck, and a spa-like master bath with a curved glass-block walk-in shower, dual vanities, abundant custom cabinetry, and a walk in closet. Step outside and the entertaining continues: a spacious Trex deck across the back of the home, complete with its own outdoor fan is ideal for morning coffee or evening unwinding. Down below, enjoy a built-in BBQ, a stone fire pit with bench seating, a picnic table, and plenty of usable yard space shaded by mature oaks all designed to enjoy time outside. This home was built smart and built to last: owned solar keeps energy costs low, a Generac backup generator provides peace of mind, and an EV charger is ready for your electric vehicle. An all-house fan keeps things comfortable year-round, and Italian porcelain tile adds a refined touch throughout. Additional storage is tucked beneath the home for all your extra gear. Perched up on the hill to take advantage of the views, this home has all the benefits of a natural setting while located just minutes from shopping, and just 1 minute from a park and freeway access. This is a rare opportunity to own a custom home with views, upgrades, and pride of ownership that only come from an original owners who have treated it with love and care.
| Price History | |
|---|---|
| 9/9/2026 | Listed $899,000 |
General Features
| Sewer | Public Sewer |
|---|---|
| Heating | Propane,Central,Fireplace(s),Gas |
| Cooling | Ceiling Fan(s),Central,Whole House Fan |
| Utilities | Cable Available,Public,Electric,Sewer In & Connected,Internet Available,Solar,Underground Utilities,Propane Tank Leased |
| Roof | Tile |
| Appliances | Built-In Electric Oven,Gas Cook Top,Gas Water Heater,Compactor,Dishwasher,Disposal,Microwave,Double Oven,Plumbed For Ice Maker,Self/Cont Clean Oven |
| Garage Spaces | 3.0 |
| Patio/Porch Features | Front Porch,Covered Deck,Uncovered Deck,Uncovered Patio |
| Architectural Style | Ranch |
| Construction Materials | Stucco,Frame,Wood |
| Pets Allowed | Yes |
| Year Built | 2005 |
| Electric | Generator,220 Volts in Laundry |
| View | Hills,Woods,Mountains |
| Stories Count | 1 |
| Topography | Lot Grade Varies |
| Levels | One |
| Property Subtype | Single Family Residence |
| County | El Dorado |
| Property Type | Residential |
| HOA | No |
| Full Baths | 2 |
| Close Price | 0.0 |
| Status | Active |
| Directions | Hwy 50 exit south on Cambridge Rd. Right on Crazy Horse Rd. Follow all the way to Crazy Horse Ct. Home on the right. Go up driveway,or park on the street. |
| City | Cameron Park |
| Senior Community Y/N | No |
| High School District | El Dorado Union High |
| Zoning Description | R1 |
| Open Parking Spaces | 2.0 |
| MLS Area | 12601 |
| Lot Size Square Feet | 22216.0 |
| Carport Spaces | 0.0 |
| Home Warranty Y/N | No |
| Standard Status | Active |
| Middle/Junior School District | Buckeye Union |
| Elementary School District | Buckeye Union |
| Year Built Source | Assessor Auto-Fill |
Interior Features
| Interior Amenities | Formal Entry |
|---|---|
| Flooring | Tile,Wood |
| Total Fireplaces | 2 |
| Fireplace Features | Living Room,Primary Bedroom,Gas Log |
| Window Features | Dual Pane Full,Window Coverings,Window Screens |
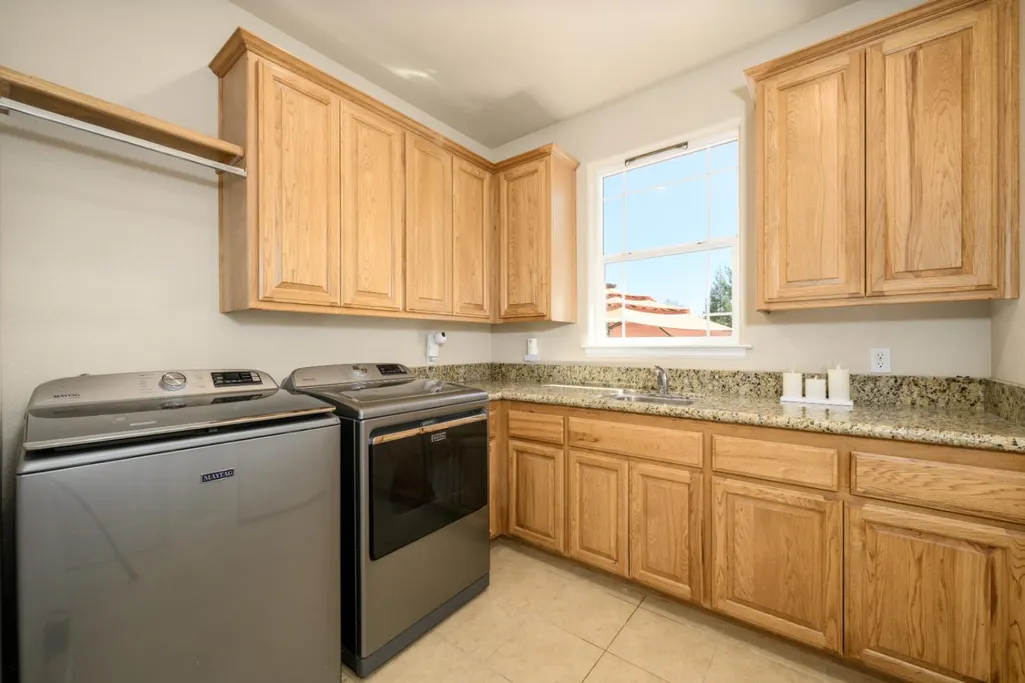
| Laundry Features | Cabinets,Sink,Electric,Ground Floor,Inside Room |
| Total Bedrooms | 4 |
| Room Type | Primary Bathroom,Baths Other,Primary Bedroom,Office,Dining Room,Storage,Kitchen,Laundry,Living Room |
| LivingAreaSource | Assessor Agent-Fill |
| Kitchen Features | Breakfast Area,Pantry Closet,Granite Counter |
| Total Baths | 3 |
| 1/2 Baths | 1 |
| Primary Bathroom Features | Shower Stall(s),Double Sinks,Jetted Tub,Tile,Multiple Shower Heads,Walk-In Closet,Window |
| Living Room Features | Deck Attached |
| Dining Room Features | Formal Room,Space in Kitchen |
| Primary Bedroom Features | Ground Floor,Outside Access,Sitting Area |
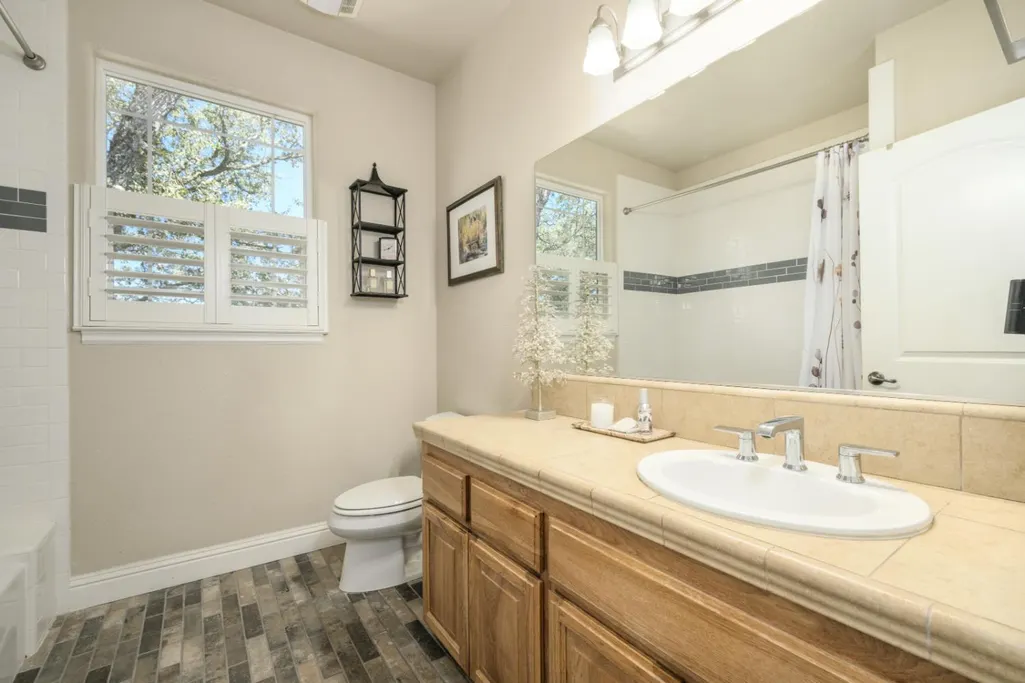
| RoomBathsOtherFeatures | Double Sinks,Tile,Tub w/Shower Over,Window |
Exterior Features
| Exterior Amenities | Fire Pit |
|---|---|
| Fencing | Back Yard,Metal,Wood,Fenced |
| Parking Features | Attached,EV Charging,Garage Door Opener,Garage Facing Front,Uncovered Parking Spaces 2+,Interior Access |
| Lot Features | Auto Sprinkler F&R,Court,Curb(s),Landscape Back,Landscape Front |
| Water Source | Public,Meter on Site,Water District |
| Total Parking | 0.0 |
| Foundation Details | Raised |
| Spa | No |
| Lot Size Acres | 0.51 |
| Road Surface Type | Paved |
| Private Pool | No |
| Lot Size Source | Assessor Agent-Fill |
| Road Responsibility | No Road Maintenance Agreement |
| Horse Y/N | No |
Amenities
- Foreclosure
- Views
- Short Sale
- New Construction
- Adult 55+
- Lease To Own
- No HOA Fees
- Furnished
- Primary On Main
- Air Conditioning
- Seller Finance
- Green
- Fixer Upper
- Horse
- Golf
- Fireplace
- Deck
- Garage
- Basement
- Pool
Property vs Single Family Average in 95682
Price
Year Built
Visits
 All measurements and all calculations of area are approximate. Information provided by Seller/Other sources, not verified by Broker. All interested persons should independently verify accuracy of information. Provided properties may or may not be listed by the office/agent presenting the information. Data maintained by MetroList© may not reflect all real estate activity in the market.
All real estate content on this site is subject to the Federal Fair Housing Act of 1968, as amended, which makes it illegal to advertise any preference, limitation or discrimination because of race, color, religion, sex, handicap, family status or national origin or an intention to make any such preference, limitation or discrimination.
MetroList CA data last updated: September 22, 2026 4:35 AM UTC
All measurements and all calculations of area are approximate. Information provided by Seller/Other sources, not verified by Broker. All interested persons should independently verify accuracy of information. Provided properties may or may not be listed by the office/agent presenting the information. Data maintained by MetroList© may not reflect all real estate activity in the market.
All real estate content on this site is subject to the Federal Fair Housing Act of 1968, as amended, which makes it illegal to advertise any preference, limitation or discrimination because of race, color, religion, sex, handicap, family status or national origin or an intention to make any such preference, limitation or discrimination.
MetroList CA data last updated: September 22, 2026 4:35 AM UTC 