

Price Reduction - Primary on Main










Address
5930 Garden Avenue, Olivehurst, CA
Price
$ 392,000
Property Attributes
- MLS#226084332
- TypeSingle Family
- Listing Status Active
- CountyYUBA
- CityOlivehurst
- AreaOlivehurst
- Zip95961
- StyleSingle Family Residence
- Year Built1960
- Price$ 392,000
- Bedrooms4
- Full Bathrooms2
- Half Bathrooms0
- Sqr Footage1785
- Lot Size0.2272 Acres
Data Source:
MetroList MLS
Property Description
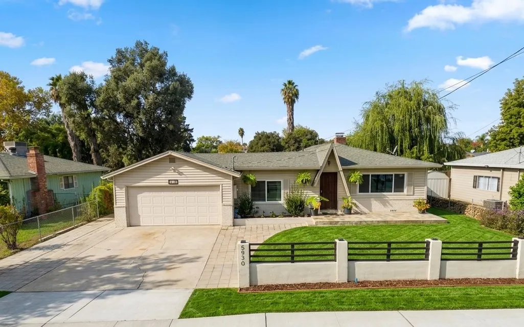
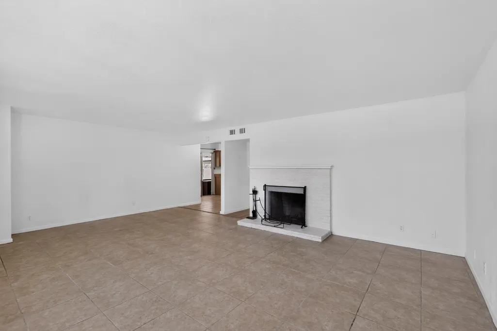
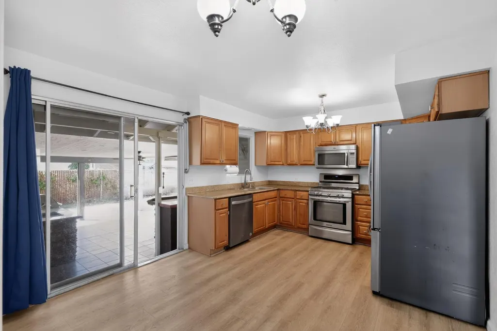
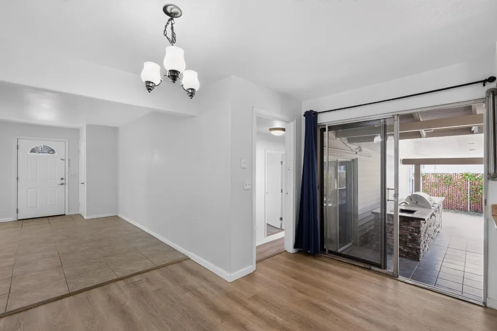
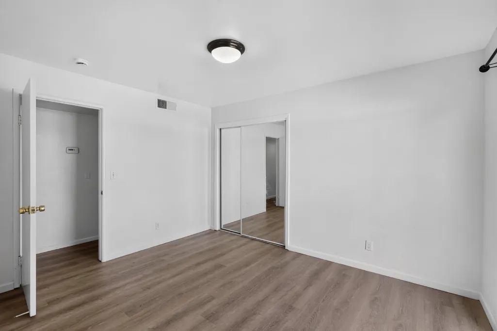
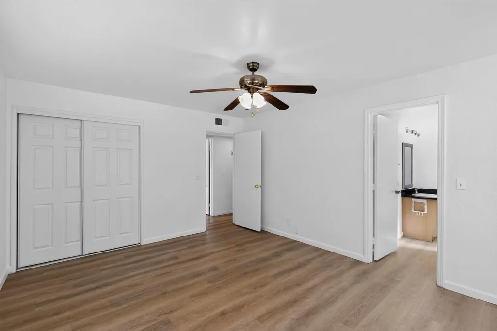
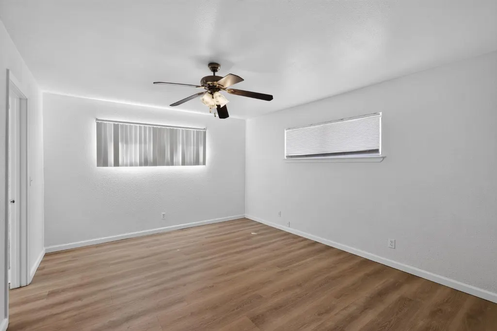
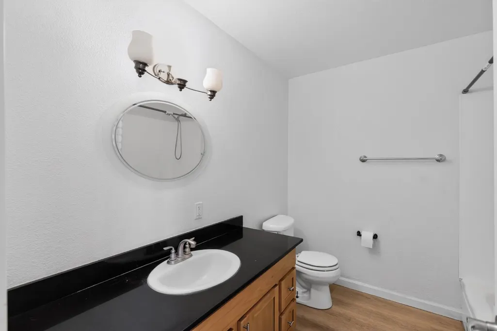
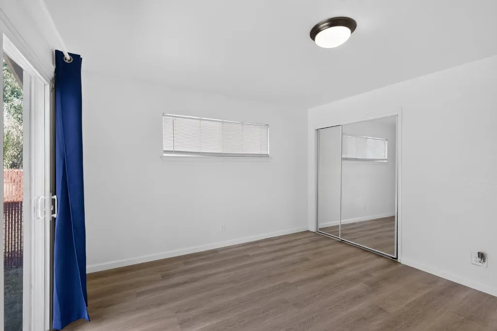
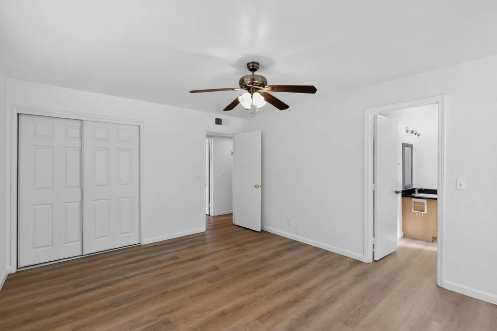
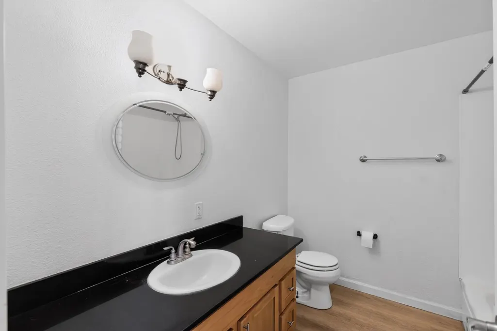
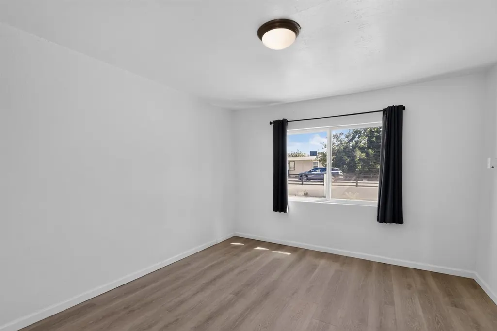
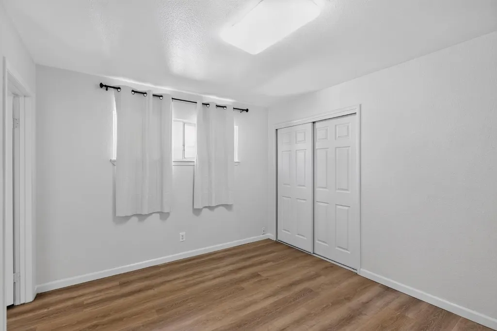
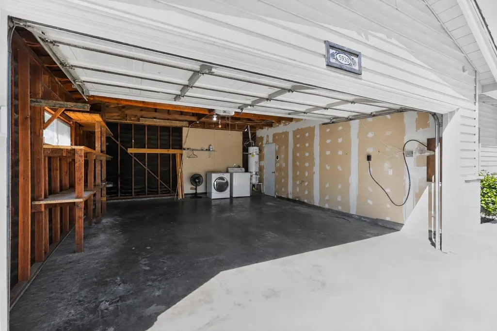
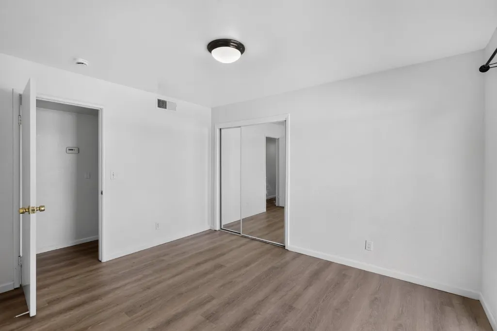
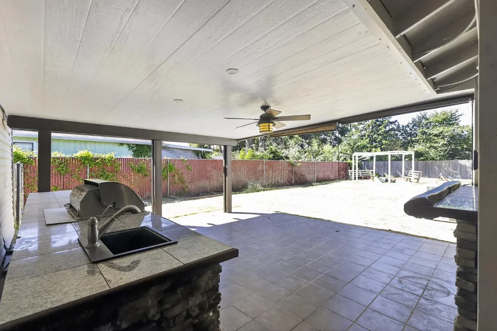
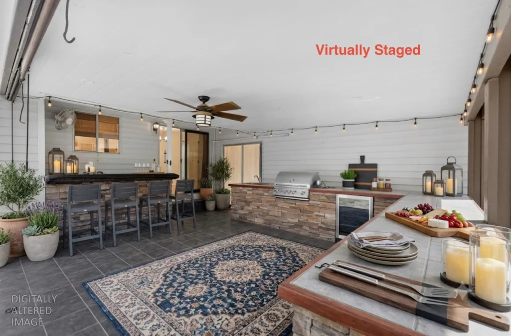
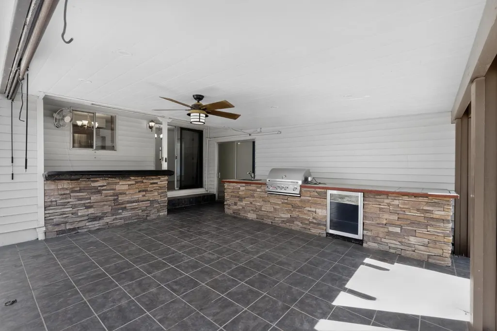
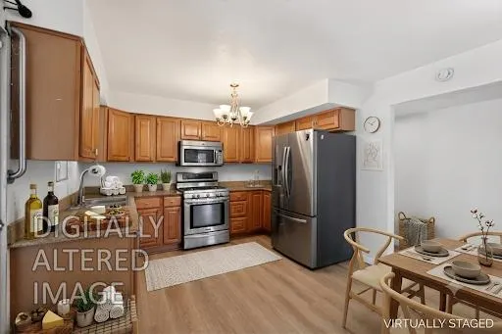
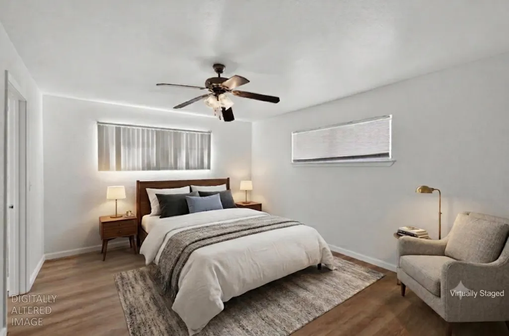
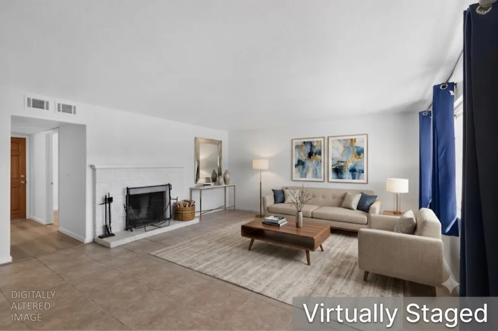
More space. More flexibility. More room to enjoy the way you live. This beautifully updated 4-bedroom home with a versatile flex room offers the opportunity to create the lifestyle you've been looking forwhether that means extra space for guests, a home office, hobbies, or potentially a 5th bedroom, subject to buyer verification and applicable requirements. Set on a generous 0.22-acre lot with approximately 1,785 sq. ft. of living space, this home immediately feels welcoming, comfortable, and ready for its next chapter. The interior has been thoughtfully refreshed with fresh paint, updated flooring, contemporary fencing, and stylish exterior lighting. The inviting living room features a cozy fireplace, creating a natural gathering space for quiet evenings or time with family and friends. Central heating and air conditioning provide year-round comfort. At the heart of the home, the remodeled kitchen brings together updated cabinetry, granite countertops, and stainless-steel appliancesa space designed for everything from morning coffee to dinner with friends. Both bathrooms have also been tastefully updated with modern finishes. But the experience continues outside. The backyard is where everyday living turns into entertaining. A covered patio, built-in gas BBQ, granite countertops, built-in refrigerator, and custom bar area create an inviting outdoor setting for summer dinners, weekend gatherings, celebrations, or simply unwinding at the end of the day. The flex room adds another layer of possibility. Imagine it as your private office, fitness room, creative studio, game room, guest spaceor explore its potential as a 5th bedroom, subject to buyer verification and applicable requirements. With 4 bedrooms, 2 bathrooms, approximately 1,785 sq. ft., a 2-car garage, spacious lot, extensive updates, and an exceptional entertaining area, this home offers the kind of flexibility that can grow with you. Conveniently located near Costco, Walmart, shopping, dining, and everyday amenities, you'll have the convenience you need close to home. Sometimes the right home isn't about checking every boxit's about walking in and realizing how easily your life could fit here. PRICE REDUCED TO $392,000. Come see the possibilities for yourself. Schedule your private showing today.
| Price History | |
|---|---|
| 7/3/2026 | Listed $397,000 |
| 9/17/2026 | 2$392,000 |
General Features
| Sewer | Public Sewer |
|---|---|
| Heating | Central,Fireplace(s) |
| Cooling | Ceiling Fan(s),Central |
| Utilities | Cable Available,Cable Connected,Sewer Connected,DSL Available,Electric,Internet Available,Natural Gas Available,Natural Gas Connected |
| Roof | Shingle,Composition |
| Appliances | Gas Water Heater,Ice Maker,Dishwasher,Microwave,Wine Refrigerator |
| Garage Spaces | 2.0 |
| Construction Materials | Brick Veneer,Vinyl Siding |
| Year Built | 1960 |
| Electric | 220 Volts in Laundry |
| Stories Count | 1 |
| Levels | One |
| Property Subtype | Single Family Residence |
| County | Yuba |
| Property Type | Residential |
| HOA | No |
| Other Structures | Pergola |
| Full Baths | 2 |
| Close Price | 0.0 |
| Status | Active |
| Directions | From Highway 70,take the Feather River Blvd exit and head west. Turn north onto Garden Ave. The property will be on your left hand side. The nearest cross street is Cedar Lane |
| City | Olivehurst |
| Senior Community Y/N | No |
| High School District | Marysville Joint |
| Zoning Description | Residential |
| Open Parking Spaces | 3.0 |
| MLS Area | 12409 |
| Lot Size Square Feet | 9897.0 |
| Carport Spaces | 0.0 |
| Home Warranty Y/N | No |
| Standard Status | Active |
| Middle/Junior School District | Marysville Joint |
| Elementary School District | Marysville Joint |
| Year Built Source | Assessor Auto-Fill |
Interior Features
| Flooring | Laminate,Tile |
|---|---|
| Total Fireplaces | 1 |
| Fireplace Features | Living Room |
| Laundry Features | In Garage,Inside Area |
| Total Bedrooms | 4 |
| LivingAreaSource | Assessor Auto-Fill |
| Kitchen Features | Granite Counter |
| Total Baths | 2 |
| Living Room Features | Great Room |
| Dining Room Features | Space in Kitchen |
| RoomBathsOtherFeatures | Granite |
Exterior Features
| Exterior Amenities | Kitchen,Built-In Barbeque |
|---|---|
| Parking Features | Attached,Garage Facing Front,Uncovered Parking Spaces 2+,Guest Parking Available |
| Lot Features | Shape Regular |
| Water Source | Public |
| Total Parking | 0.0 |
| Foundation Details | Combination,Raised,Slab |
| Spa | No |
| Lot Size Acres | 0.2272 |
| Private Pool | No |
| Lot Size Source | Assessor Auto-Fill |
| Horse Y/N | No |
Amenities
- Foreclosure
- Views
- Short Sale
- New Construction
- Adult 55+
- Lease To Own
- No HOA Fees
- Furnished
- Primary On Main
- Air Conditioning
- Seller Finance
- Green
- Fixer Upper
- Horse
- Golf
- Fireplace
- Deck
- Garage
- Basement
- Pool
Property vs Single Family Average in 95961
Price
Year Built
Visits
 All measurements and all calculations of area are approximate. Information provided by Seller/Other sources, not verified by Broker. All interested persons should independently verify accuracy of information. Provided properties may or may not be listed by the office/agent presenting the information. Data maintained by MetroList© may not reflect all real estate activity in the market.
All real estate content on this site is subject to the Federal Fair Housing Act of 1968, as amended, which makes it illegal to advertise any preference, limitation or discrimination because of race, color, religion, sex, handicap, family status or national origin or an intention to make any such preference, limitation or discrimination.
MetroList CA data last updated: September 21, 2026 4:17 AM UTC
All measurements and all calculations of area are approximate. Information provided by Seller/Other sources, not verified by Broker. All interested persons should independently verify accuracy of information. Provided properties may or may not be listed by the office/agent presenting the information. Data maintained by MetroList© may not reflect all real estate activity in the market.
All real estate content on this site is subject to the Federal Fair Housing Act of 1968, as amended, which makes it illegal to advertise any preference, limitation or discrimination because of race, color, religion, sex, handicap, family status or national origin or an intention to make any such preference, limitation or discrimination.
MetroList CA data last updated: September 21, 2026 4:17 AM UTC 