

Eco Friendly














Address
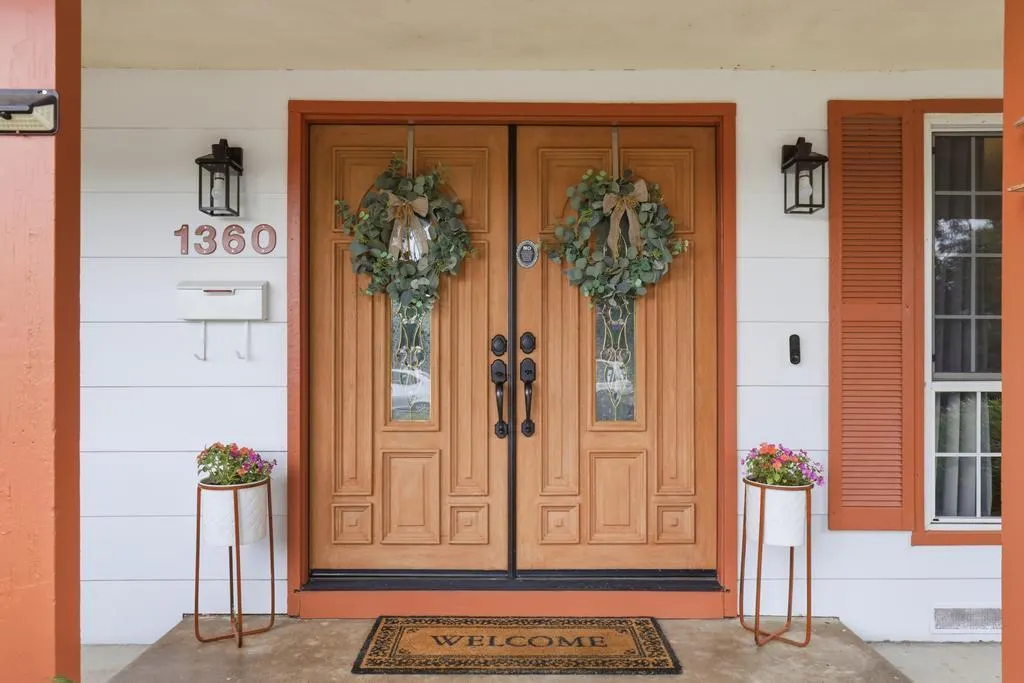
1360 Delone Drive, Yuba City, CA
Price
$ 489,900
Property Attributes
- MLS#226073175
- TypeSingle Family
- Listing Status Active
- CountySUTTER
- CityYuba City
- AreaYuba City
- Zip95991
- StyleSingle Family Residence
- Year Built1965
- Price$ 489,900
- Bedrooms4
- Full Bathrooms2
- Half Bathrooms0
- Sqr Footage2375
- Lot Size0.2 Acres
Data Source:
MetroList MLS
Property Description
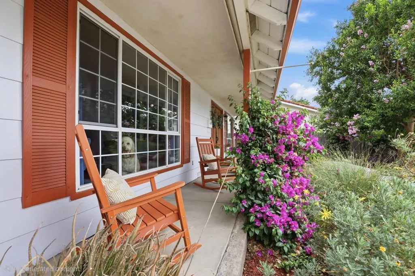
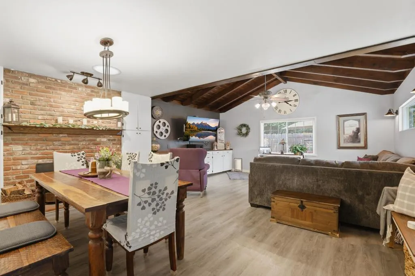
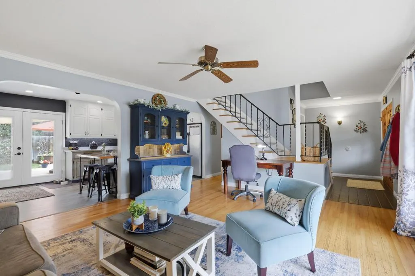
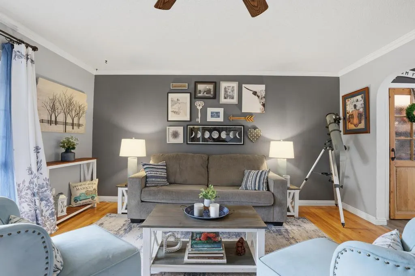
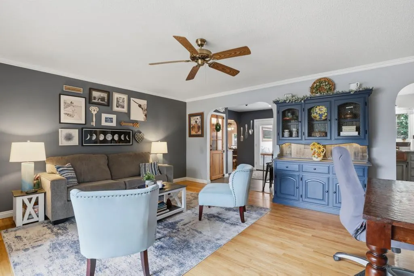
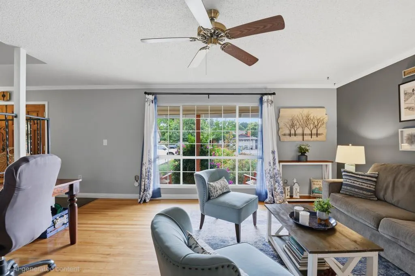
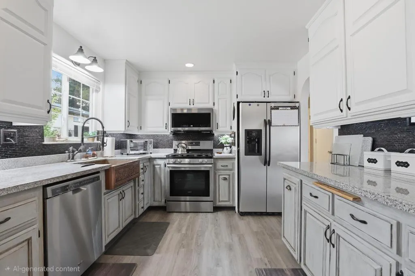
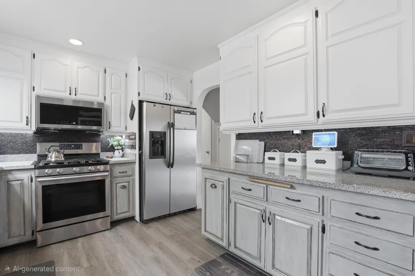
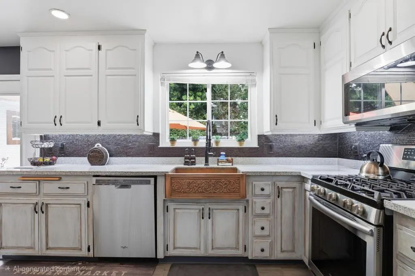
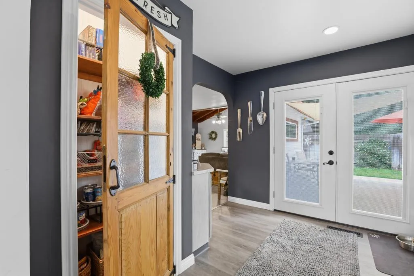
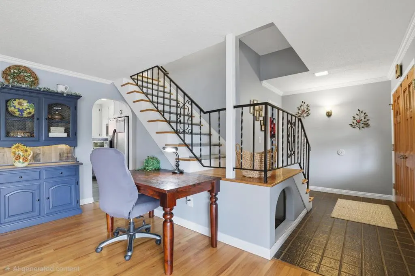
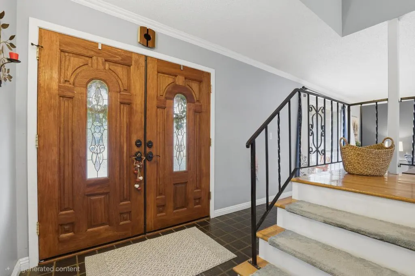
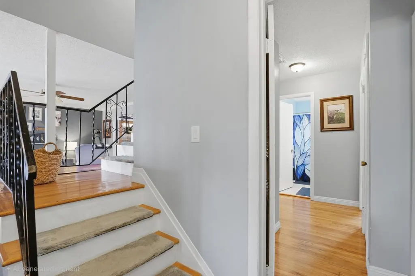
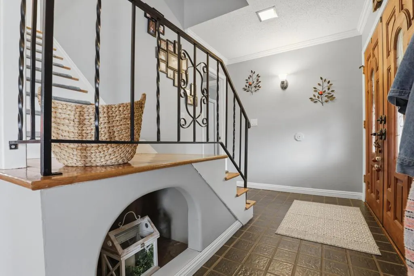
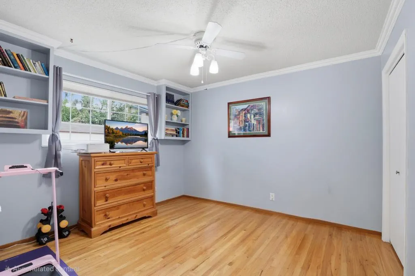
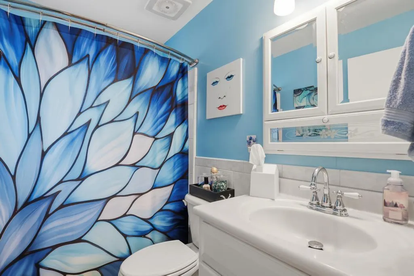
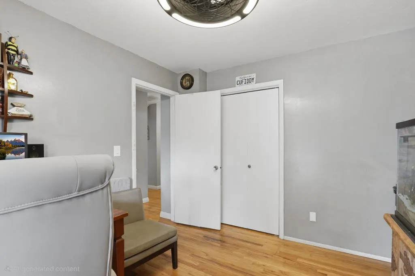
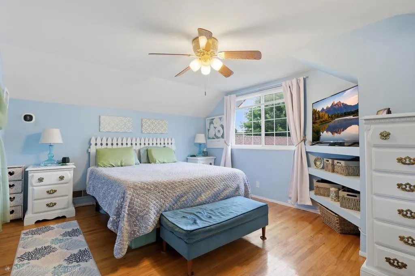
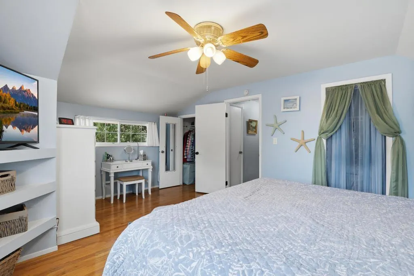
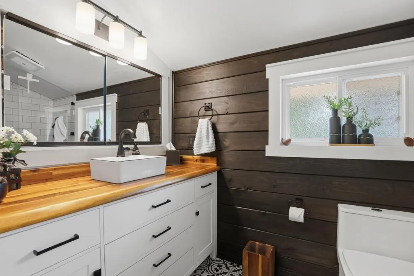
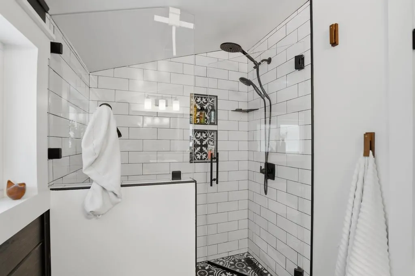
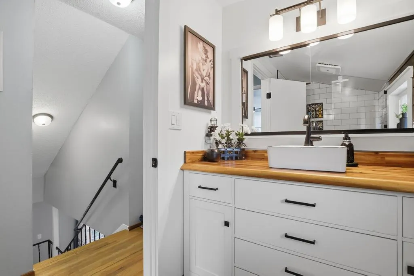
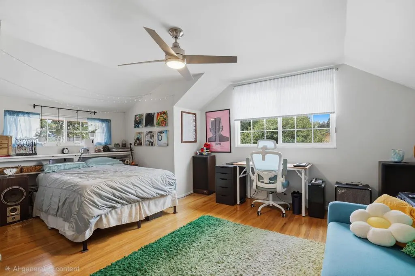
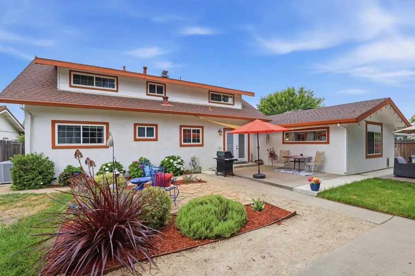
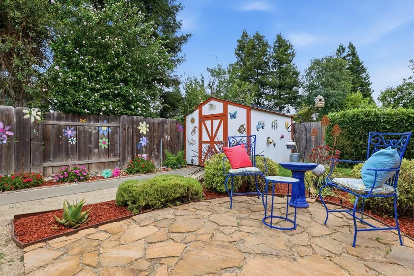
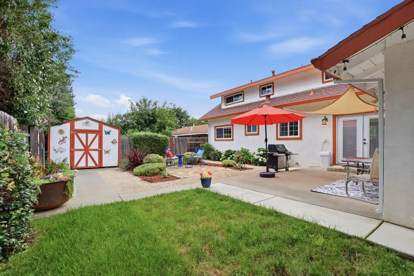
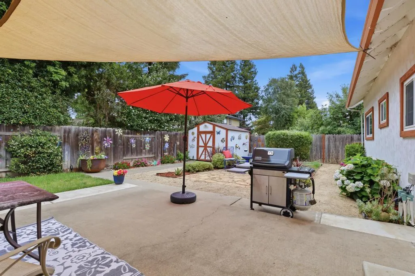
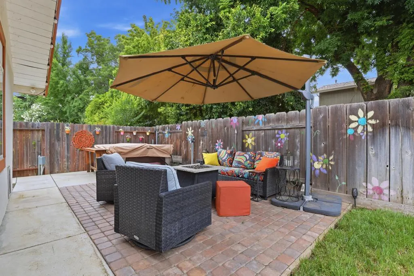
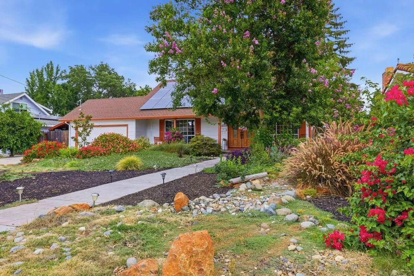
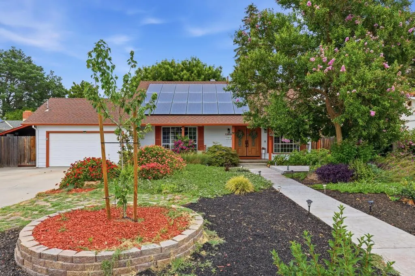
Remodeled, updated, and loaded with charm! This beautifully maintained home offers character, space, and modern upgrades. From the moment you step inside, you'll appreciate the gorgeous hardwood floors, crown molding, abundant natural light, and thoughtful architectural details throughout. The stunning kitchen is a true centerpiece, featuring custom-painted cabinetry, granite countertops, stainless steel appliances, and a spacious pantry closet. The flexible floor plan includes two separate living areas. The front living room is bright and welcoming, with a large picture window overlooking the beautifully landscaped front yard. The spacious dining/family room showcases a stunning brick fireplace and soaring open-beam ceilings, creating a warm and inviting space for gatherings. Both bathrooms have been tastefully remodeled, and the home offers four generously sized bedrooms with two located downstairs and two upstairs, providing flexibility for guests, family, or a home office setup. Storage is abundant throughout the property, including extensive built-in cabinetry in the attached two-car garage. Outside, you'll find a good-sized backyard complete with multiple patio areas, a newer hot tub, and a storage shed. The beautifully landscaped front yard sits well back from the street, creating excellent curb appeal and a long driveway with plenty of parking. This exceptional home has been lovingly cared for and is ready for its next owner to enjoy all of its charm, comfort, and upgrades. The solar system is OWNED and Paid saving the buyer a ton of money in electrical bills! Turn key home ready for it's new owner.
| Price History | |
|---|---|
| 6/11/2026 | Listed $525,000 |
| 7/14/2026 | 5$499,900 |
| 8/7/2026 | 3$489,900 |
General Features
| Sewer | Septic System |
|---|---|
| Heating | Central |
| Cooling | Central |
| Utilities | Sewer Connected,Solar |
| Roof | Shingle,Composition |
| Appliances | Free Standing Gas Range,Dishwasher,Microwave |
| Garage Spaces | 2.0 |
| Patio/Porch Features | Front Porch,Uncovered Patio |
| Construction Materials | Frame |
| Pets Allowed | Yes |
| Year Built | 1965 |
| Electric | Other |
| Stories Count | 2 |
| Levels | Two |
| Property Subtype | Single Family Residence |
| County | Sutter |
| Property Type | Residential |
| HOA | No |
| Other Structures | Shed(s),Storage |
| Full Baths | 2 |
| Close Price | 0.0 |
| Status | Active |
| Directions | Take Hwy 99 to East on Lincoln Rd,right on Jones Rd,left on Delone Dr. |
| City | Yuba City |
| Senior Community Y/N | No |
| High School District | Yuba City Unified |
| Zoning Description | R1 |
| Open Parking Spaces | 0.0 |
| MLS Area | 12411 |
| Lot Size Square Feet | 8712.0 |
| Carport Spaces | 0.0 |
| Spa Features | Spa/Hot Tub Personal |
| Home Warranty Y/N | No |
| Property Condition | Updated/Remodeled |
| Standard Status | Active |
| Middle/Junior School District | Yuba City Unified |
| Elementary School District | Yuba City Unified |
| Year Built Source | Assessor Agent-Fill |
Interior Features
| Flooring | Laminate,Tile,Wood |
|---|---|
| Total Fireplaces | 1 |
| Fireplace Features | Brick,Dining Room |
| Laundry Features | In Garage |
| Total Bedrooms | 4 |
| Room Type | Dining Room,Family Room,Great Room,Kitchen,Living Room |
| LivingAreaSource | Assessor Auto-Fill |
| Kitchen Features | Pantry Closet,Granite Counter |
| Total Baths | 2 |
| Primary Bathroom Features | Shower Stall(s) |
| Living Room Features | Great Room |
| Dining Room Features | Formal Area |
| Family Room Features | Cathedral/Vaulted,Skylight(s),Great Room |
| RoomBathsOtherFeatures | Tub w/Shower Over |
Exterior Features
| Fencing | Back Yard |
|---|---|
| Parking Features | Attached |
| Lot Features | Landscape Back,Landscape Front,Low Maintenance |
| Water Source | Public |
| Total Parking | 0.0 |
| Foundation Details | Raised |
| Spa | Yes |
| Lot Size Acres | 0.2 |
| Private Pool | No |
| Lot Size Source | Assessor Auto-Fill |
| Horse Y/N | No |
Amenities
- Foreclosure
- Views
- Short Sale
- New Construction
- Adult 55+
- Lease To Own
- No HOA Fees
- Furnished
- Primary On Main
- Air Conditioning
- Seller Finance
- Green
- Fixer Upper
- Horse
- Golf
- Fireplace
- Deck
- Garage
- Basement
- Pool
Property vs Single Family Average in 95991
Price
Year Built
Visits
 All measurements and all calculations of area are approximate. Information provided by Seller/Other sources, not verified by Broker. All interested persons should independently verify accuracy of information. Provided properties may or may not be listed by the office/agent presenting the information. Data maintained by MetroList© may not reflect all real estate activity in the market.
All real estate content on this site is subject to the Federal Fair Housing Act of 1968, as amended, which makes it illegal to advertise any preference, limitation or discrimination because of race, color, religion, sex, handicap, family status or national origin or an intention to make any such preference, limitation or discrimination.
MetroList CA data last updated: September 21, 2026 4:17 AM UTC
All measurements and all calculations of area are approximate. Information provided by Seller/Other sources, not verified by Broker. All interested persons should independently verify accuracy of information. Provided properties may or may not be listed by the office/agent presenting the information. Data maintained by MetroList© may not reflect all real estate activity in the market.
All real estate content on this site is subject to the Federal Fair Housing Act of 1968, as amended, which makes it illegal to advertise any preference, limitation or discrimination because of race, color, religion, sex, handicap, family status or national origin or an intention to make any such preference, limitation or discrimination.
MetroList CA data last updated: September 21, 2026 4:17 AM UTC 