

Views












Address
1410 Sand Ridge Road, El Dorado, CA
Price
$ 475,000
Property Attributes
- MLS#226070673
- TypeSingle Family
- Listing Status Active
- CountyEL DORADO
- CityEl Dorado
- AreaEl Dorado
- Zip95623
- StyleDome
- Year Built1989
- Price$ 475,000
- Bedrooms2
- Full Bathrooms2
- Half Bathrooms0
- Sqr Footage1656
- Lot Size15.87 Acres
Data Source:
MetroList MLS
Property Description
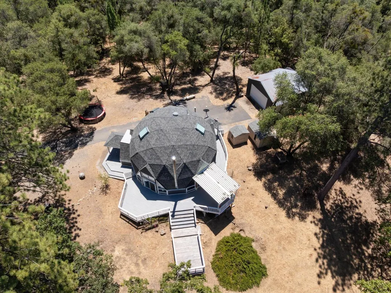
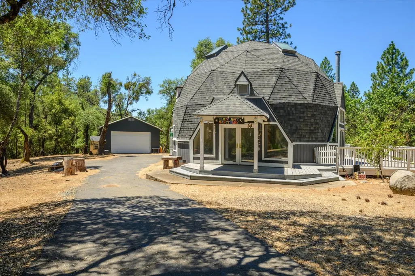
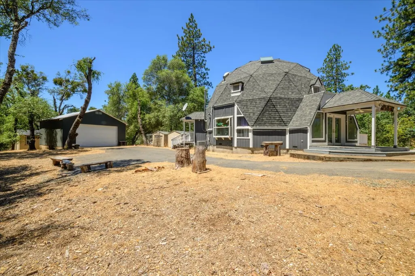
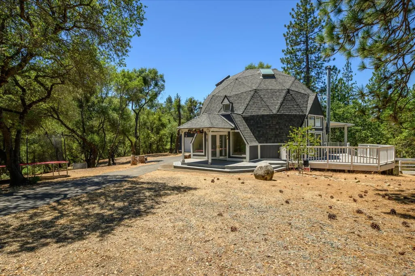
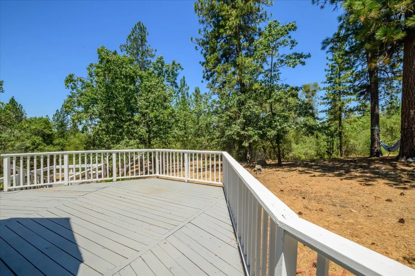
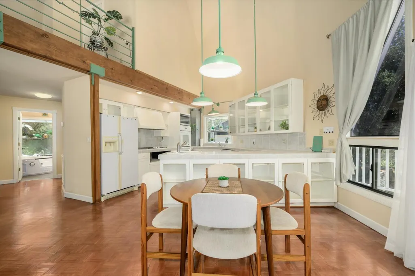
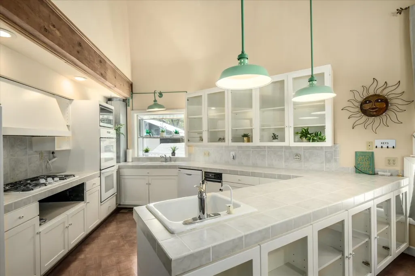
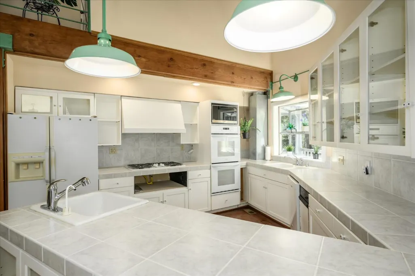
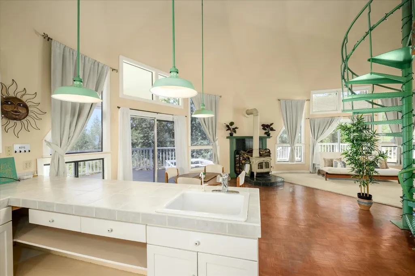
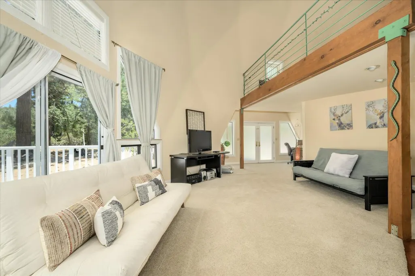
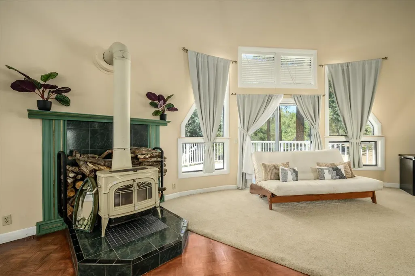
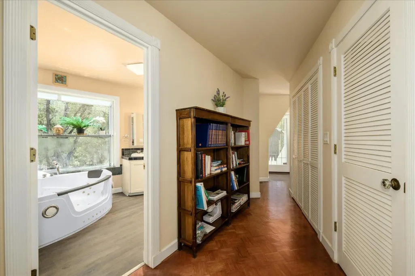
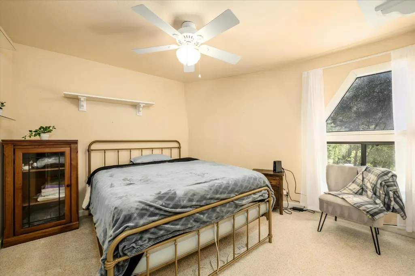
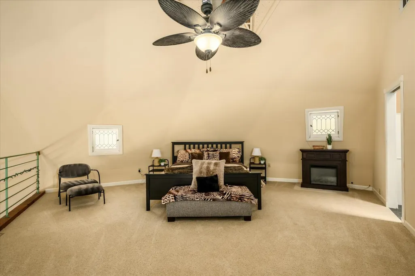
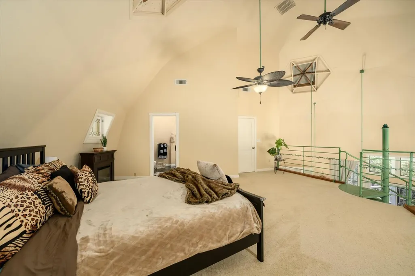
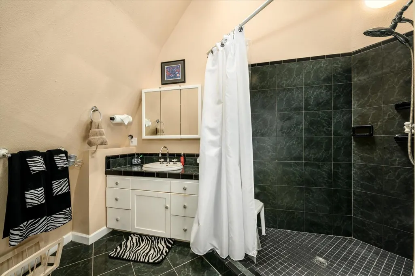
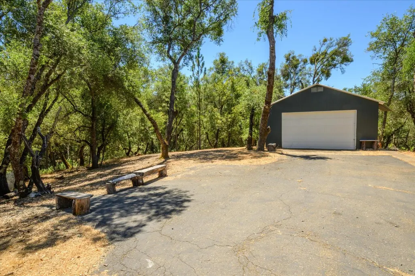
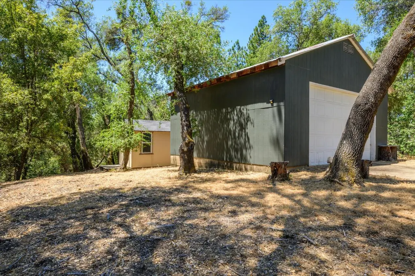
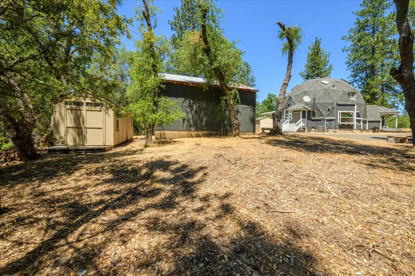
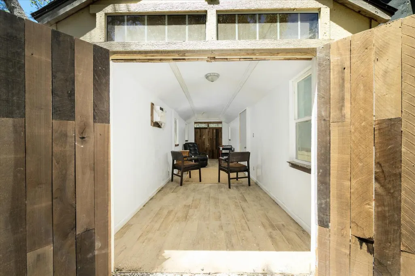
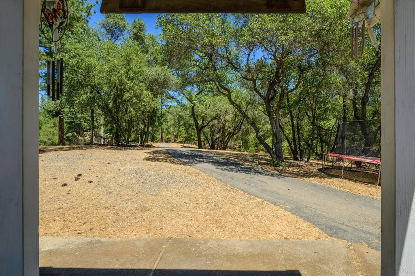
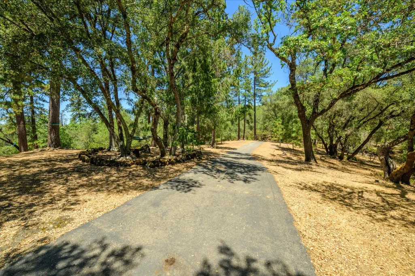
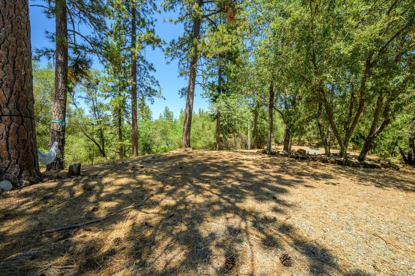
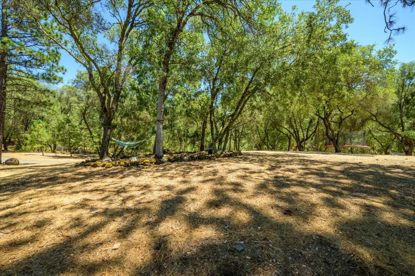
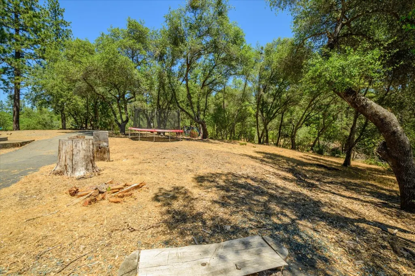
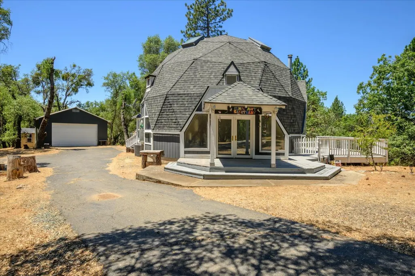
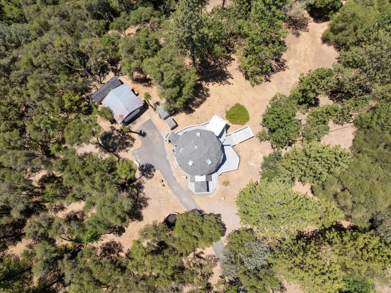
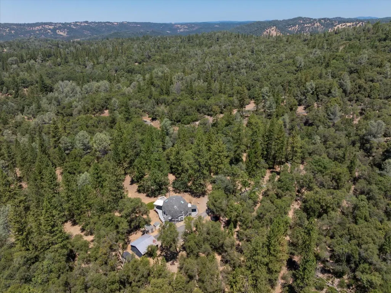
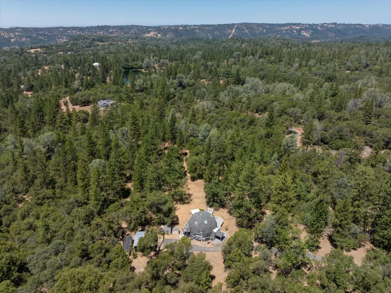
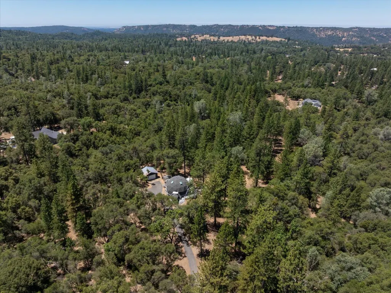
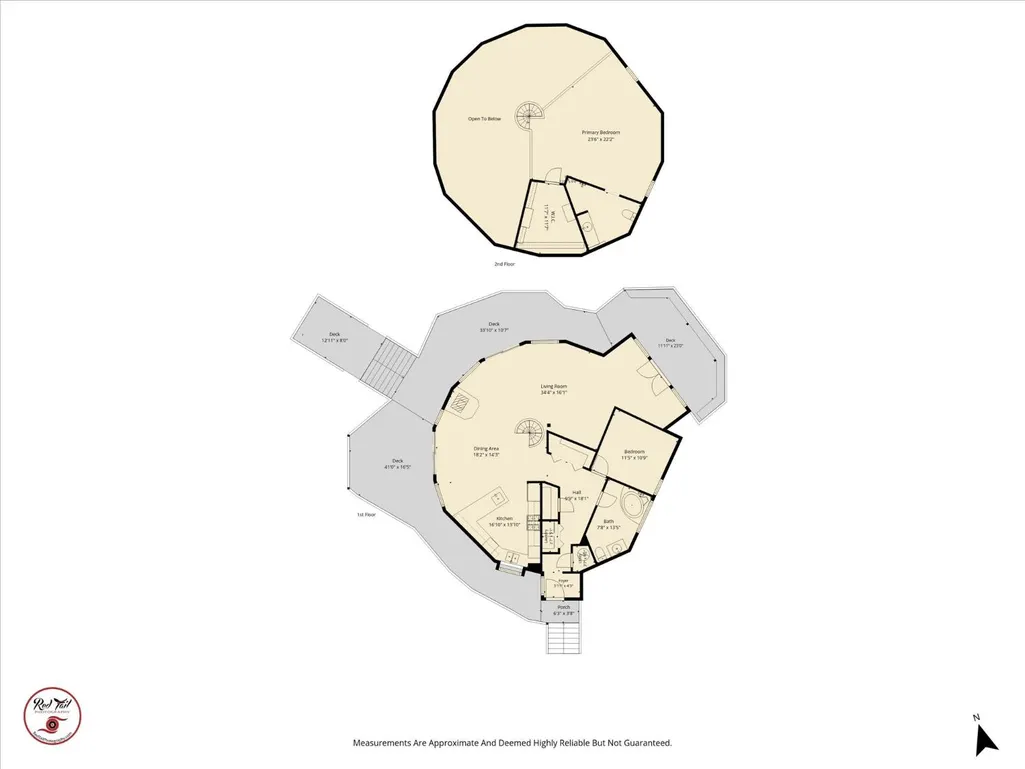
Tucked behind a gated entrance and surrounded by nearly 16 acres of rolling woodland with a seasonal pond is one of the most amazing homes you'll find in El Dorado County. Set well back from the road with no view of neighboring homes, this 2-bedroom, 2-bath dome home sits on 15.87 acres and provides a peaceful setting for full-time living, a weekend retreat, or a potential short-term rental opportunity. The home contains approximately 1,656 square feet and includes a detached two-car garage, paved driveway, and wrap around deck overlooking the surrounding trees, pond area and tons of natural landscape. The dome design creates an open and airy interior with high ceilings, abundant natural light, and a layout that feels larger than its square footage. The main living area centers around a wood stove and large windows that bring the outdoors inside. The kitchen offers generous counter space, ample cabinetry, and a functional design for everyday living. Large windows throughout the home provide views of the surrounding landscape and help create a strong connection to the property's natural setting. The loft-style primary suite is the upper level and includes a en-suite bathroom, walk-in closet, and flex space for a home office or reading area. A second bedroom and full bath on the main level provide comfortable accommodations for guests or family members. Outside, the property offers room to explore, garden, keep animals, or simply enjoy the quiet surroundings. Mature pines and oaks create a natural buffer from neighboring properties, while open areas around the home provide usable outdoor space. The detached garage and additional storage structures offer flexibility for hobbies, equipment, recreational vehicles, or workshop use. Located on Sand Ridge area of El Dorado, this property offers a country setting while remaining within reasonable driving distance of Placerville, dining, and Highway 50 OR the Shenandoah wine region. Whether you're a first-time buyer looking for acreage, a second-home purchaser seeking a private, vacation getaway, or an investor interested in a distinctive property that stands out in the short-term rental market, this home presents an opportunity to own a home with character, privacy, and room to enjoy the outdoors. The combination of a gated entrance, nearly 16 acres, detached garage, and uncommon dome architecture creates a property that offers both seclusion and versatility in a scenic foothill setting.
| Price History | |
|---|---|
| 6/24/2026 | Listed $475,000 |
General Features
| Sewer | Septic System |
|---|---|
| Heating | Central,Wood Stove |
| Cooling | Ceiling Fan(s),Central |
| Utilities | Electric,Propane Tank Leased |
| Roof | Composition |
| Appliances | Built-In Electric Oven,Gas Cook Top,Gas Water Heater,Hood Over Range,Compactor,Dishwasher,Disposal,Microwave,Double Oven |
| Garage Spaces | 2.0 |
| Patio/Porch Features | Awning,Front Porch,Back Porch,Uncovered Deck |
| Architectural Style | Dome |
| Construction Materials | Frame,Wood,Wood Siding |
| Year Built | 1989 |
| Electric | 220 Volts |
| Stories Count | 2 |
| Topography | Rolling,Snow Line Below,Trees Many |
| Property Subtype | Single Family Residence |
| County | El Dorado |
| Property Type | Residential |
| HOA | No |
| Other Structures | Shed(s) |
| Full Baths | 2 |
| Close Price | 0.0 |
| Status | Active |
| Directions | Highway 50 exit south on El Dorado Rd. Left on Pleasant Valley Rd. Right on Hwy 49. Left on Sand Ridge Rd to address on the right. |
| City | El Dorado |
| Senior Community Y/N | No |
| High School District | El Dorado Union High |
| Zoning Description | RL-10 |
| Open Parking Spaces | 6.0 |
| MLS Area | 12702 |
| Lot Size Square Feet | 691297.0 |
| Carport Spaces | 0.0 |
| Home Warranty Y/N | No |
| Standard Status | Active |
| Middle/Junior School District | Mother Lode |
| Elementary School District | Mother Lode |
| Year Built Source | Assessor Auto-Fill |
Interior Features
| Interior Amenities | Cathedral Ceiling |
|---|---|
| Flooring | Carpet,Laminate,Tile,Parquet |
| Total Fireplaces | 2 |
| Fireplace Features | Living Room,Decorative Only,Electric,Free Standing,Wood Stove |
| Window Features | Dual Pane Full,Window Coverings,Skylight(s),Window Screens |
| Laundry Features | Laundry Closet,Electric,Ground Floor |
| Total Bedrooms | 2 |
| Room Type | Primary Bathroom,Baths Other,Primary Bedroom,Great Room,Kitchen,Living Room |
| LivingAreaSource | Assessor Auto-Fill |
| Kitchen Features | Skylight(s),Tile Counter |
| Total Baths | 2 |
| Primary Bathroom Features | Shower Stall(s),Tile |
| Living Room Features | Cathedral/Vaulted,Skylight(s),Deck Attached,Great Room |
| Dining Room Features | Skylight(s),Space in Kitchen |
| Primary Bedroom Features | Walk-In Closet,Sitting Area |
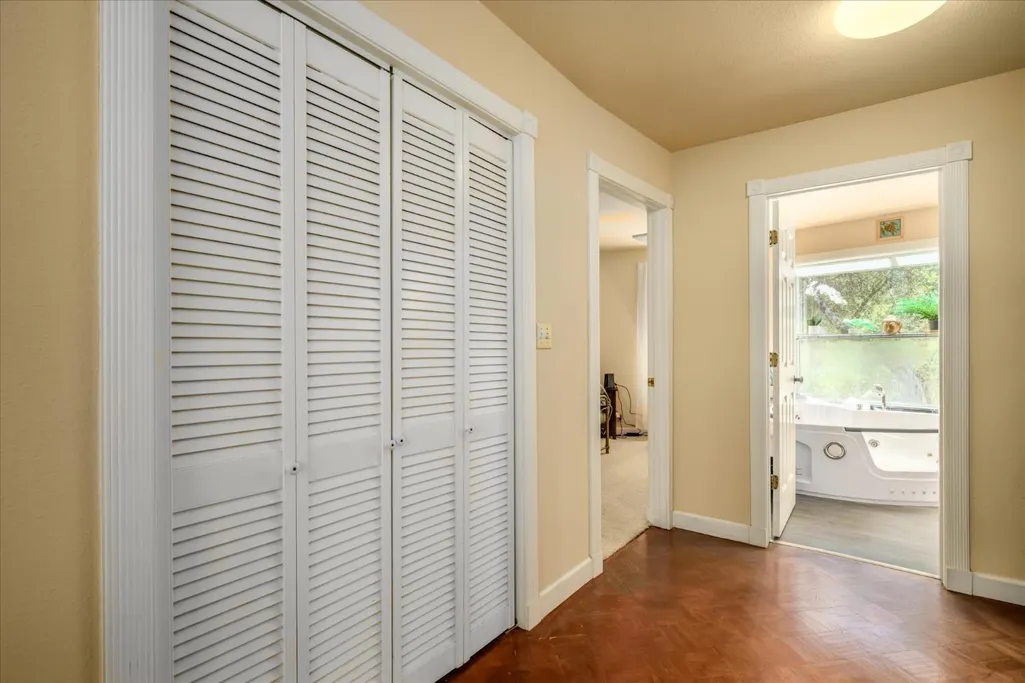
| RoomBathsOtherFeatures | Jetted Tub,Tile,Window |
Exterior Features
| Parking Features | RV Possible,Detached |
|---|---|
| Lot Features | Private,Stream Year Round |
| Water Source | Well |
| Total Parking | 0.0 |
| Foundation Details | Raised |
| Spa | No |
| Lot Size Acres | 15.87 |
| Road Surface Type | Paved |
| Private Pool | No |
| Lot Size Source | Assessor Auto-Fill |
| Other Equipment | Attic Fan(s) |
| Horse Y/N | Yes |
| Horse Amenities | Fenced |
Amenities
- Foreclosure
- Views
- Short Sale
- New Construction
- Adult 55+
- Lease To Own
- No HOA Fees
- Furnished
- Primary On Main
- Air Conditioning
- Seller Finance
- Green
- Fixer Upper
- Horse
- Golf
- Fireplace
- Deck
- Garage
- Basement
- Pool
Property vs Single Family Average in 95623
Price
Year Built
Visits
 All measurements and all calculations of area are approximate. Information provided by Seller/Other sources, not verified by Broker. All interested persons should independently verify accuracy of information. Provided properties may or may not be listed by the office/agent presenting the information. Data maintained by MetroList© may not reflect all real estate activity in the market.
All real estate content on this site is subject to the Federal Fair Housing Act of 1968, as amended, which makes it illegal to advertise any preference, limitation or discrimination because of race, color, religion, sex, handicap, family status or national origin or an intention to make any such preference, limitation or discrimination.
MetroList CA data last updated: September 21, 2026 4:17 AM UTC
All measurements and all calculations of area are approximate. Information provided by Seller/Other sources, not verified by Broker. All interested persons should independently verify accuracy of information. Provided properties may or may not be listed by the office/agent presenting the information. Data maintained by MetroList© may not reflect all real estate activity in the market.
All real estate content on this site is subject to the Federal Fair Housing Act of 1968, as amended, which makes it illegal to advertise any preference, limitation or discrimination because of race, color, religion, sex, handicap, family status or national origin or an intention to make any such preference, limitation or discrimination.
MetroList CA data last updated: September 21, 2026 4:17 AM UTC 