

Open House Sat, Sep 26th 12:00 PM - 2:00 PM - Price Reduction - Views - Eco Friendly









Address
5795 Casa Grande, Rocklin, CA
Price
$ 639,900
Property Attributes
- MLS#226069900
- TypeSingle Family
- Listing Status Active
- CountyPLACER
- CityRocklin
- AreaRocklin
- Zip95677
- StyleContemporary
- Year Built1978
- Price$ 639,900
- Bedrooms4
- Full Bathrooms2
- Half Bathrooms1
- Sqr Footage1552
- Lot Size0.2351 Acres
Data Source:
MetroList MLS
Property Description
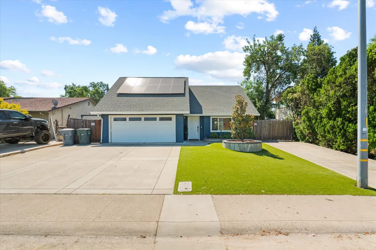
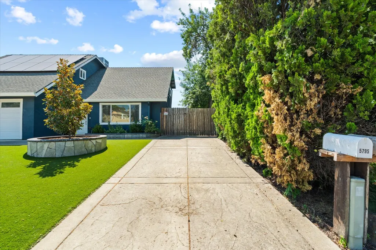
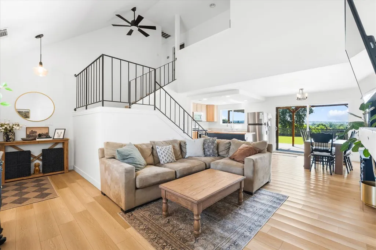
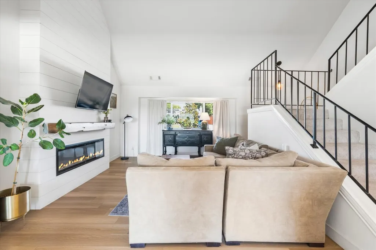
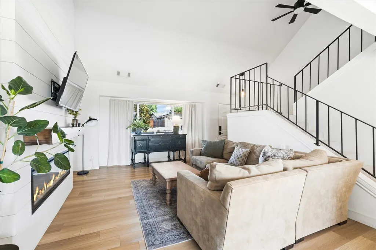
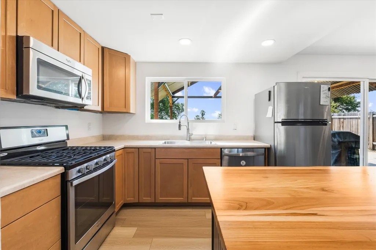
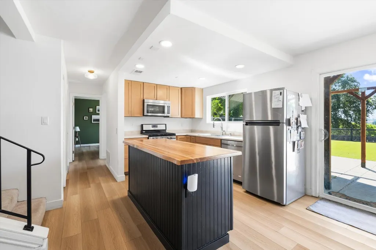
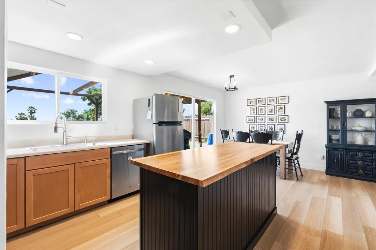
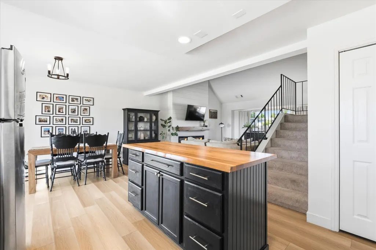
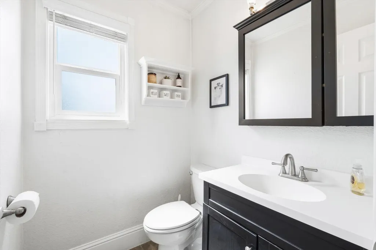
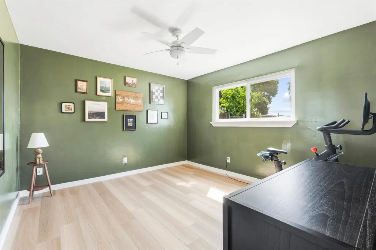
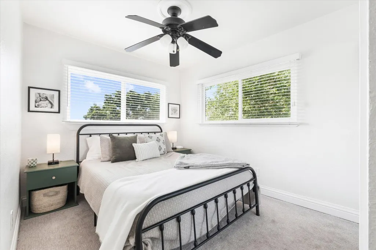
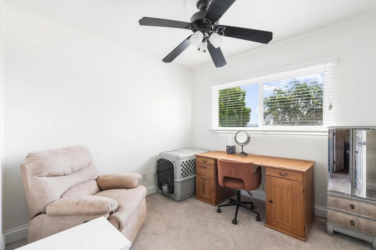
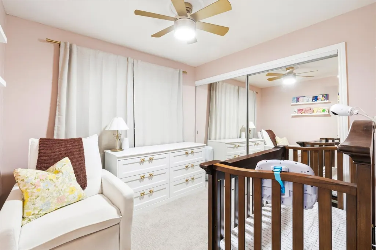
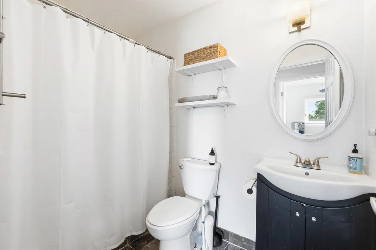
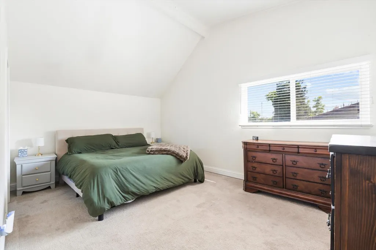
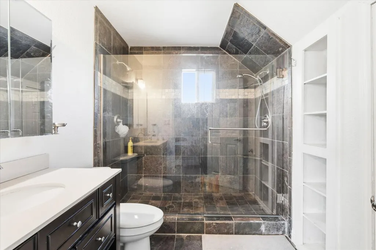
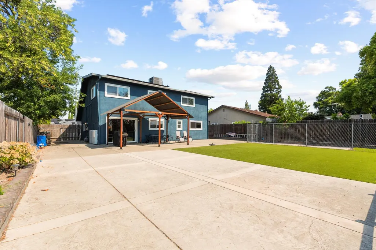
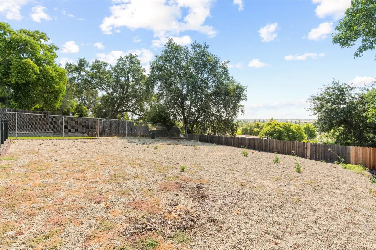
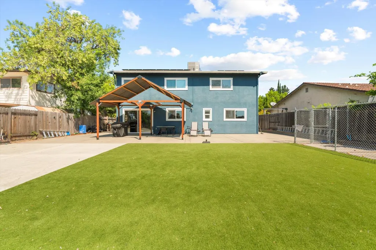
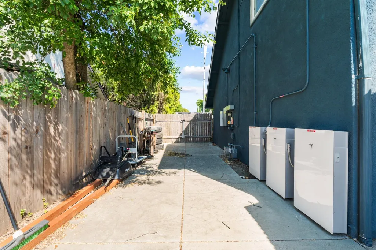
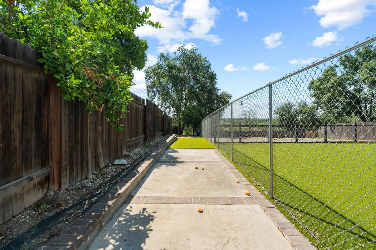
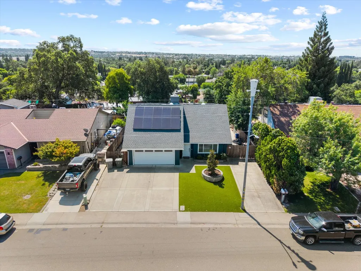
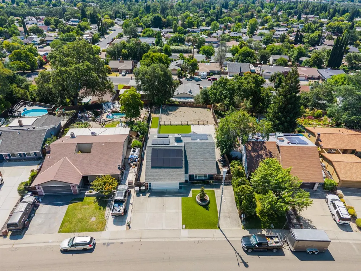
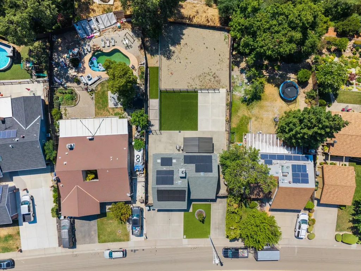
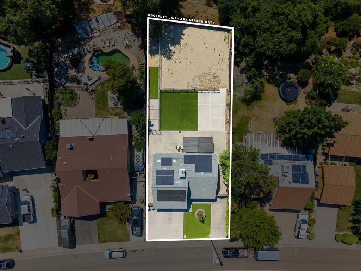
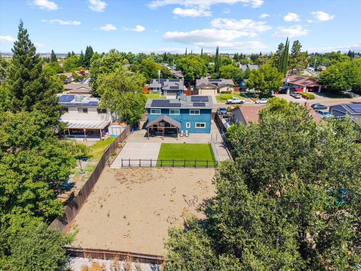
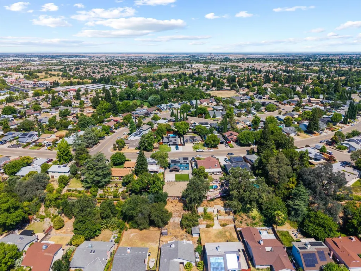
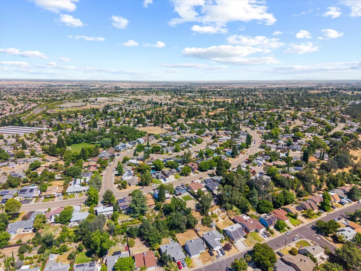
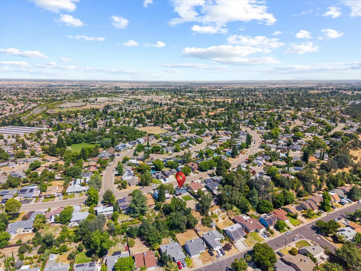
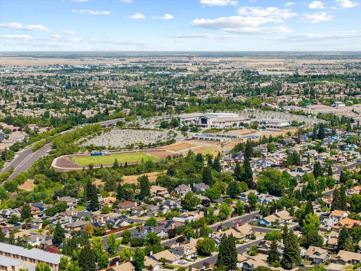
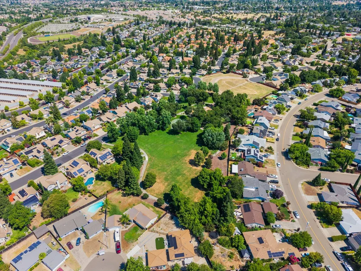
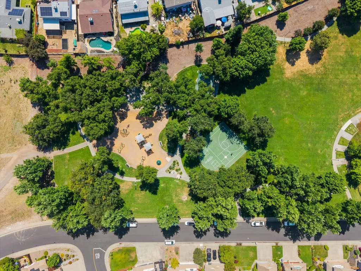
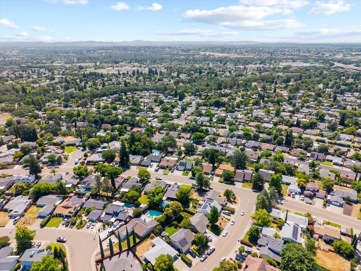
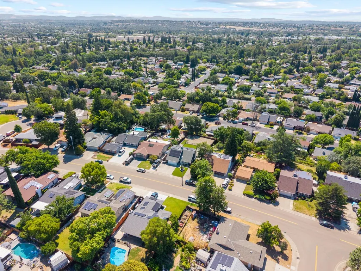
Welcome to 5795 Casa Grande in the heart of Rocklinan exceptional 4 bedroom home located within the boundaries of top-rated schools and designed for comfortable, connected living. This attractive home is in great condition and offers a flexible floor plan with plenty of space for a growing household, guests, or a home office. Step inside to a bright and inviting living room with soaring vaulted ceilings that create an open, airy atmosphere, complemented by a stylish faux fireplace and updated flooring throughout. The thoughtfully redesigned kitchen has been opened up to maximize flow and functionality, featuring sleek stainless steel appliances, a center island with power, and seamless connectivity to the dining and living areasperfect for everyday living and entertaining. The home has been extensively updated, including new windows, retextured and freshly painted interior spaces, updated retaining wall, and a newer HVAC system (2022). Additional improvements include upgraded ceiling fans throughout and a convenient laundry setup in the garage with a newer dryer. Retreat to the spacious primary suite, complete with a large hidden storage roomperfect for keeping everything organized and out of sight. The bathrooms add a touch of everyday luxury, including a well-appointed walk-in shower. Outside, the property truly shines. The private backyard offers breathtaking VIEWS overlooking Rocklin, with city lights at night and peaceful, tree-covered hills by day. Designed for both relaxation and entertaining, the outdoor space features concrete and turf landscaping in both the front and back, along with a large pergolaideal for hosting gatherings or enjoying quiet evenings. There's also ample room to create your dream outdoor oasis, whether that's a pool, outdoor kitchen, or expanded patio. Energy efficiency is a major highlight, with a solar system and Tesla battery backup that has dramatically reduced utility costs. Additional features include RV access, a dedicated dog run, epoxy-coated garage floors, and an attached garage for everyday convenience. The community also offers a bocce ball court, adding a fun and social element to the neighborhood. Blending comfort, thoughtful upgrades, energy efficiency, and stunning views, this Rocklin home is truly move-in ready and built for modern living.
| Price History | |
|---|---|
| 6/23/2026 | Listed $674,900 |
| 7/8/2026 | 4$649,900 |
| 9/22/2026 | 2$639,900 |
General Features
| Sewer | Public Sewer |
|---|---|
| Heating | Central |
| Cooling | Ceiling Fan(s),Central |
| Utilities | Public,Sewer In & Connected |
| Roof | Composition |
| Appliances | Free Standing Gas Range,Hood Over Range,Dishwasher,Disposal,Microwave,Free Standing Gas Oven |
| Garage Spaces | 2.0 |
| Patio/Porch Features | Uncovered Patio |
| Architectural Style | Contemporary |
| Construction Materials | Stucco,Frame,Wood |
| Year Built | 1978 |
| Electric | 220 Volts in Laundry |
| Stories Count | 2 |
| Levels | One,Two |
| Property Subtype | Single Family Residence |
| County | Placer |
| Property Type | Residential |
| HOA | No |
| Full Baths | 2 |
| Close Price | 0.0 |
| Status | Active |
| Directions | Hwy 65 North to Stanford Ranch Rd,right on Fairway Dr,right on Lincoln,left on Casa Grande |
| City | Rocklin |
| Senior Community Y/N | No |
| High School District | Rocklin Unified |
| Zoning Description | R-1 |
| Open Parking Spaces | 0.0 |
| MLS Area | 12677 |
| Lot Size Square Feet | 10241.0 |
| Carport Spaces | 0.0 |
| Home Warranty Y/N | No |
| Property Condition | Updated/Remodeled |
| Standard Status | Active |
| Middle/Junior School District | Rocklin Unified |
| Elementary School District | Rocklin Unified |
| Year Built Source | Assessor Agent-Fill |
Interior Features
| Flooring | Carpet,Laminate,Tile |
|---|---|
| Window Features | Dual Pane Full |
| Laundry Features | Ground Floor,In Garage |
| Total Bedrooms | 4 |
| Room Type | Office,Dining Room,Possible Guest,Family Room,Kitchen,Laundry |
| LivingAreaSource | Assessor Auto-Fill |
| Kitchen Features | Pantry Closet,Laminate Counter |
| Total Baths | 3 |
| 1/2 Baths | 1 |
| Bedrooms Possible | 5 |
| Primary Bathroom Features | Shower Stall(s),Stone,Window |
| Living Room Features | Great Room |
| Dining Room Features | Dining/Living Combo |
| Primary Bedroom Features | Walk-In Closet |
| RoomBathsOtherFeatures | Stone,Tile,Tub w/Shower Over |
Exterior Features
| Fencing | Back Yard,Wood,Fenced |
|---|---|
| Parking Features | Attached,RV Access,Garage Door Opener,Garage Facing Front |
| Lot Features | Curb(s)/Gutter(s),Shape Regular,Landscape Back,Landscape Front,Low Maintenance |
| Water Source | Public |
| Total Parking | 0.0 |
| Land Use | Residential |
| Foundation Details | Slab |
| Spa | No |
| Lot Size Acres | 0.2351 |
| Road Surface Type | Paved |
| Private Pool | No |
| Lot Size Source | Assessor Auto-Fill |
| Road Responsibility | Public Maintained Road |
| Horse Y/N | No |
Amenities
- Foreclosure
- Views
- Short Sale
- New Construction
- Adult 55+
- Lease To Own
- No HOA Fees
- Furnished
- Primary On Main
- Air Conditioning
- Seller Finance
- Green
- Fixer Upper
- Horse
- Golf
- Fireplace
- Deck
- Garage
- Basement
- Pool
Property vs Single Family Average in 95677
Price
Year Built
Visits
 All measurements and all calculations of area are approximate. Information provided by Seller/Other sources, not verified by Broker. All interested persons should independently verify accuracy of information. Provided properties may or may not be listed by the office/agent presenting the information. Data maintained by MetroList© may not reflect all real estate activity in the market.
All real estate content on this site is subject to the Federal Fair Housing Act of 1968, as amended, which makes it illegal to advertise any preference, limitation or discrimination because of race, color, religion, sex, handicap, family status or national origin or an intention to make any such preference, limitation or discrimination.
MetroList CA data last updated: September 22, 2026 4:35 AM UTC
All measurements and all calculations of area are approximate. Information provided by Seller/Other sources, not verified by Broker. All interested persons should independently verify accuracy of information. Provided properties may or may not be listed by the office/agent presenting the information. Data maintained by MetroList© may not reflect all real estate activity in the market.
All real estate content on this site is subject to the Federal Fair Housing Act of 1968, as amended, which makes it illegal to advertise any preference, limitation or discrimination because of race, color, religion, sex, handicap, family status or national origin or an intention to make any such preference, limitation or discrimination.
MetroList CA data last updated: September 22, 2026 4:35 AM UTC 