

Views - Primary on Main - Eco Friendly














Address
3388 Sudbury Road, Cameron Park, CA
Price
$ 899,000
Property Attributes
- MLS#226058326
- TypeSingle Family
- Listing Status Active
- CountyEL DORADO
- CityCameron Park
- AreaCameron Park
- Zip95682
- StyleSingle Family Residence
- Year Built2004
- Price$ 899,000
- Bedrooms4
- Full Bathrooms3
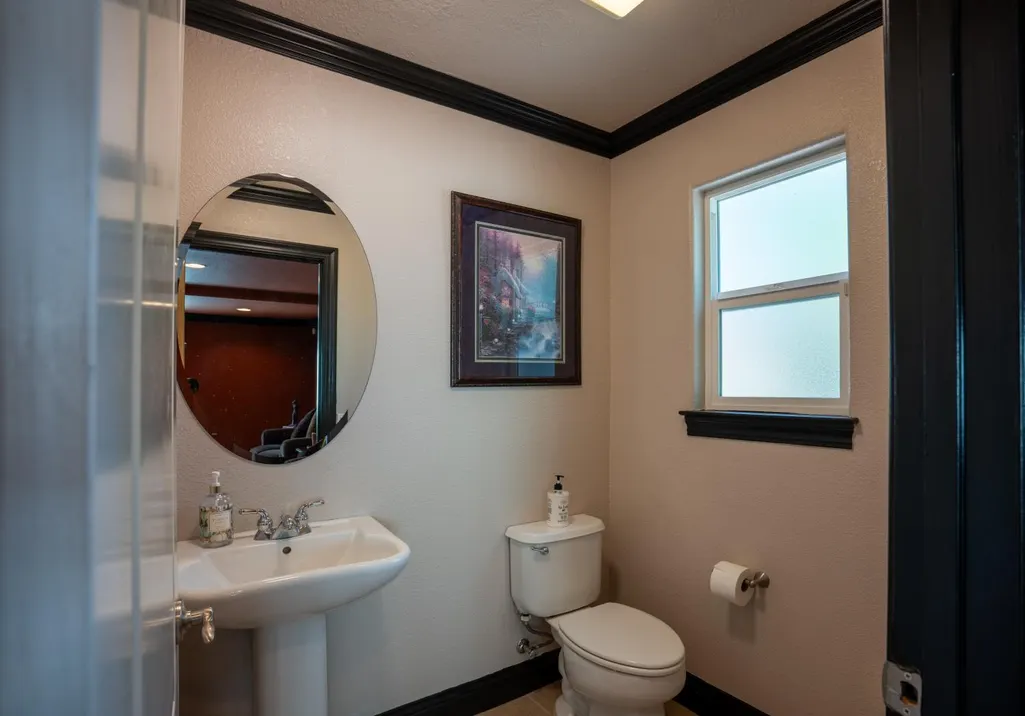
- Half Bathrooms1
- Sqr Footage3903
- Lot Size0.3698 Acres
Data Source:
MetroList MLS
Property Description
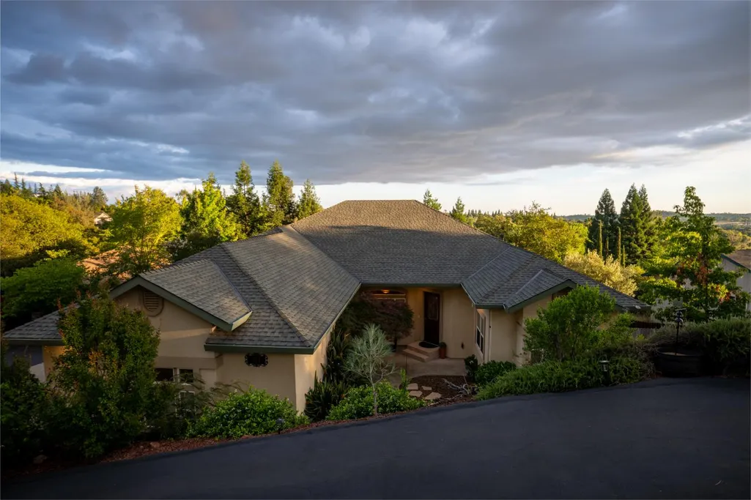
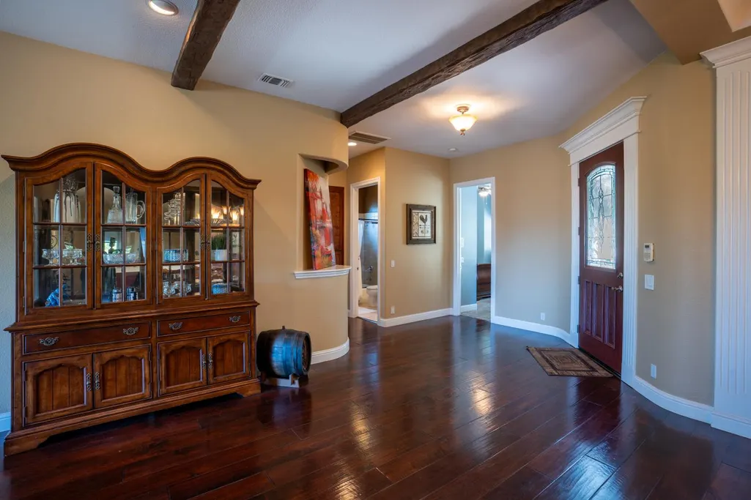
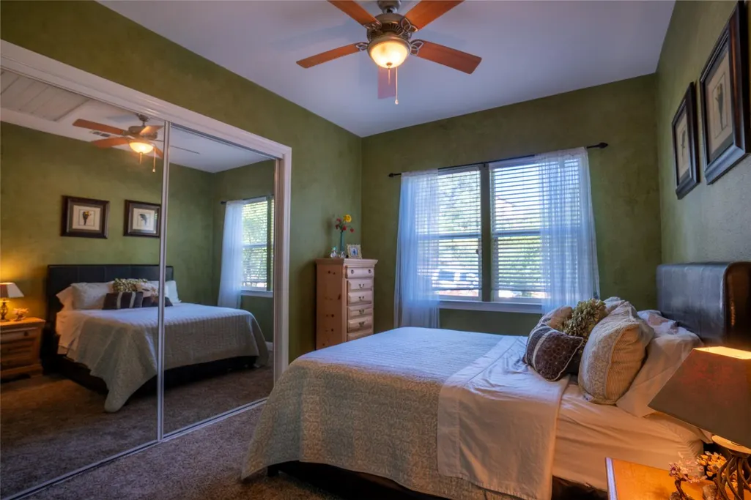
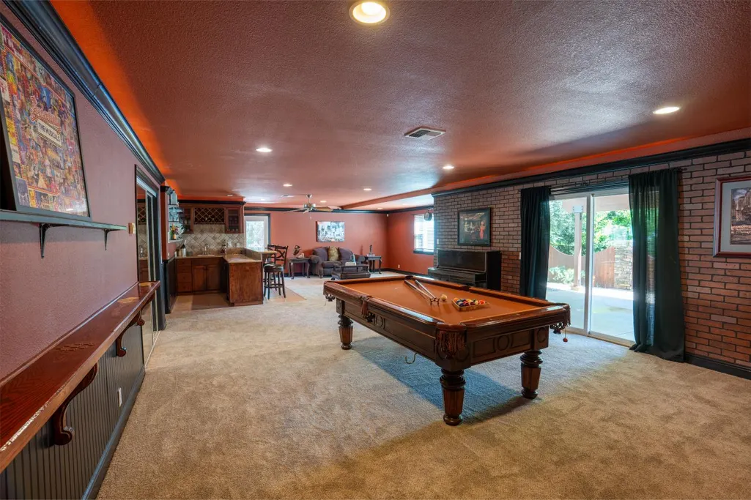
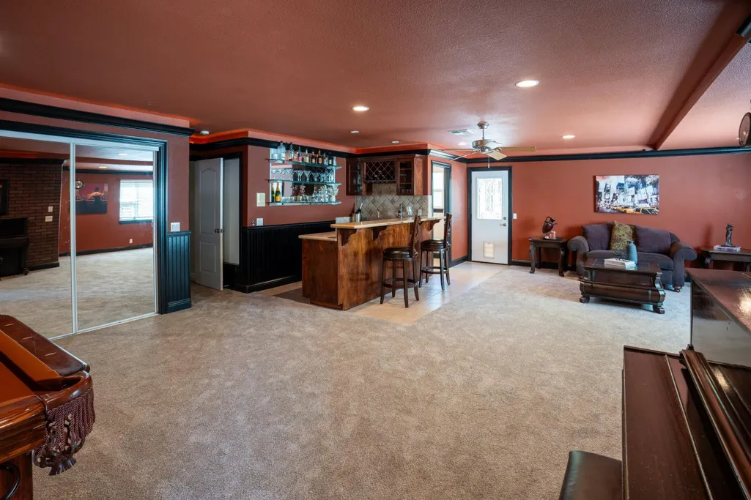
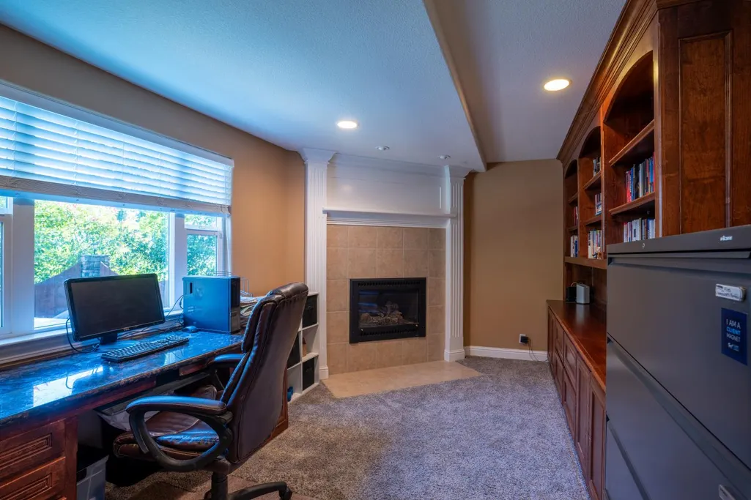
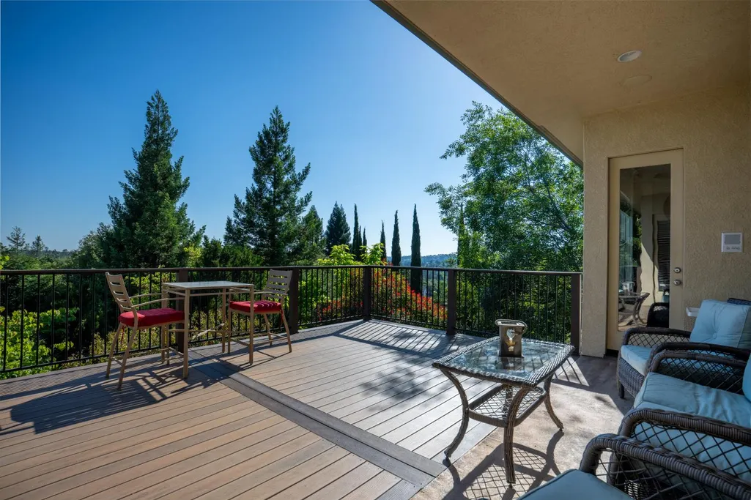
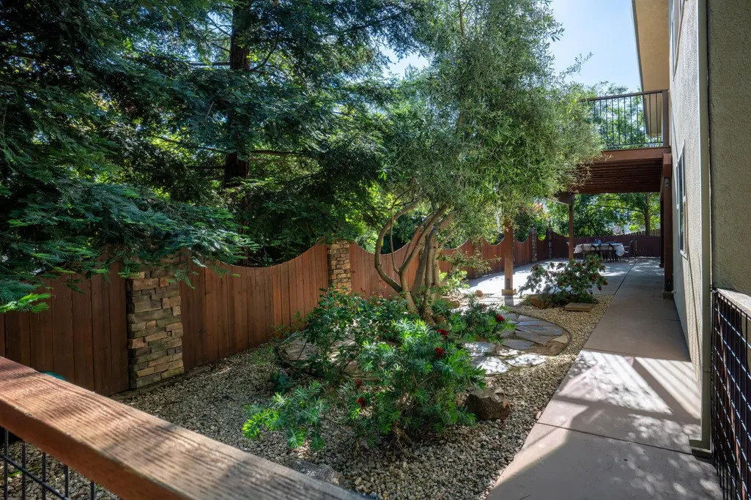
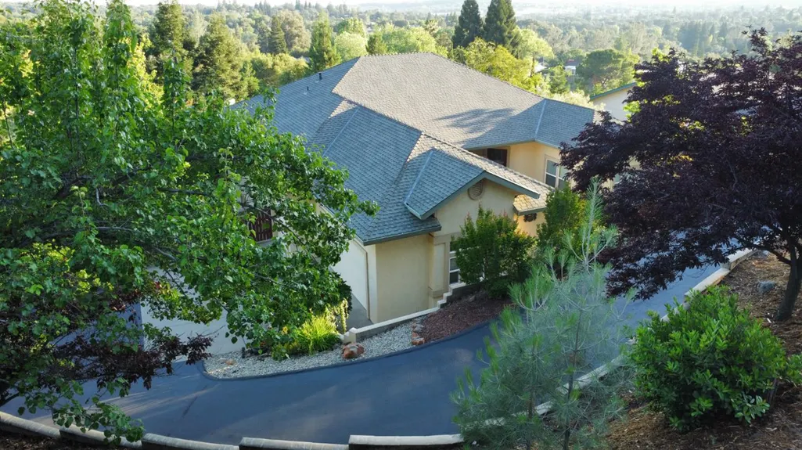
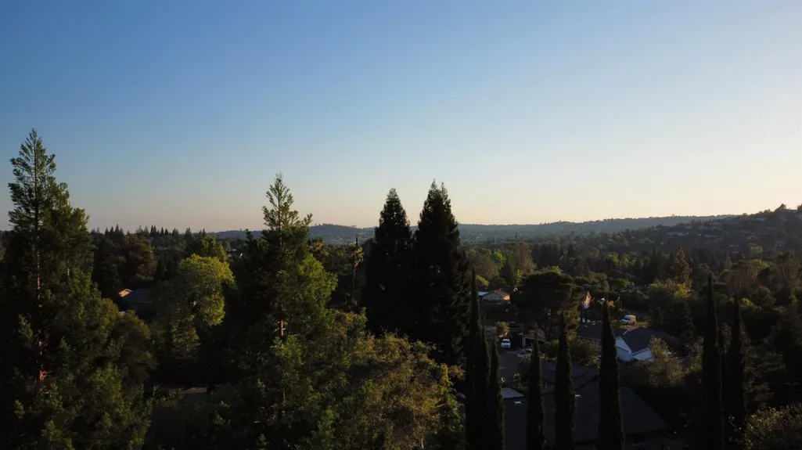
Designed for comfort and gathering, this custom Cameron Park home offers privacy, main-level living, breathtaking sunset views, and a lower level built for entertaining. With 4 bedrooms and 3 full baths upstairs, including a spacious primary suite. The remodeled kitchen opens to a bright great room concept, creating a warm and inviting space ideal for both everyday living and entertaining. Step outside onto the engineer-designed deck with sweeping views, where mornings begin with coffee and evenings wind down with unforgettable sunsets. The lower level serves as the home's entertainment hub, thoughtfully designed for gathering and flexibility. It features a spacious great room, full bar area, movie room, and a private office with beautiful built-in cabinetry, along with direct access to the backyard and side yard perfect for indoor-outdoor living, extended family, or work-from-home needs. Outside, enjoy a nice flat yard with a firepit and horseshoe pit, surrounded by mature trees that provide both beauty and privacy while keeping the landscape low maintenance. Positioned to capture beautiful views and sunsets, the home offers a peaceful setting just below the street with ample parking and an oversized 3-car garage. Located in desirable Cameron Park with no HOA and no Mello Roos, this home offers space, flexibility, and a tranquil setting while remaining close to schools, shopping, freeway, and everyday conveniences. The views and sunsets from the deck are something you truly need to experience in person. Come see what makes this home so special.
| Price History | |
|---|---|
| 5/9/2026 | Listed $949,000 |
| 5/27/2026 | 6$899,000 |
General Features
| Sewer | Public Sewer |
|---|---|
| Heating | Propane,Central,Fireplace(s),Gas,MultiUnits |
| Cooling | Ceiling Fan(s),Central,Whole House Fan,MultiUnits |
| Utilities | Cable Available,Propane Tank Owned,Electric,Sewer In & Connected,Internet Available,Solar,Propane |
| Roof | Composition |
| Appliances | Free Standing Gas Range,Gas Plumbed,Compactor,Dishwasher,Disposal,Plumbed For Ice Maker,Free Standing Gas Oven |
| Garage Spaces | 3.0 |
| Patio/Porch Features | Uncovered Deck,Covered Patio,Uncovered Patio |
| Construction Materials | Stucco,Frame |
| Pets Allowed | Yes |
| Year Built | 2004 |
| Electric | 220 Volts,220 Volts in Laundry |
| View | Other |
| Stories Count | 2 |
| Topography | Downslope,Snow Line Below,Level,Lot Grade Varies,Trees Many |
| Levels | Two |
| Property Subtype | Single Family Residence |
| County | El Dorado |
| Property Type | Residential |
| HOA | No |
| Full Baths | 3 |
| Close Price | 0.0 |
| Status | Active |
| Directions | East on Hwy 50 to Cameron Park Dr. turn left to follow Cameron Park Dr. to right on Oxford to Right on Sudbury Rd. Follow Sudbury to property on right. House is on the downslope of Sudbury Rd. |
| City | Cameron Park |
| Senior Community Y/N | No |
| High School District | El Dorado Union High |
| Zoning Description | R1 |
| Open Parking Spaces | 0.0 |
| MLS Area | 12601 |
| Lot Size Square Feet | 16108.0 |
| Carport Spaces | 0.0 |
| Home Warranty Y/N | No |
| Property Condition | Updated/Remodeled,Original |
| Standard Status | Active |
| Middle/Junior School District | Rescue Union |
| Elementary School District | Rescue Union |
| Year Built Source | Assessor Agent-Fill |
Interior Features
| Flooring | Carpet,Tile,Wood |
|---|---|
| Total Fireplaces | 2 |
| Fireplace Features | Living Room,Raised Hearth,Gas Log,Other |
| Window Features | Dual Pane Full,Window Screens |
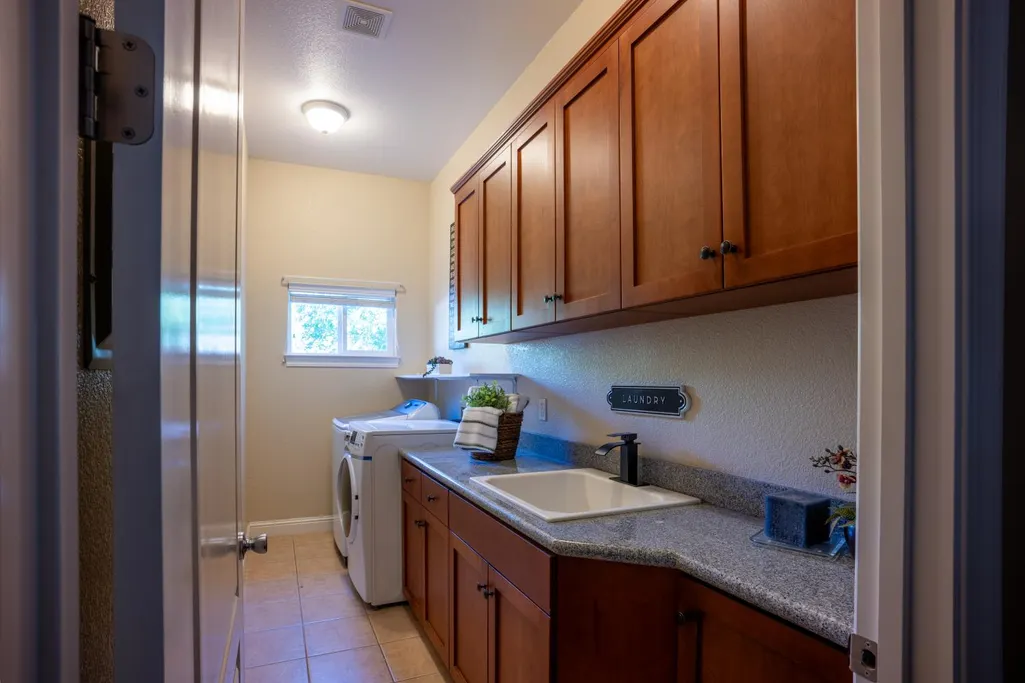
| Laundry Features | Cabinets,Sink,Electric,Gas Hook-Up,Inside Room |
| Total Bedrooms | 4 |
| Room Type | Primary Bathroom,Primary Bedroom,Office,Dining Room,Game Room,Great Room,Home Theater,Kitchen,Laundry,Living Room |
| LivingAreaSource | Assessor Agent-Fill |
| Kitchen Features | Breakfast Area,Other Counter,Pantry Closet,Island,Kitchen/Family Combo |
| Total Baths | 4 |
| 1/2 Baths | 1 |
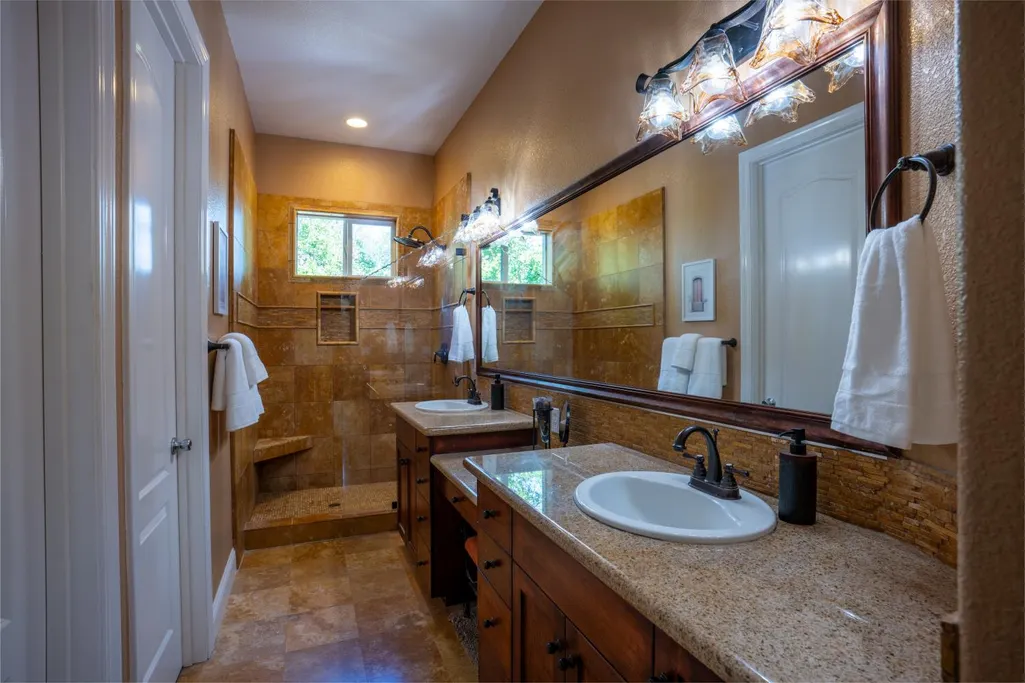
| Primary Bathroom Features | Shower Stall(s),Double Sinks,Sitting Area,Granite,Tile,Walk-In Closet,Window |
| Living Room Features | Deck Attached,Great Room,View |
| Dining Room Features | Formal Area |
| Primary Bedroom Features | Balcony,Closet,Outside Access |
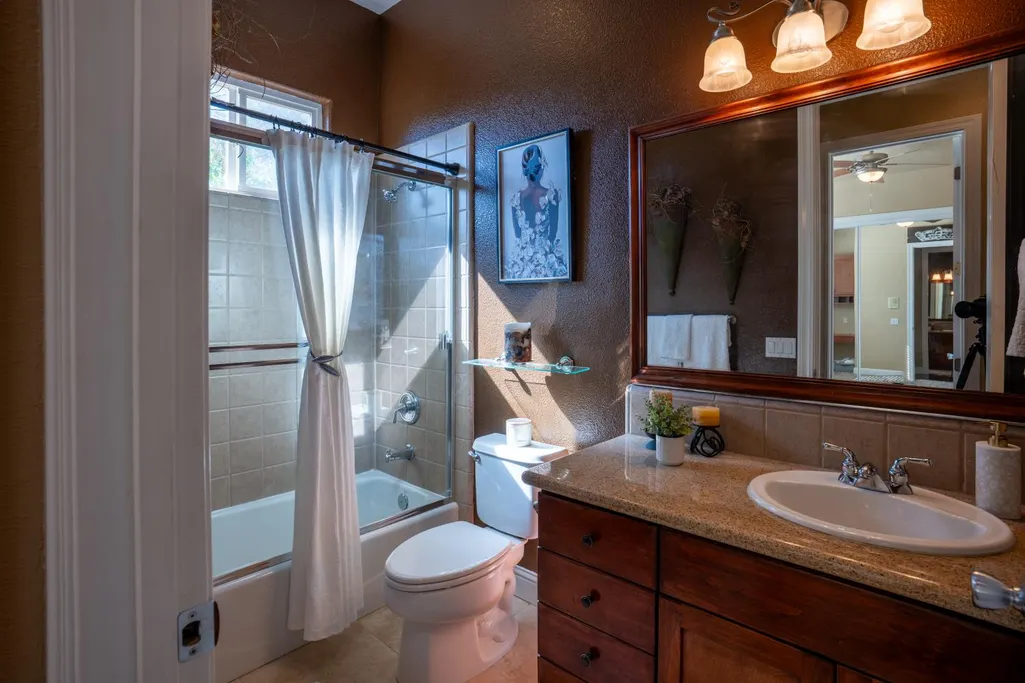
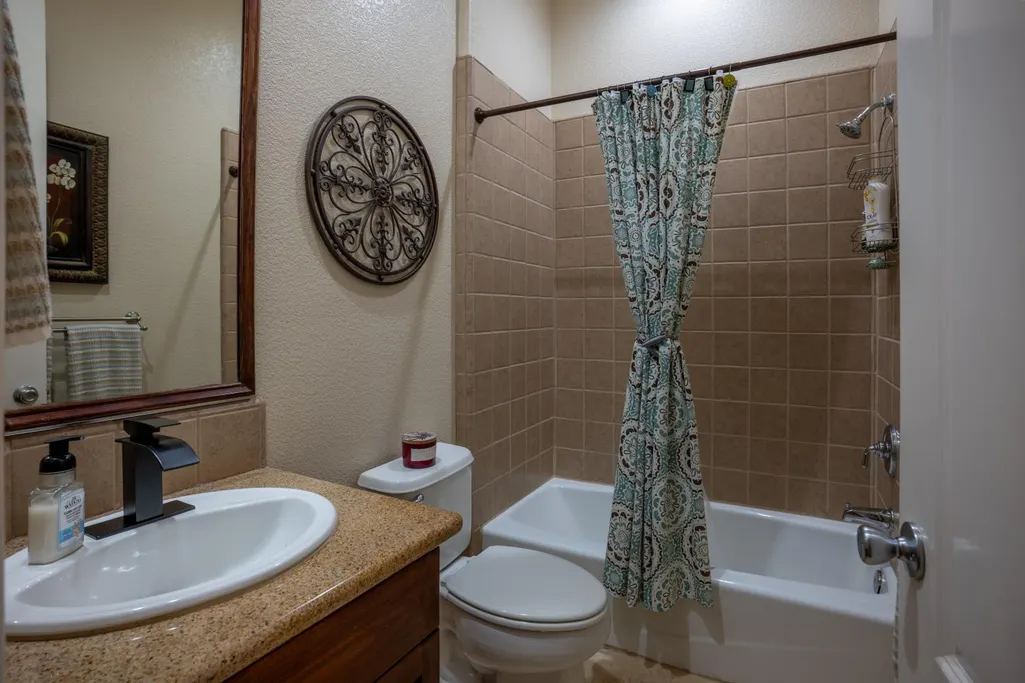
| RoomBathsOtherFeatures | Granite,Tub w/Shower Over |
Exterior Features
| Exterior Amenities | Balcony,Fire Pit |
|---|---|
| Fencing | Back Yard,Wood,Fenced,Full |
| Parking Features | 24'+ Deep Garage,Attached,Garage Door Opener,Garage Facing Side |
| Lot Features | Shape Regular,Landscape Back,Landscape Front,Other,Low Maintenance |
| Water Source | Public,Meter on Site,Water District |
| Total Parking | 0.0 |
| Foundation Details | Raised,Slab |
| Spa | No |
| Lot Size Acres | 0.3698 |
| Road Surface Type | Paved |
| Private Pool | No |
| Lot Size Source | Assessor Agent-Fill |
| Other Equipment | Intercom,Central Vac Plumbed |
| Road Responsibility | Public Maintained Road |
| Horse Y/N | No |
Amenities
- Foreclosure
- Views
- Short Sale
- New Construction
- Adult 55+
- Lease To Own
- No HOA Fees
- Furnished
- Primary On Main
- Air Conditioning
- Seller Finance
- Green
- Fixer Upper
- Horse
- Golf
- Fireplace
- Deck
- Garage
- Basement
- Pool
Property vs Single Family Average in 95682
Price
Year Built
Visits
 All measurements and all calculations of area are approximate. Information provided by Seller/Other sources, not verified by Broker. All interested persons should independently verify accuracy of information. Provided properties may or may not be listed by the office/agent presenting the information. Data maintained by MetroList© may not reflect all real estate activity in the market.
All real estate content on this site is subject to the Federal Fair Housing Act of 1968, as amended, which makes it illegal to advertise any preference, limitation or discrimination because of race, color, religion, sex, handicap, family status or national origin or an intention to make any such preference, limitation or discrimination.
MetroList CA data last updated: September 21, 2026 4:17 AM UTC
All measurements and all calculations of area are approximate. Information provided by Seller/Other sources, not verified by Broker. All interested persons should independently verify accuracy of information. Provided properties may or may not be listed by the office/agent presenting the information. Data maintained by MetroList© may not reflect all real estate activity in the market.
All real estate content on this site is subject to the Federal Fair Housing Act of 1968, as amended, which makes it illegal to advertise any preference, limitation or discrimination because of race, color, religion, sex, handicap, family status or national origin or an intention to make any such preference, limitation or discrimination.
MetroList CA data last updated: September 21, 2026 4:17 AM UTC 