

Golf Course - Primary on Main - Eco Friendly
















Address
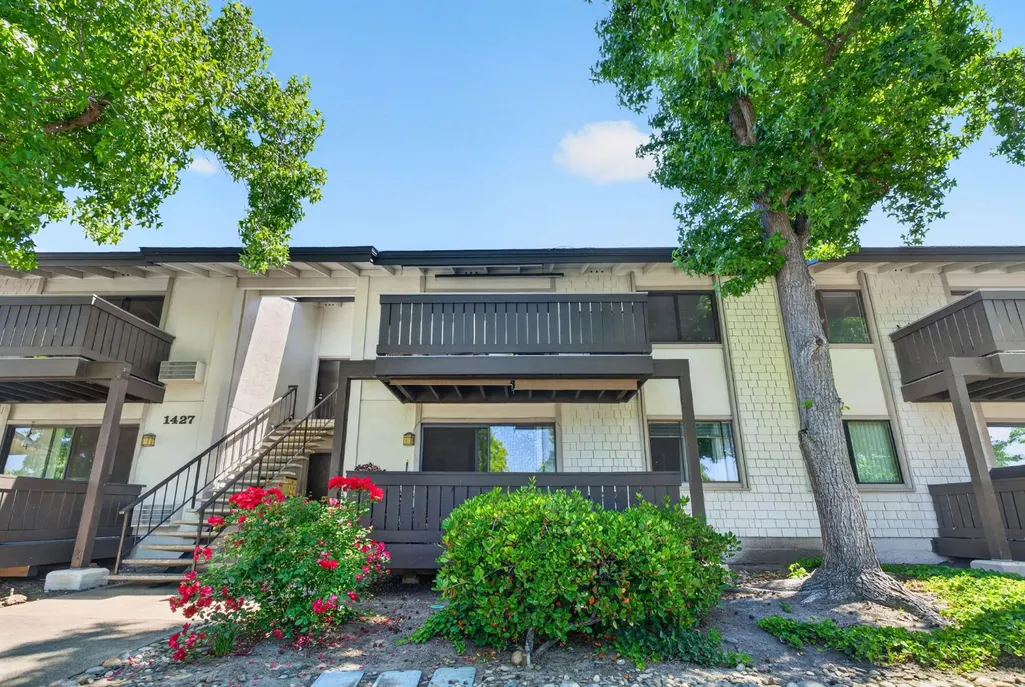
1427 Marchbanks Dr # 4, Walnut Creek, CA
Price
$ 319,000
Property Attributes
- MLS#226056296
- TypeCondos
- Listing Status Active
- CountyCONTRA COSTA
- CityWalnut Creek
- AreaWalnut Creek
- NeighborhoodDiablo Hills
- Zip94598
- StyleContemporary
- Year Built1972
- Price$ 319,000
- Bedrooms1
- Full Bathrooms1
- Half Bathrooms0
- Sqr Footage665
- Lot Size0.0262 Acres
Data Source:
MetroList MLS
Property Description
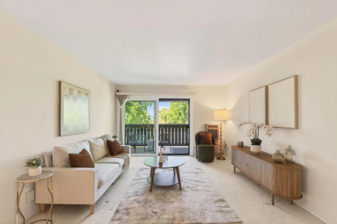
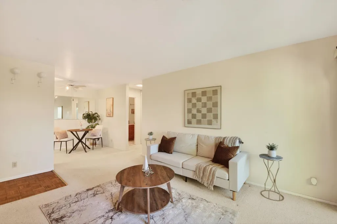
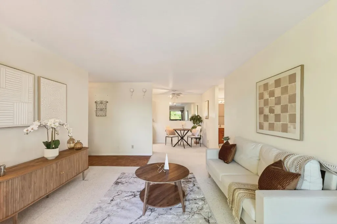
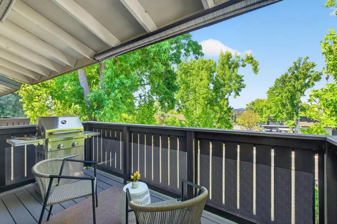
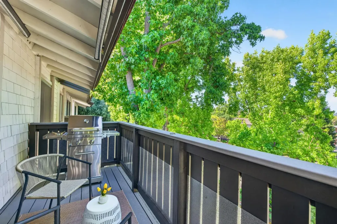
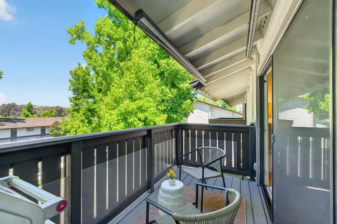
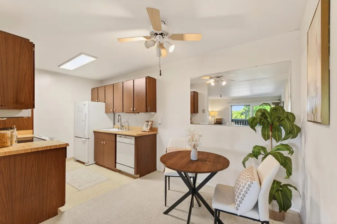
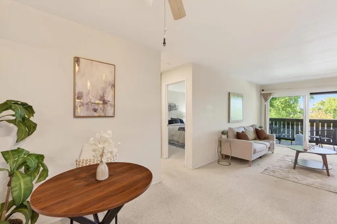
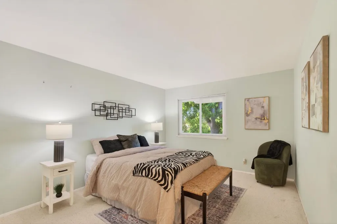
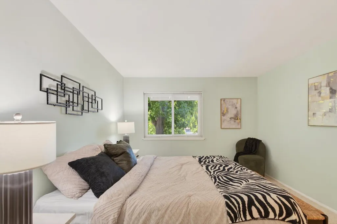
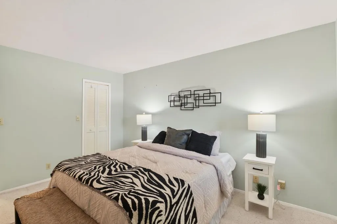
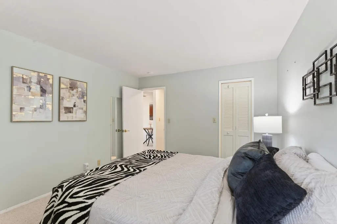
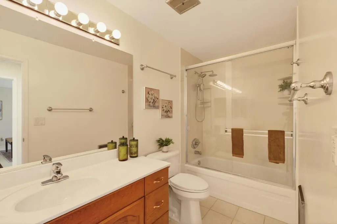
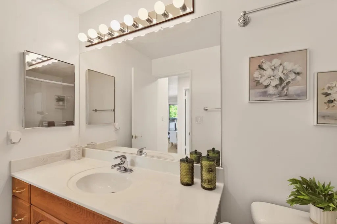
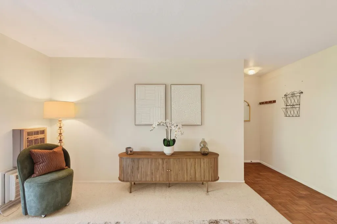
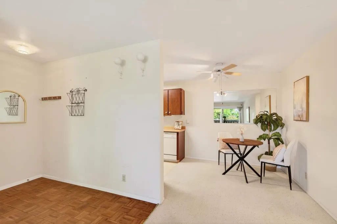
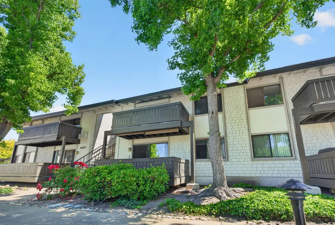
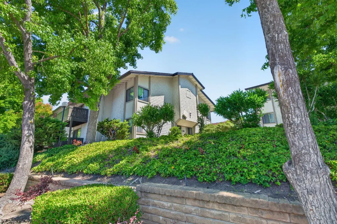
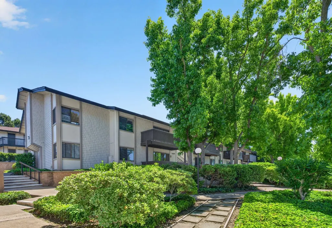
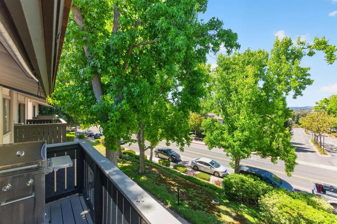
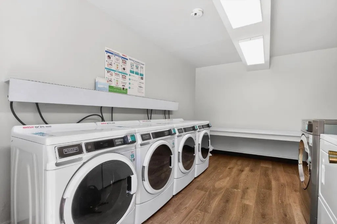
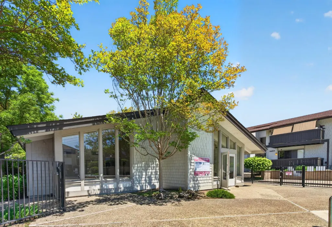
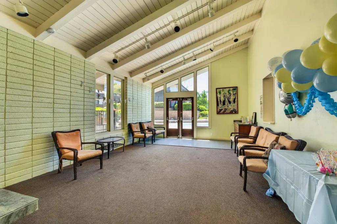
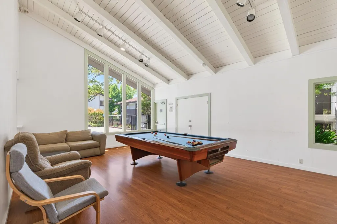
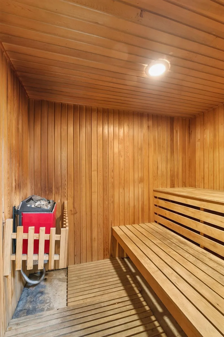
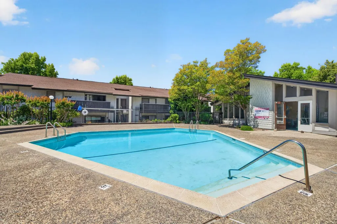
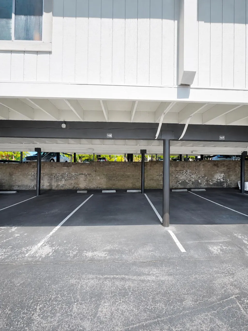
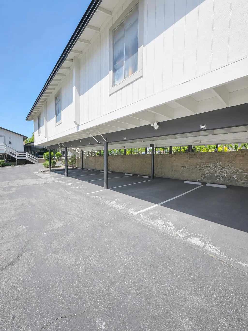
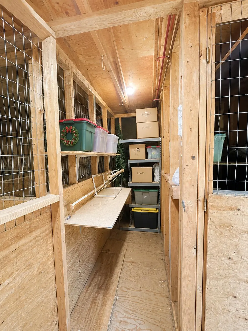
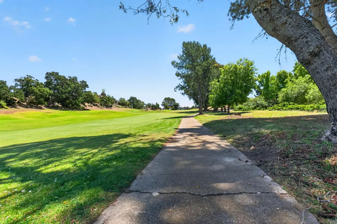
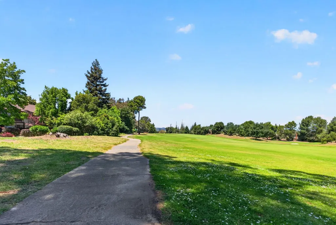
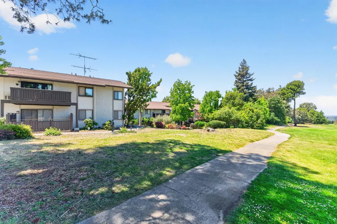
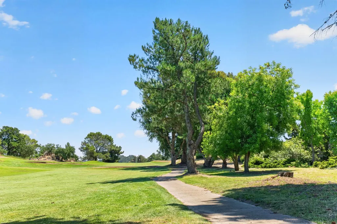
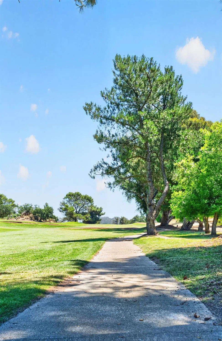
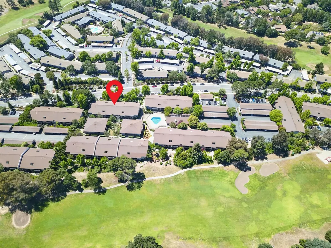
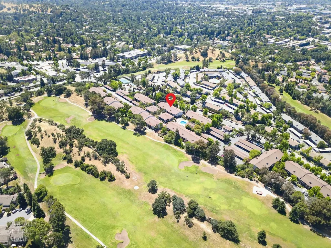
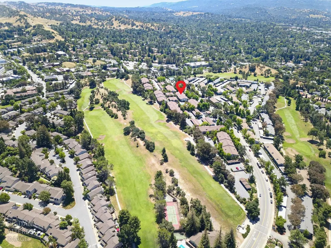
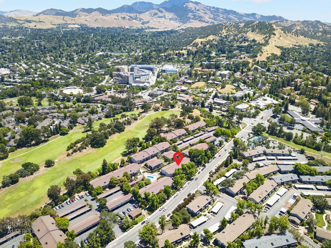
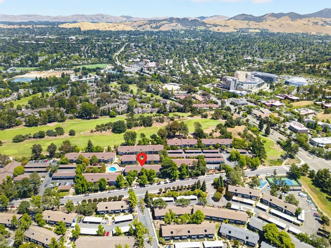
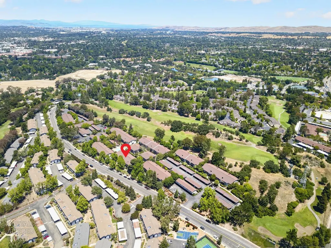
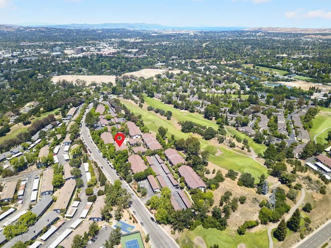
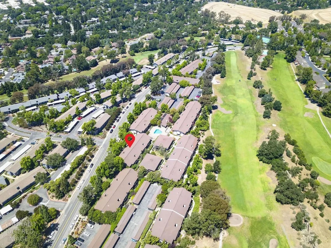
Enjoy the best of Walnut Creek living in this beautifully maintained condo conveniently located near Heather Farm, John Muir Medical Center, BART, and just minutes from vibrant downtown Walnut Creek with its upscale dining, wine bars, boutique shopping, and entertainment. Welcome to 1427 Marchbanks Dr #4, a light and bright 1-bedroom, 1-bath home offering comfort, convenience, and low-maintenance living. Fresh interior paint creates an inviting atmosphere throughout, while the newer AC system and energy-efficient Milgard dual-pane windows provide year-round comfort and efficiency. Step outside to your newer private balcony, the perfect spot to enjoy morning coffee or unwind at the end of the day. The home has been well cared for and presents an excellent opportunity for first-time buyers, downsizers, commuters, or investors. Additional conveniences include assigned parking and dedicated storage space, adding extra functionality and ease for everyday living. Residents enjoy desirable community amenities including a sparkling pool, dry sauna, clubhouse, multiple community laundry facilities, and beautifully maintained grounds that create a relaxing resort-style setting. Conveniently located near major freeways, shopping, dining, hiking and biking trails, parks, and everyday essentials, this home offers easy access to everything Walnut Creek has to offer while maintaining a peaceful residential feel. A wonderful opportunity to own in one of the East Bay's most desirable locations.
| Price History | |
|---|---|
| 5/21/2026 | Listed $339,000 |
| 8/6/2026 | 6$319,000 |
General Features
| Sewer | Public Sewer |
|---|---|
| Heating | Baseboard,Central,Electric |
| Cooling | Central,Wall Unit(s),Window Unit(s) |
| Utilities | Public |
| Roof | Shingle,Composition |
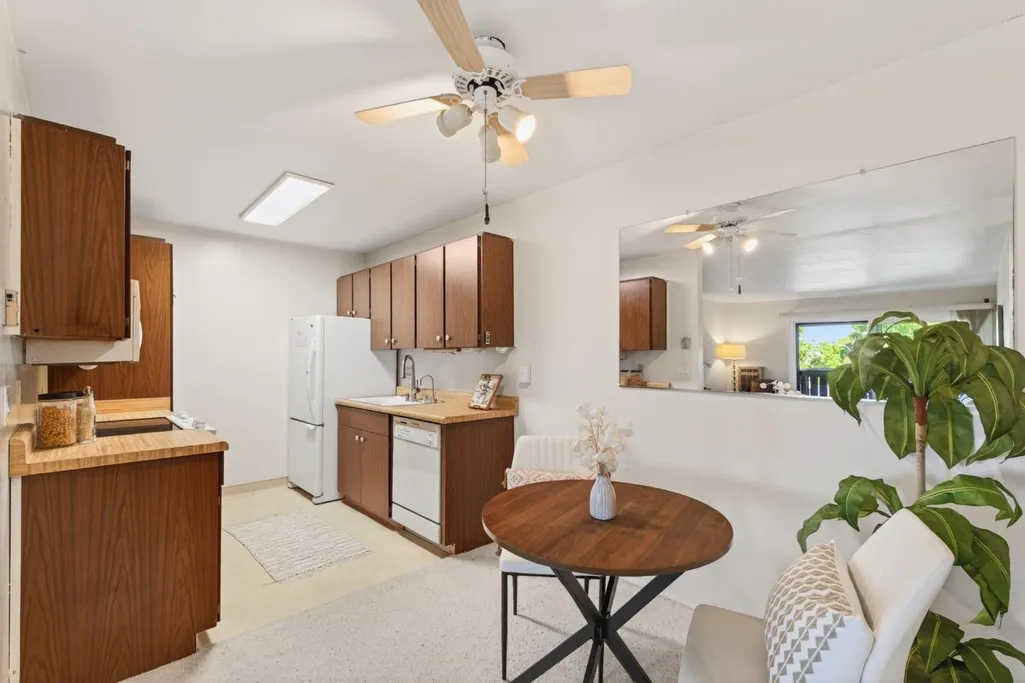
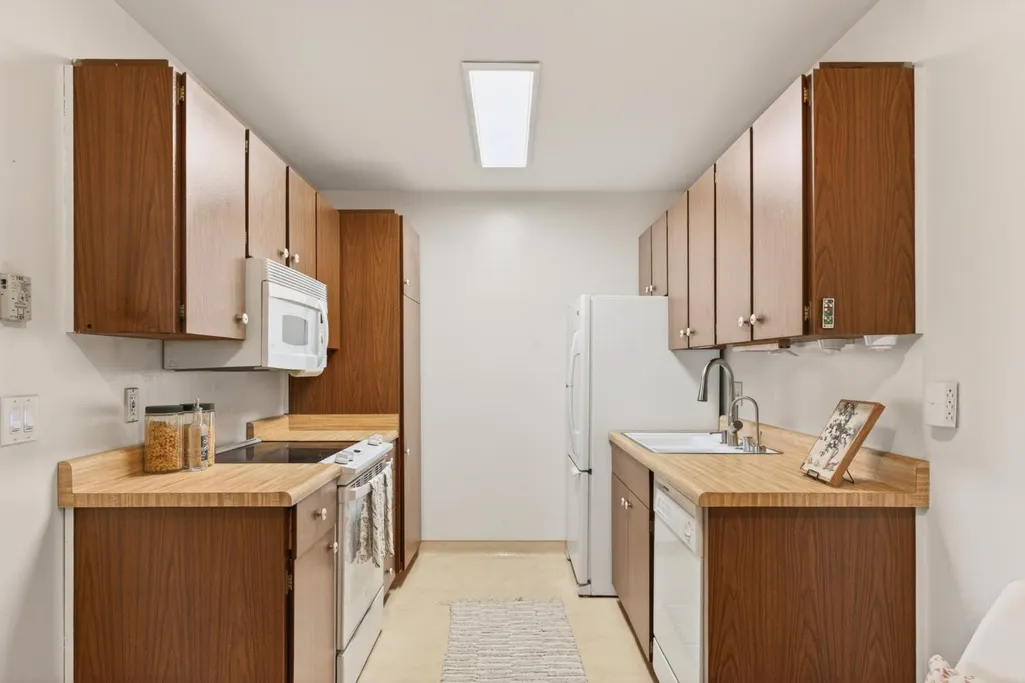
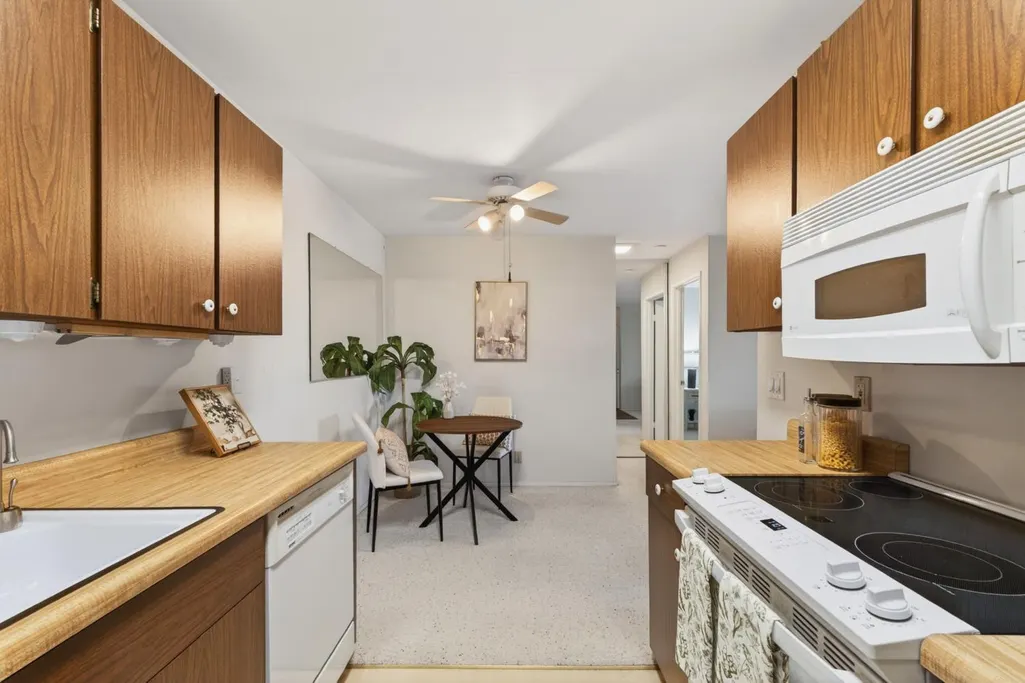
| Appliances | Built-In Electric Oven,Built-In Electric Range,Dishwasher,Microwave,Electric Cook Top,Free Standing Electric Oven,Free Standing Electric Range |
| HOA Fee | 554 |
| Garage Spaces | 0.0 |
| Association Fee Includes | MaintenanceExterior,MaintenanceGrounds,Sewer,Water,Other,Pool |
| Patio/Porch Features | Awning |
| Architectural Style | Contemporary |
| Pool Features | Built-In,Common Facility |
| Construction Materials | Shingle Siding,Stucco |
| Pets Allowed | Cats OK,Dogs OK |
| Year Built | 1972 |
| Electric | 220 Volts in Laundry |
| Stories Count | 1 |
| Levels | One |
| Unit Number | 4 |
| Property Subtype | Condominium |
| Assoc Fee Paid Per | Monthly |
| County | Contra Costa |
| Property Type | Residential |
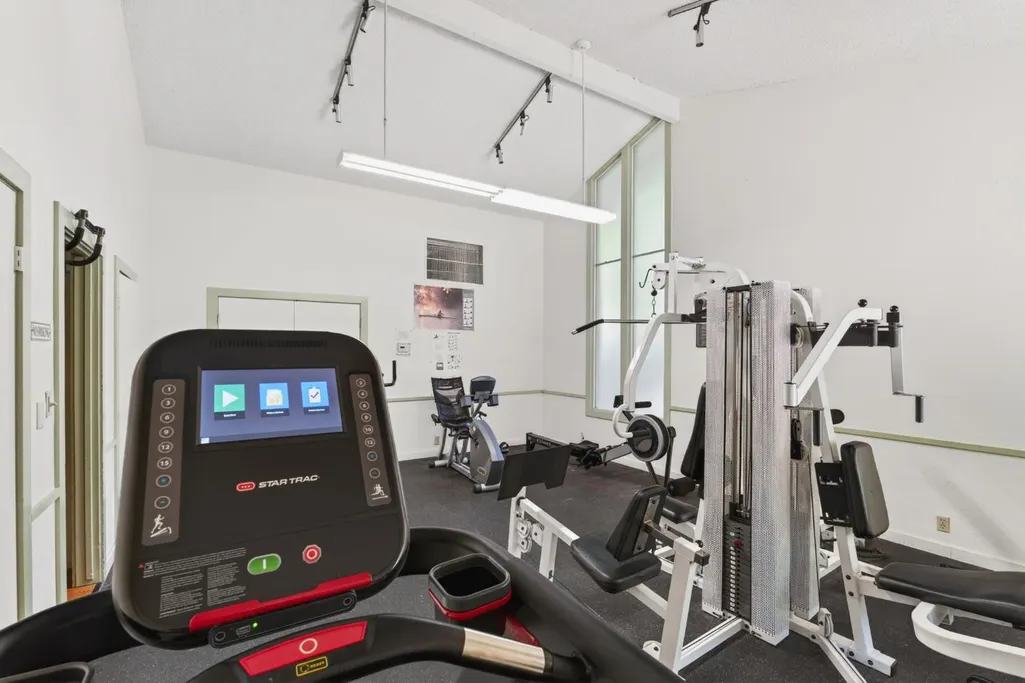
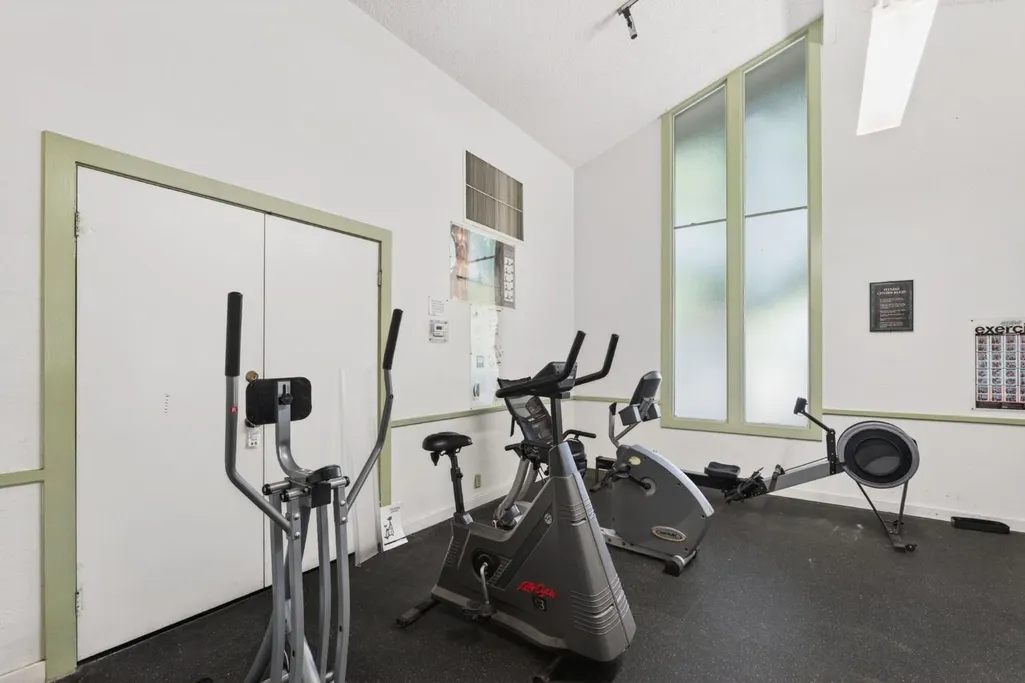
| Association Amenities | Pool,Clubhouse,Sauna,Gym,Laundry Coin |
| HOA | Yes |
| Subdivision Name | Diablo Hills |
| Full Baths | 1 |
| Close Price | 0.0 |
| Status | Active |
| Directions | from I-680,exit 47 N Main St and Ygnacio Valley Rd to Marchbanks Dr. |
| City | Walnut Creek |
| Senior Community Y/N | No |
| High School District | Mt. Diablo Unified |
| Zoning Description | PD-MFL |
| Open Parking Spaces | 0.0 |
| MLS Area | Walnut Creek |
| Lot Size Square Feet | 1141.0 |
| Carport Spaces | 1.0 |
| Home Warranty Y/N | No |
| Standard Status | Active |
| Middle/Junior School District | Mt. Diablo Unified |
| Elementary School District | Mt. Diablo Unified |
| Year Built Source | Assessor Auto-Fill |
Interior Features
| Flooring | Carpet,Tile,Vinyl |
|---|---|
| Window Features | Dual Pane Full |
| Laundry Features | No Hookups,Other |
| Total Bedrooms | 1 |
| Room Type | Primary Bathroom,Primary Bedroom,Dining Room,Family Room,Kitchen,Living Room |
| LivingAreaSource | Assessor Auto-Fill |
| Kitchen Features | Island w/Sink |
| Total Baths | 1 |
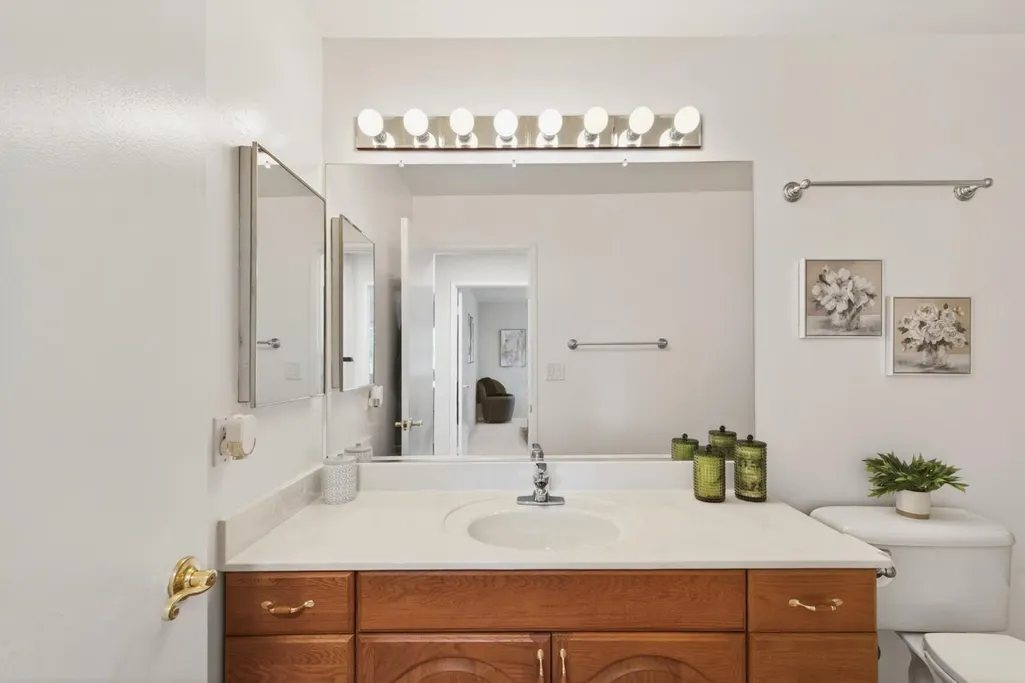
| Primary Bathroom Features | Tub w/Shower Over |
| Living Room Features | Great Room |
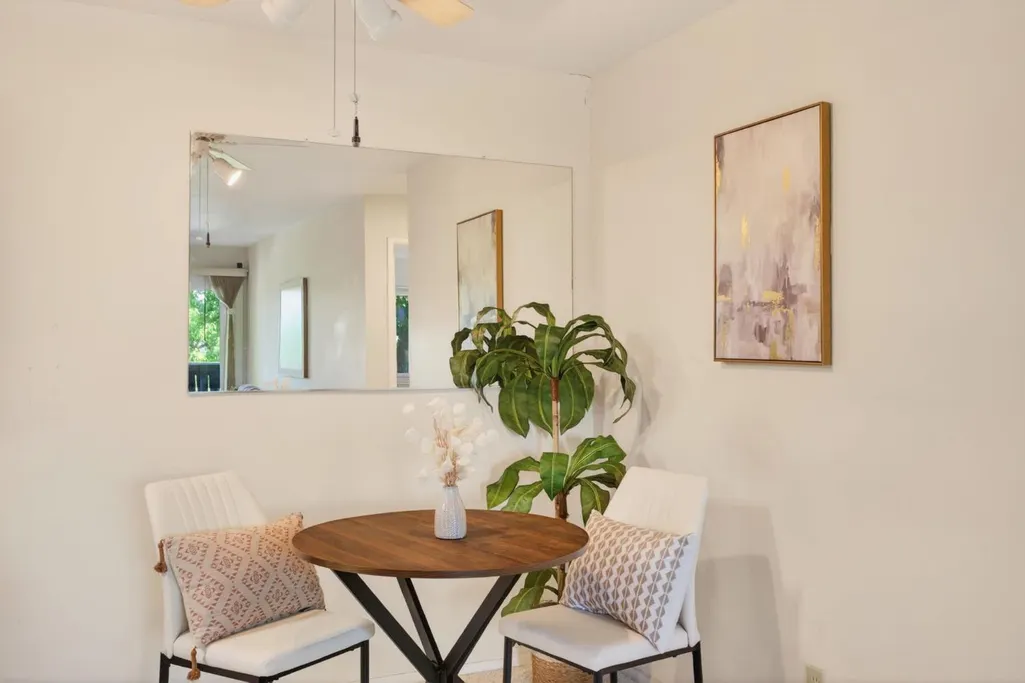
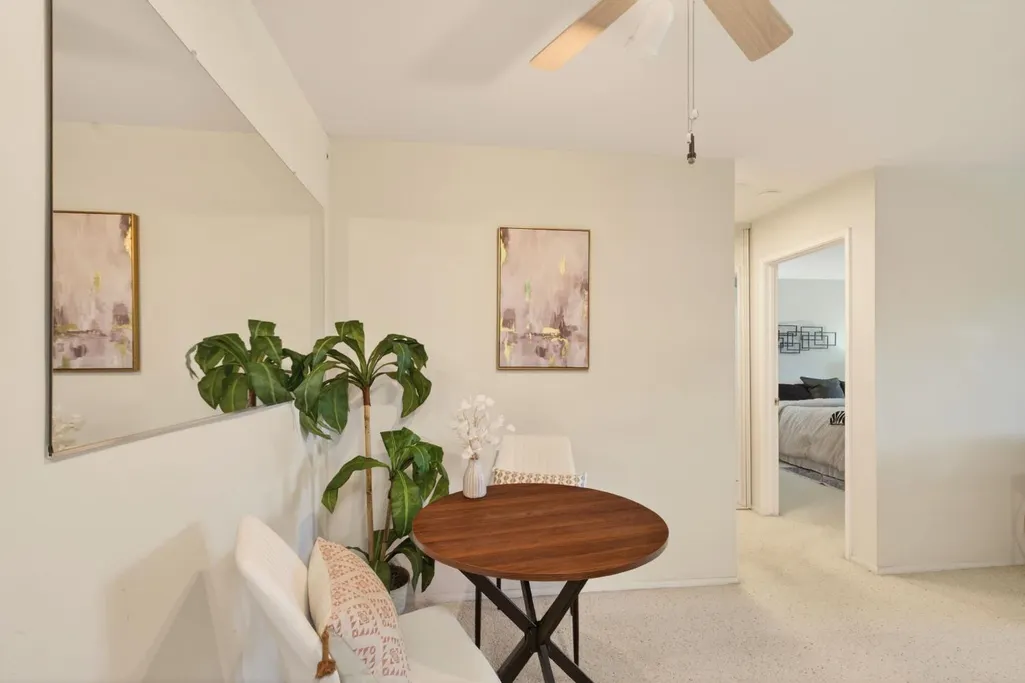
| Dining Room Features | Breakfast Nook,Space in Kitchen |
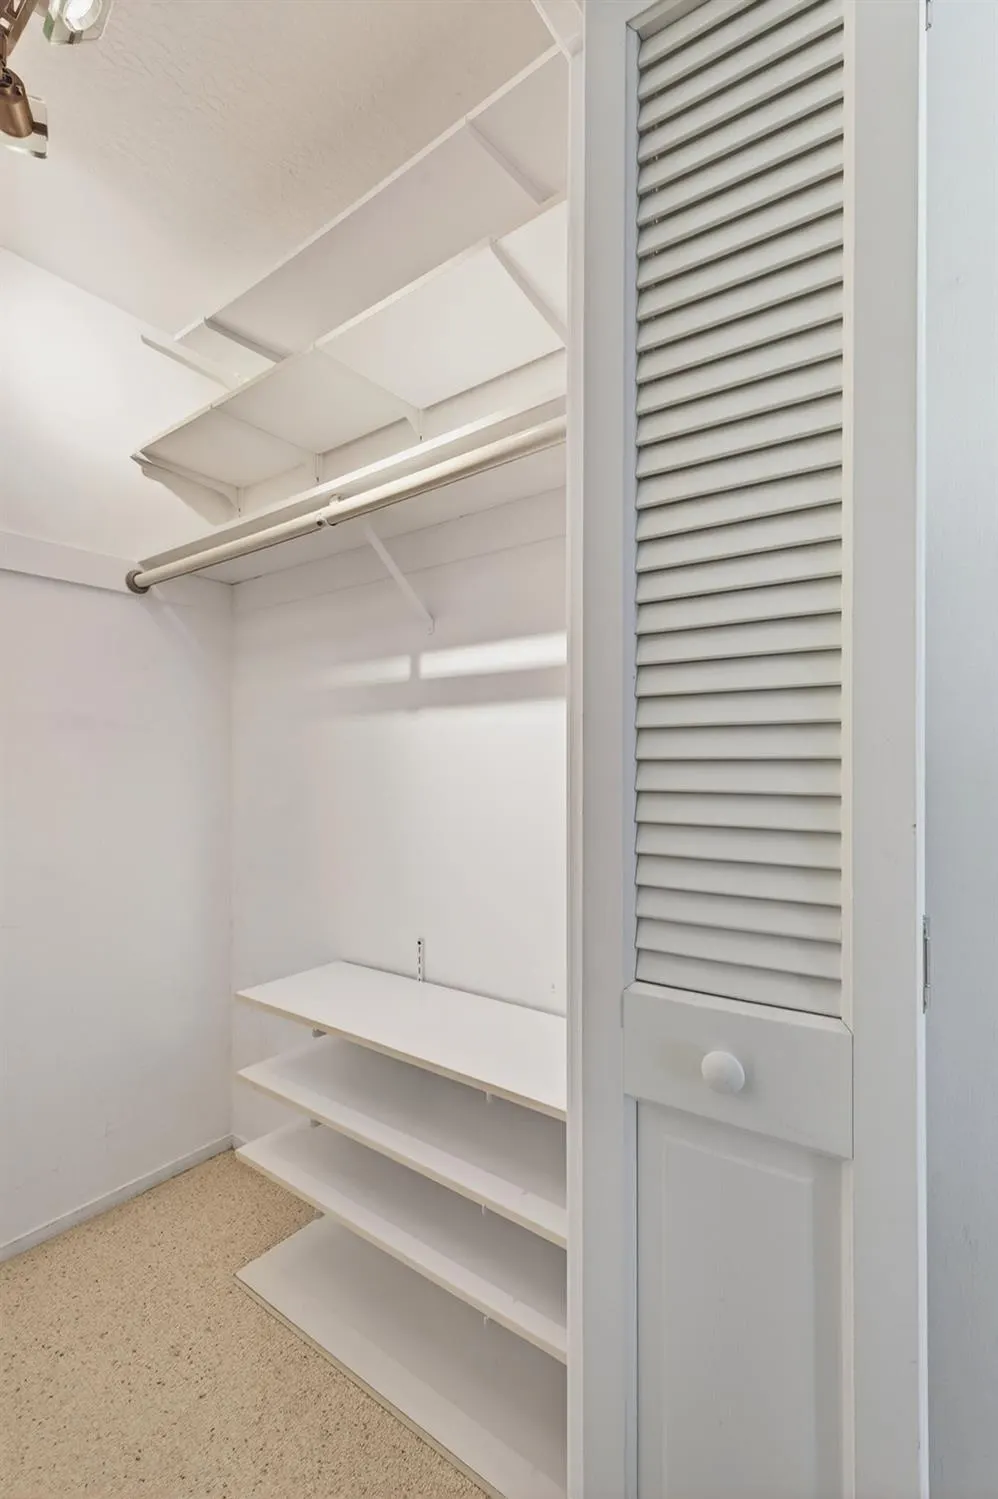
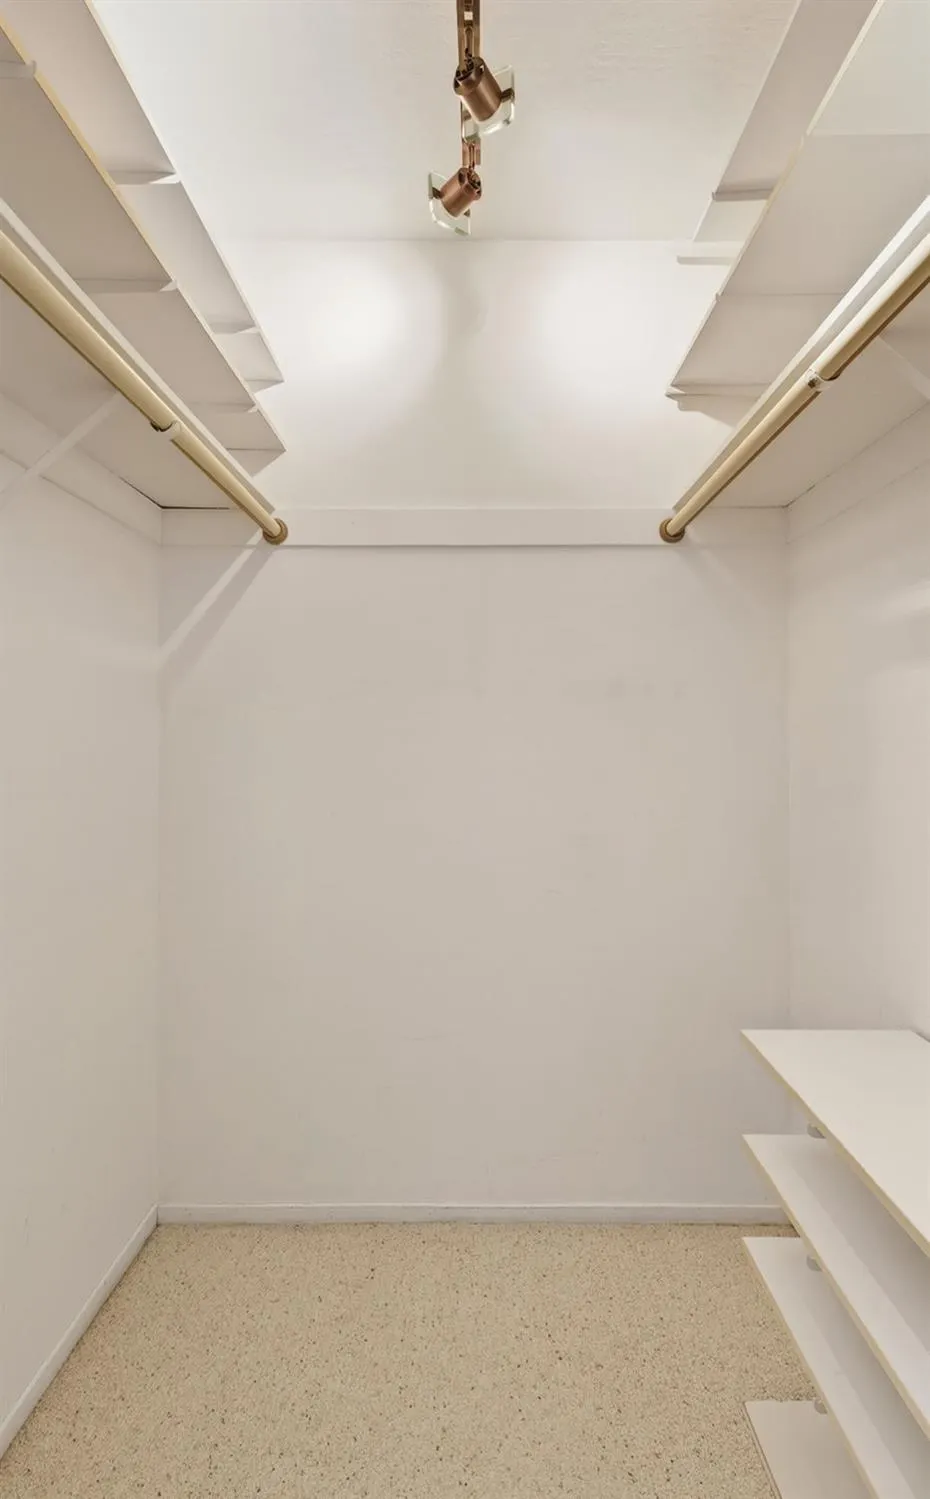
| Primary Bedroom Features | Balcony,Walk-In Closet |
| RoomBathsOtherFeatures | Tub w/Shower Over |
Exterior Features
| Exterior Amenities | Balcony |
|---|---|
| Parking Features | No Garage,Assigned,Covered,Guest Parking Available |
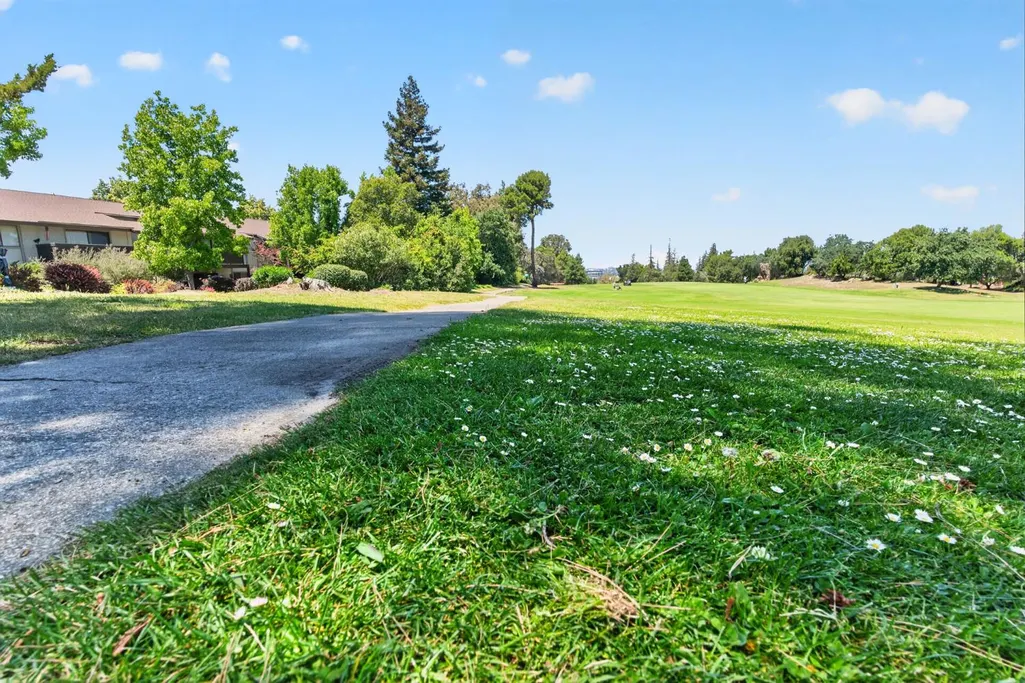
| Lot Features | Adjacent to Golf Course,Auto Sprinkler F&R,Close to Clubhouse |
| Water Source | Public |
| Total Parking | 0.0 |
| Foundation Details | Slab |
| Spa | No |
| Lot Size Acres | 0.0262 |
| Road Surface Type | Paved |
| Private Pool | Yes |
| Lot Size Source | Assessor Auto-Fill |
| Road Responsibility | Public Maintained Road |
| Horse Y/N | No |
Amenities
- Foreclosure
- Views
- Short Sale
- New Construction
- Adult 55+
- Lease To Own
- No HOA Fees
- Furnished
- Pets
- Primary On Main
- Air Conditioning
- Seller Finance
- Green
- Fixer Upper
- Horse
- Golf
- Fireplace
- Deck
- Garage
- Basement
- Pool
Property vs Condos Average in 94598
Price
Year Built
Visits
 All measurements and all calculations of area are approximate. Information provided by Seller/Other sources, not verified by Broker. All interested persons should independently verify accuracy of information. Provided properties may or may not be listed by the office/agent presenting the information. Data maintained by MetroList© may not reflect all real estate activity in the market.
All real estate content on this site is subject to the Federal Fair Housing Act of 1968, as amended, which makes it illegal to advertise any preference, limitation or discrimination because of race, color, religion, sex, handicap, family status or national origin or an intention to make any such preference, limitation or discrimination.
MetroList CA data last updated: September 21, 2026 4:17 AM UTC
All measurements and all calculations of area are approximate. Information provided by Seller/Other sources, not verified by Broker. All interested persons should independently verify accuracy of information. Provided properties may or may not be listed by the office/agent presenting the information. Data maintained by MetroList© may not reflect all real estate activity in the market.
All real estate content on this site is subject to the Federal Fair Housing Act of 1968, as amended, which makes it illegal to advertise any preference, limitation or discrimination because of race, color, religion, sex, handicap, family status or national origin or an intention to make any such preference, limitation or discrimination.
MetroList CA data last updated: September 21, 2026 4:17 AM UTC 