

Water Views - Primary on Main

























Address
4631 Valley Terrace Circle, Folsom, CA
Price
$ 1,449,000
Property Attributes
- MLS#226046108
- TypeSingle Family
- Listing Status Active
- CountySACRAMENTO
- CityFolsom
- AreaFolsom
- Zip95630
- StyleSingle Family Residence
- Year Built2023
- Price$ 1,449,000
- Bedrooms4
- Full Bathrooms3
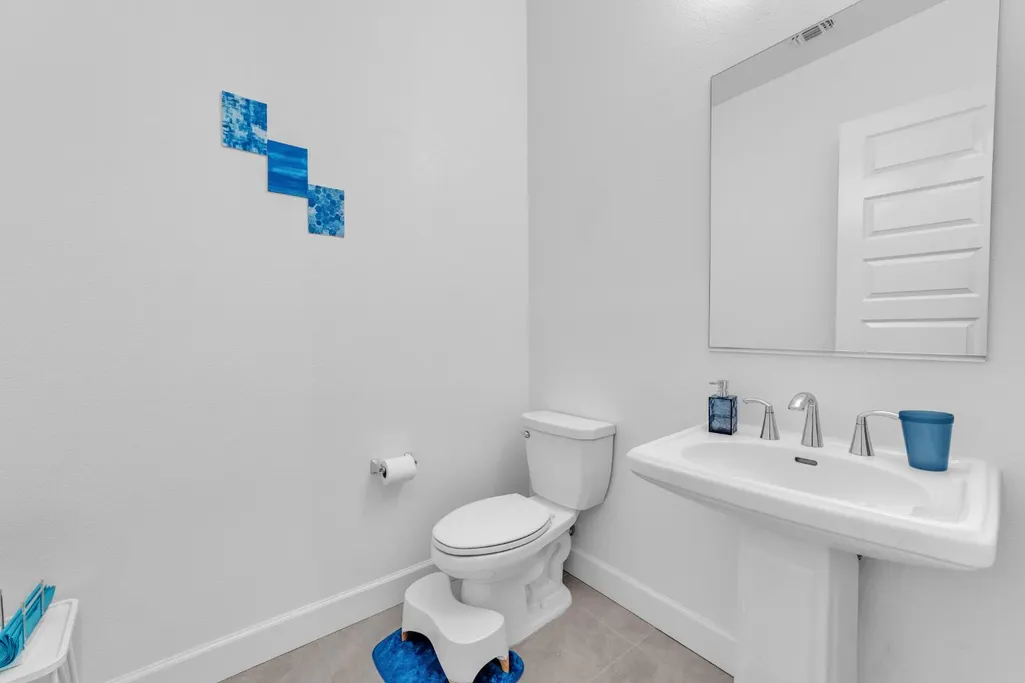
- Half Bathrooms1
- Sqr Footage3467
- Lot Size0.2457 Acres
Data Source:
MetroList MLS
Property Description
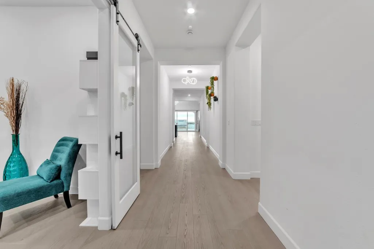
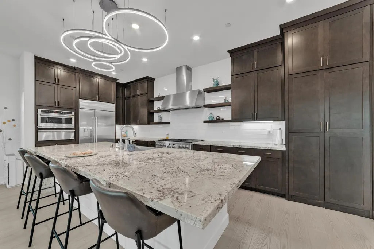
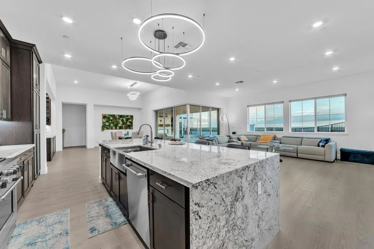
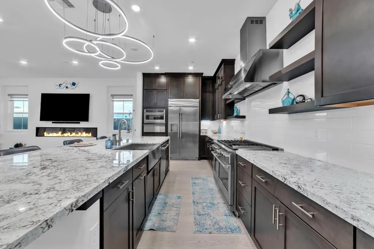
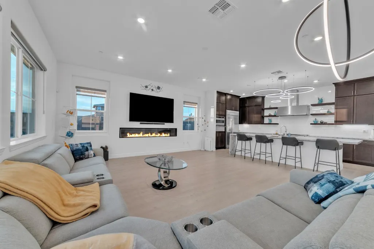
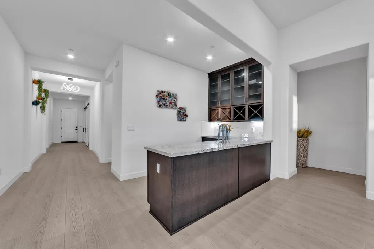
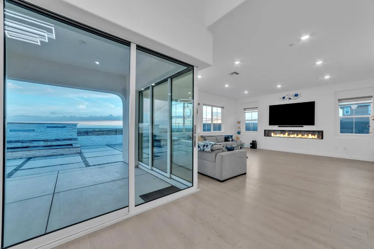
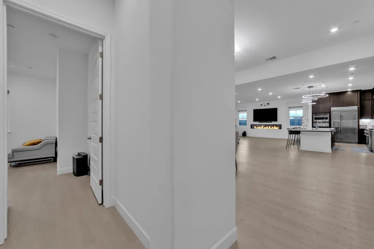
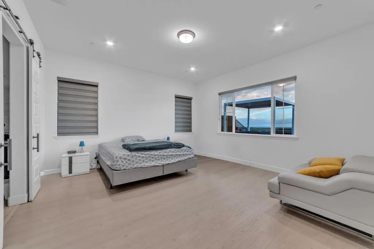
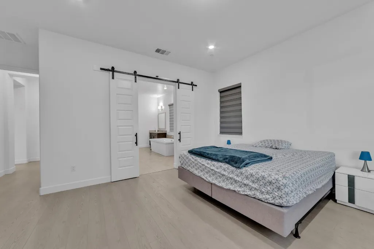
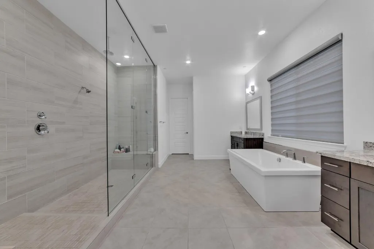
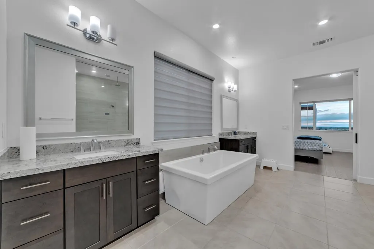
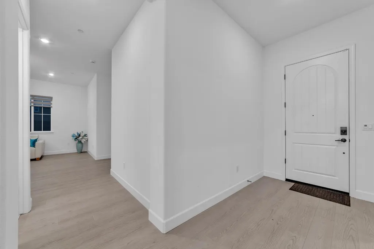
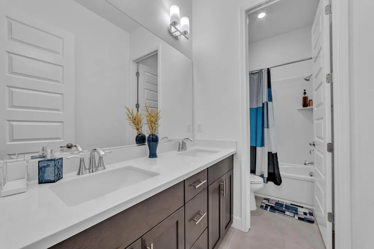
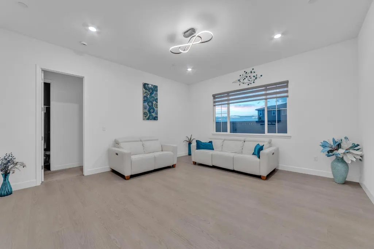
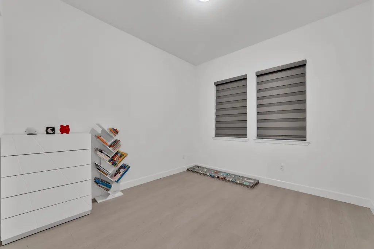
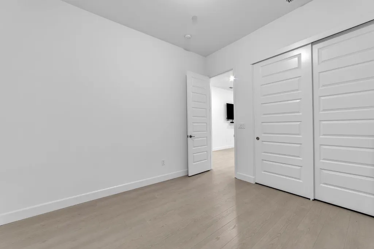
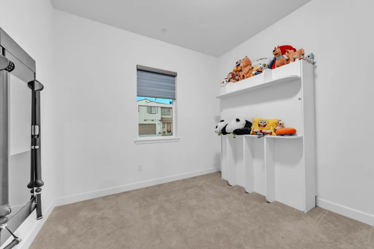
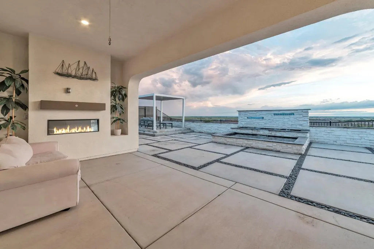
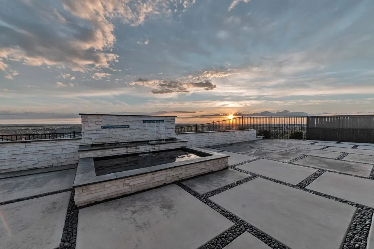
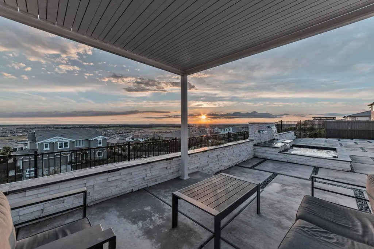
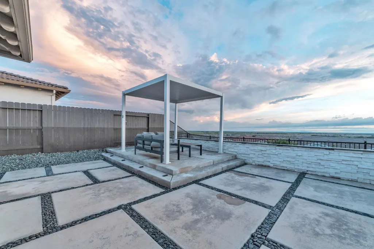
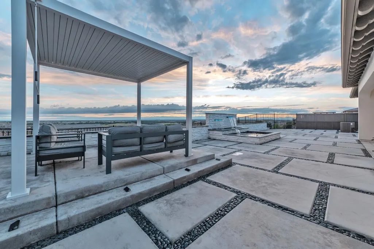
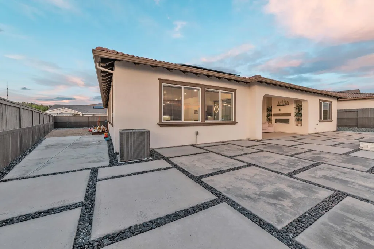
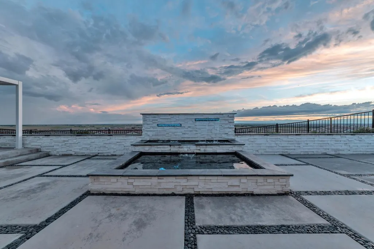
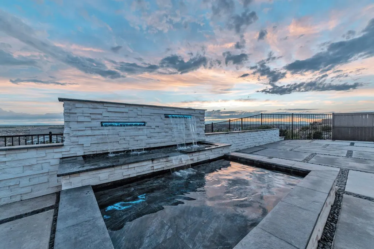
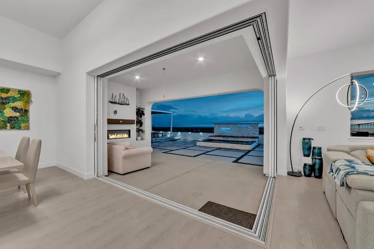
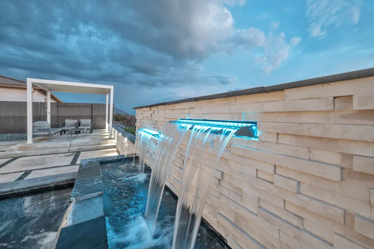
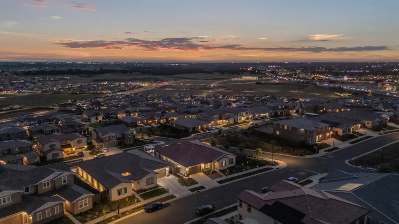
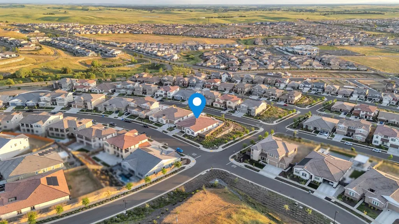
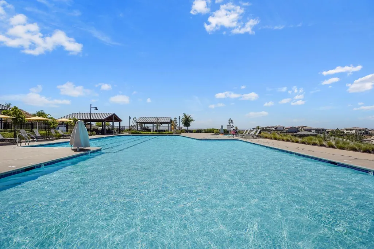
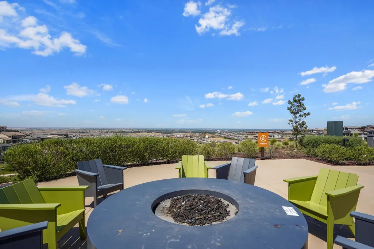
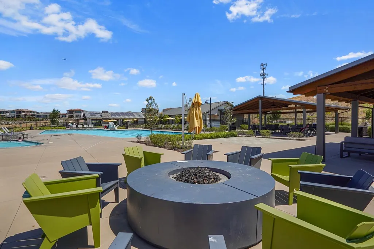
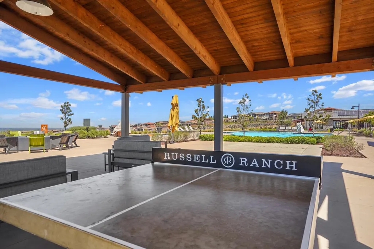
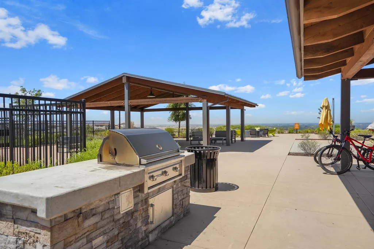
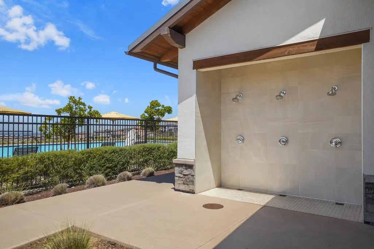
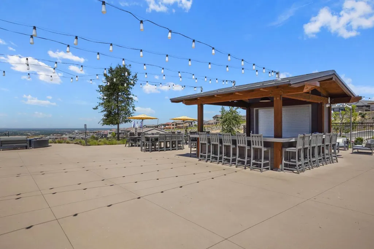
Located in the highly desired Platinum Peak community by Lennar in Russell Ranch, this beautifully upgraded single-story home offers the perfect blend of luxury, functionality, and indoor-outdoor living. Situated on a premium corner lot with sunset views of Sacramento, this residence features over $145,000 in upgrades throughout, a desirable 3 car tandem garage, and an expansive lot of over 10,700 sqft. The spacious open-concept floorplan is designed for modern living, with the Great Room, dining area, and gourmet kitchen seamlessly flowing together to create the heart of the home. The kitchen is thoughtfully appointed with quartz countertops, a hidden pantry, and high-end finishes, all complemented by durable and stylish LVP flooring throughout. Designed for versatility, three secondary bedrooms are positioned around a central flex space at the front of the home, along with a private office ideal for working from home or additional living needs. The expansive primary suite is tucked away at the rear of the home, offering a peaceful retreat with added privacy. Step outside to a low-maintenance backyard featuring a tranquil water feature and stunning bifold doors that open to the California Room, creating a seamless indoor-outdoor experience perfect for entertaining or relaxing while enjoying the views. Enjoy access to the Russell House clubhouse, offering resort-style amenities including pools, gathering spaces, and more, all enhancing the lifestyle this exceptional community provides. This is a rare opportunity to own a highly upgraded, move-in ready home in one of Russell Ranch's most sought-after communities.
| Price History | |
|---|---|
| 4/15/2026 | Listed $1,599,000 |
| 6/1/2026 | 4$1,549,000 |
| 7/7/2026 | 4$1,499,000 |
| 8/5/2026 | 4$1,449,000 |
General Features
| Sewer | Public Sewer |
|---|---|
| Heating | Central,Fireplace(s) |
| Cooling | Ceiling Fan(s),Central |
| Utilities | Cable Available,Sewer Connected & Paid,Internet Available |
| Roof | Tile |
| Appliances | Built-In Refrigerator,Hood Over Range,Ice Maker,Dishwasher,Warming Drawer,Wine Refrigerator |
| HOA Fee | 195 |
| Garage Spaces | 2.0 |
| Association Fee Includes | Other |
| Pool Features | Common Facility |
| Construction Materials | Concrete,Stucco,Wood |
| Year Built | 2023 |
| Electric | 220 Volts |
| View | Water |
| Stories Count | 1 |
| Levels | One |
| Property Subtype | Single Family Residence |
| Assoc Fee Paid Per | Monthly |
| County | Sacramento |
| Property Type | Residential |
| Association Amenities | Barbeque,Pool,Clubhouse |
| HOA | Yes |
| Full Baths | 3 |
| Close Price | 0.0 |
| Status | Active |
| Directions | From Alder Creek Pkwy,turn left on Pleasant Ravine Dr.,and left on Valley Terrace Cir. |
| City | Folsom |
| Senior Community Y/N | No |
| High School District | Folsom-Cordova |
| Zoning Description | RES |
| Open Parking Spaces | 0.0 |
| MLS Area | 10630 |
| Lot Size Square Feet | 10703.0 |
| Carport Spaces | 0.0 |
| Spa Features | Spa/Hot Tub Built-In,Spa/Hot Tub Personal |
| Home Warranty Y/N | No |
| Standard Status | Active |
| Middle/Junior School District | Folsom-Cordova |
| Elementary School District | Folsom-Cordova |
| Year Built Source | Assessor Auto-Fill |
Interior Features
| Flooring | Carpet,Tile,Luxury Vinyl Plank |
|---|---|
| Total Fireplaces | 2 |
| Fireplace Features | Living Room,Outside,Gas Starter |
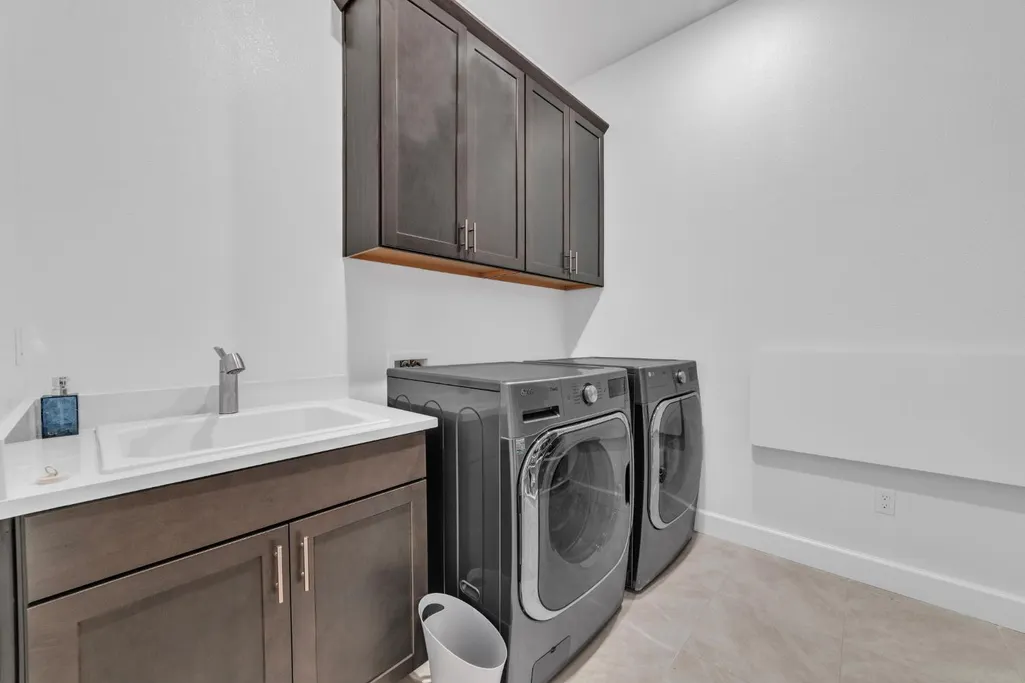
| Laundry Features | Cabinets,Sink,Gas Hook-Up,Hookups Only,Inside Area,Inside Room |
| Total Bedrooms | 4 |
| LivingAreaSource | Assessor Auto-Fill |
| Kitchen Features | Pantry Closet,Granite Counter,Island w/Sink,Kitchen/Family Combo |
| Total Baths | 4 |
| 1/2 Baths | 1 |
| Living Room Features | Great Room |
| Dining Room Features | Dining/Living Combo |
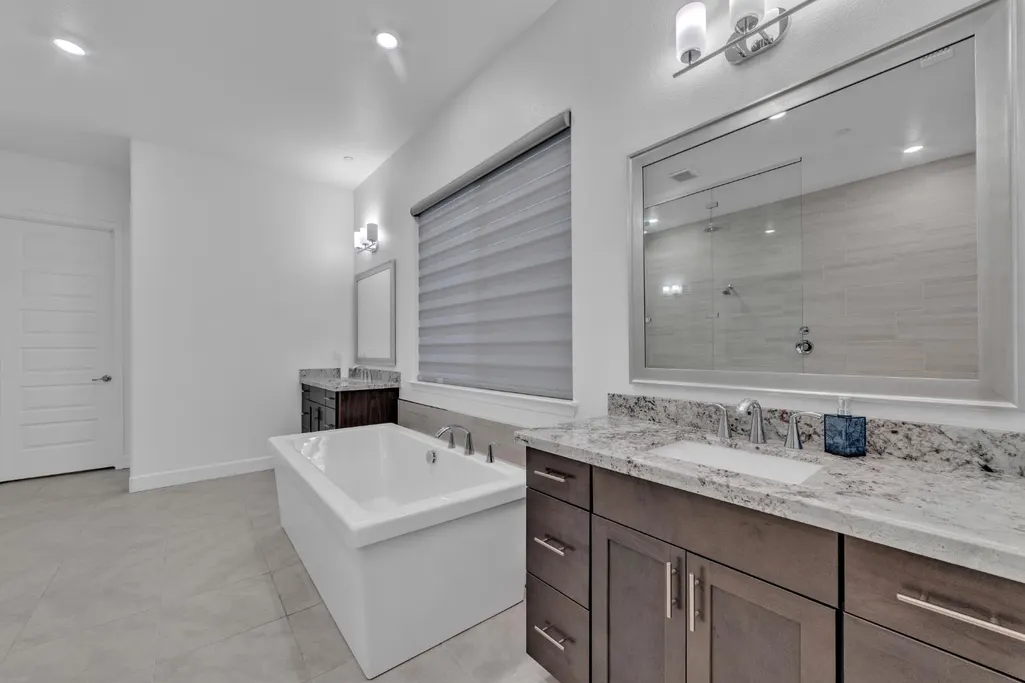
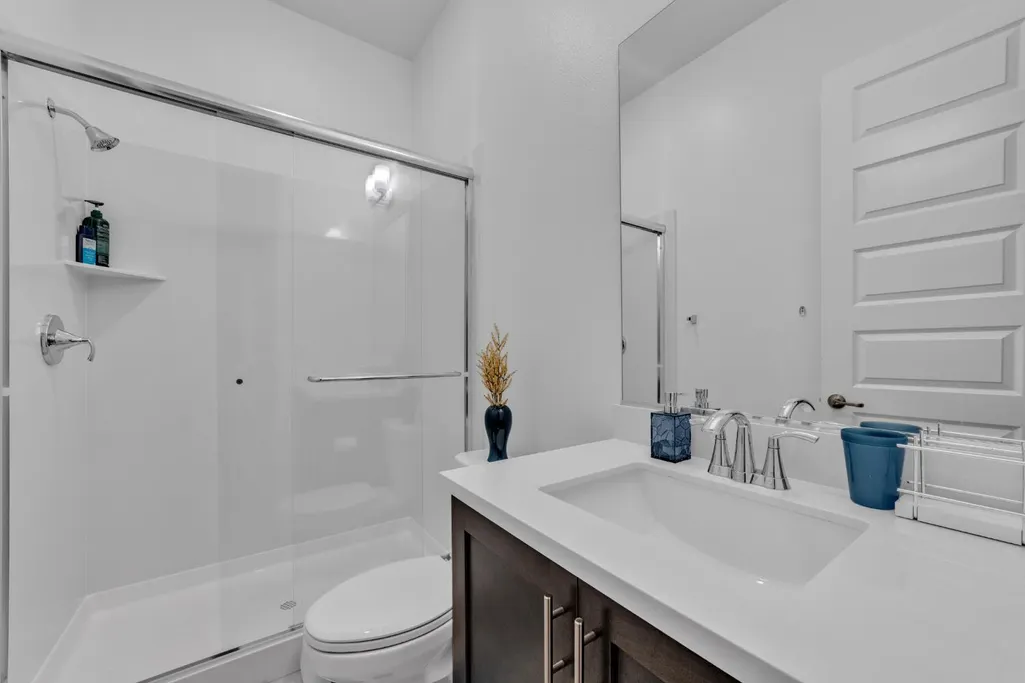
| RoomBathsOtherFeatures | Shower Stall(s),Double Sinks,Granite,Tub |
Exterior Features
| Exterior Amenities | Fire Pit |
|---|---|
| Parking Features | Attached |
| Lot Features | Landscape Back,Landscape Front |
| Water Source | Public |
| Total Parking | 0.0 |
| Foundation Details | Concrete,Slab |
| Spa | Yes |
| Lot Size Acres | 0.2457 |
| Private Pool | Yes |
| Lot Size Source | Assessor Auto-Fill |
| Horse Y/N | No |
Amenities
- Foreclosure
- Views
- Short Sale
- New Construction
- Adult 55+
- Lease To Own
- No HOA Fees
- Furnished
- Primary On Main
- Air Conditioning
- Seller Finance
- Green
- Fixer Upper
- Horse
- Golf
- Fireplace
- Deck
- Garage
- Basement
- Pool
Property vs Single Family Average in 95630
Price
Year Built
Visits
 All measurements and all calculations of area are approximate. Information provided by Seller/Other sources, not verified by Broker. All interested persons should independently verify accuracy of information. Provided properties may or may not be listed by the office/agent presenting the information. Data maintained by MetroList© may not reflect all real estate activity in the market.
All real estate content on this site is subject to the Federal Fair Housing Act of 1968, as amended, which makes it illegal to advertise any preference, limitation or discrimination because of race, color, religion, sex, handicap, family status or national origin or an intention to make any such preference, limitation or discrimination.
MetroList CA data last updated: September 21, 2026 4:17 AM UTC
All measurements and all calculations of area are approximate. Information provided by Seller/Other sources, not verified by Broker. All interested persons should independently verify accuracy of information. Provided properties may or may not be listed by the office/agent presenting the information. Data maintained by MetroList© may not reflect all real estate activity in the market.
All real estate content on this site is subject to the Federal Fair Housing Act of 1968, as amended, which makes it illegal to advertise any preference, limitation or discrimination because of race, color, religion, sex, handicap, family status or national origin or an intention to make any such preference, limitation or discrimination.
MetroList CA data last updated: September 21, 2026 4:17 AM UTC 