

Price Reduction - Waterfront - Primary on Main






















Address
3900 Tawanka Road, Somerset, CA
Price
$ 799,900
Property Attributes
- MLS#226016347
- TypeSingle Family
- Listing Status Active
- CountyEL DORADO
- CitySomerset
- AreaSomerset
- Zip95684
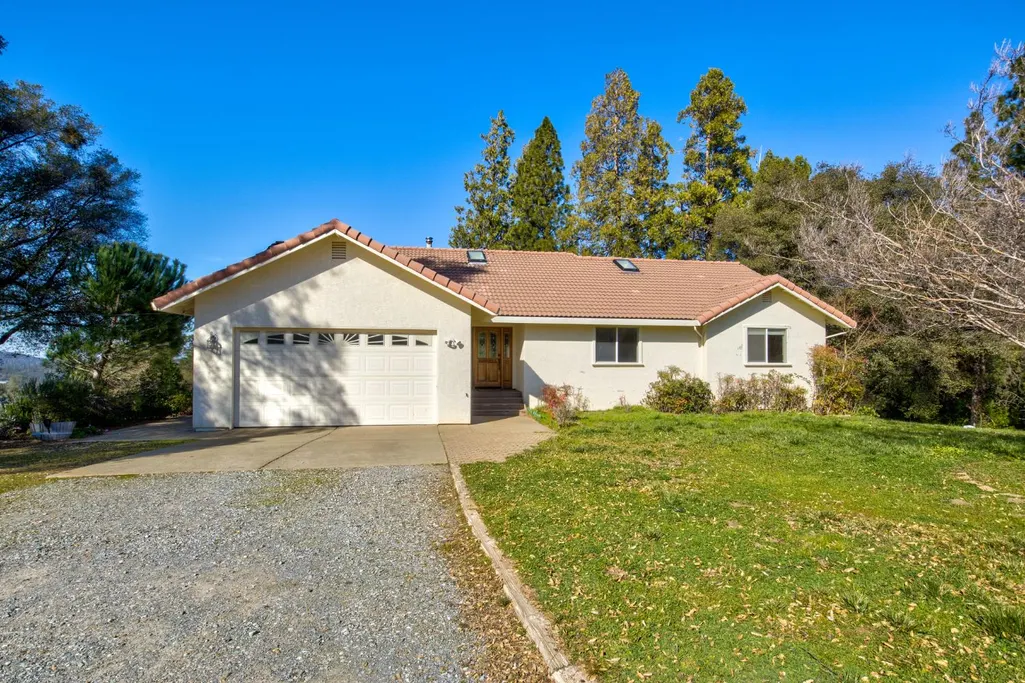
- StyleRanch,Spanish
- Year Built1996
- Price$ 799,900
- Bedrooms3
- Full Bathrooms2
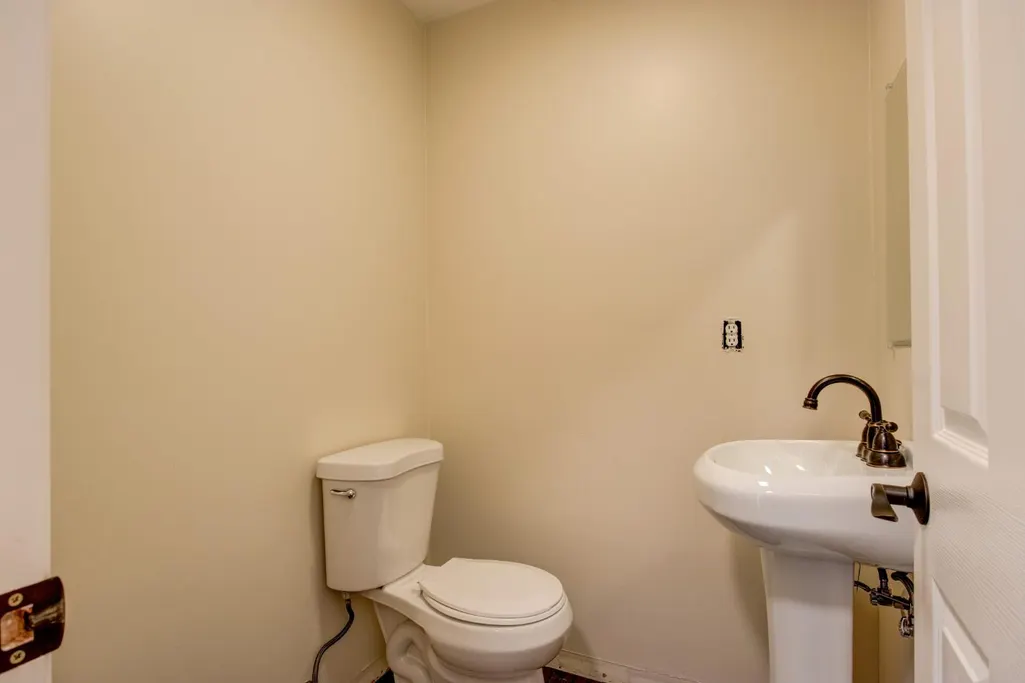
- Half Bathrooms1
- Sqr Footage1850
- Lot Size41.5 Acres
Data Source:
MetroList MLS
Property Description
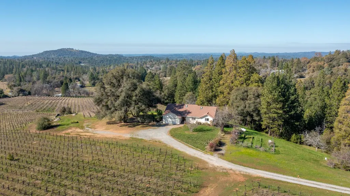
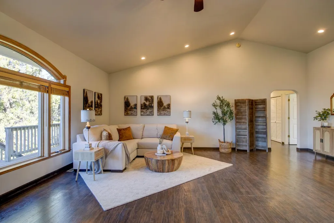
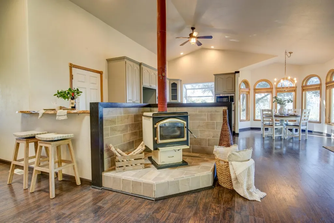
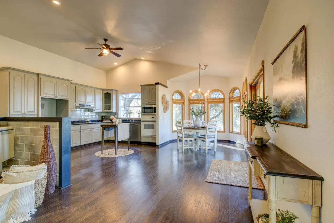
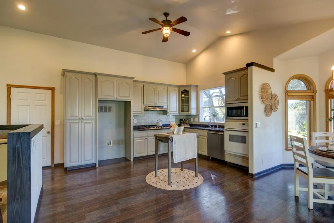
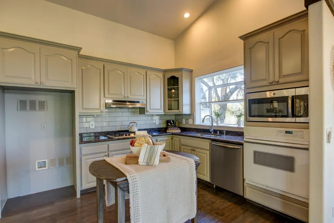
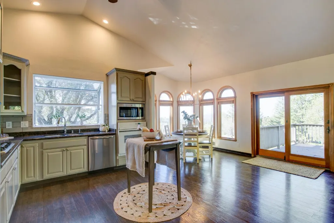
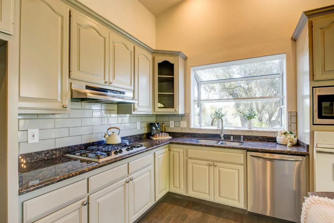
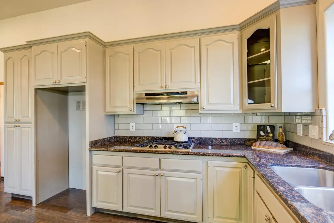
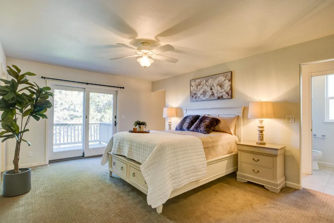
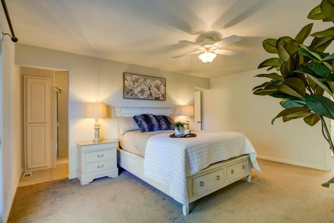
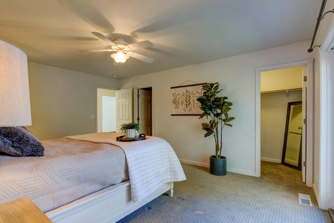
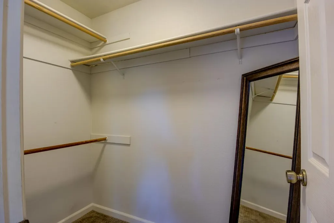
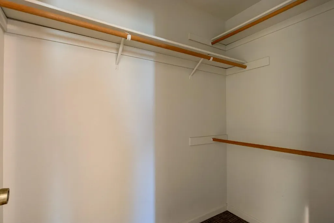
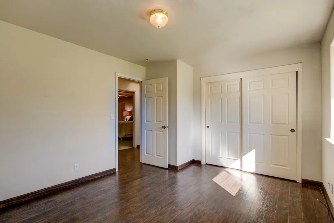
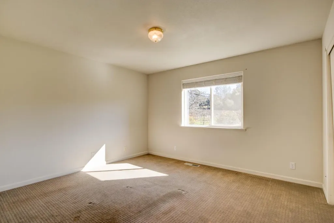
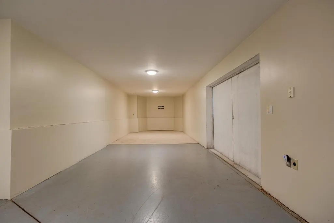
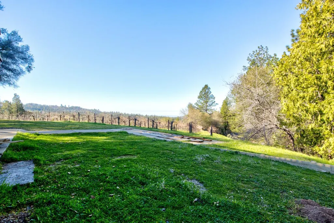
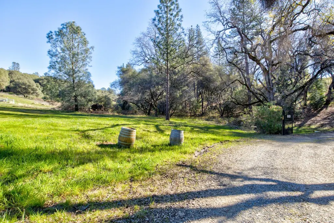
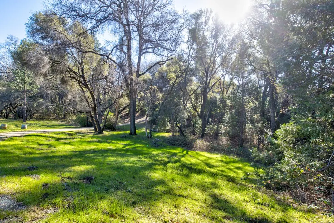
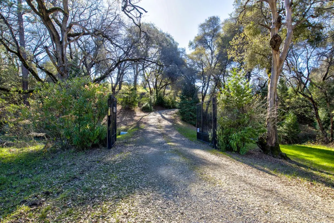
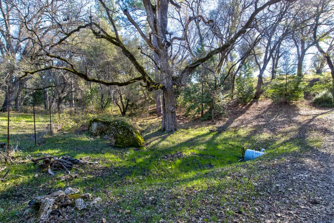
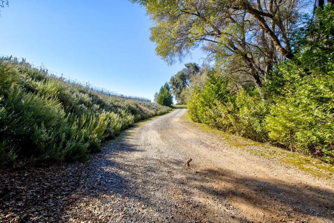
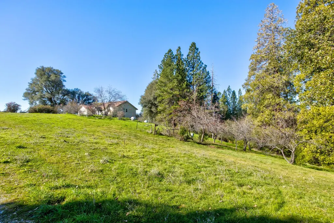
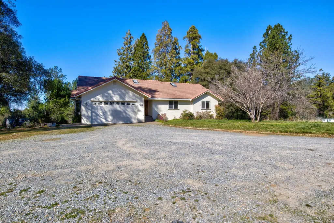
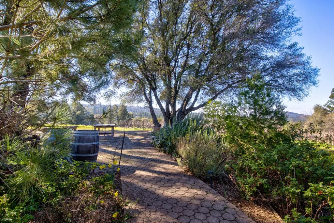
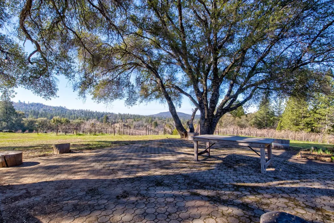
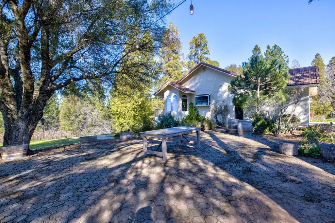
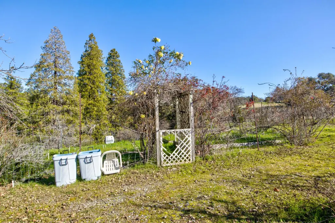
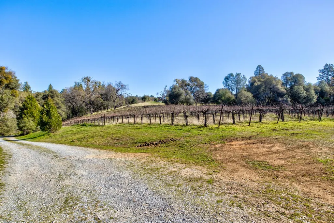
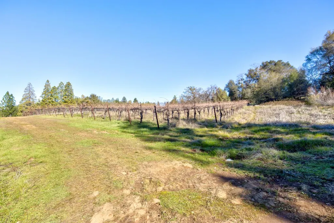
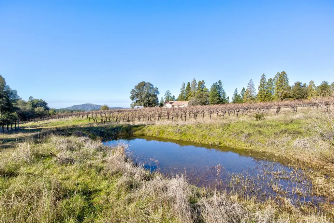
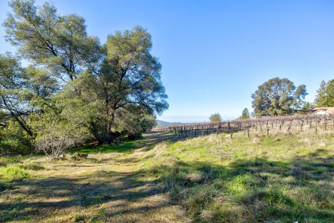
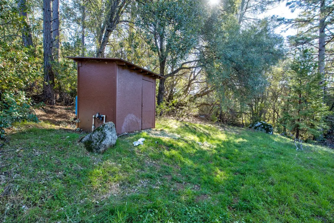
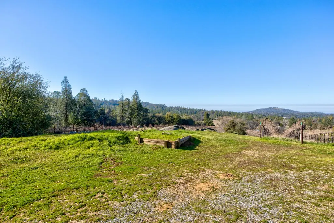
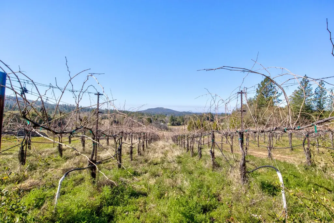
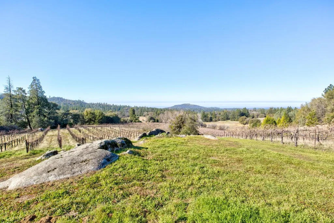
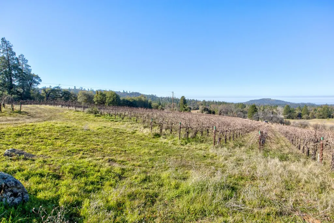
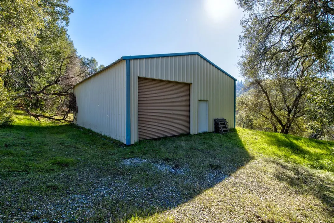
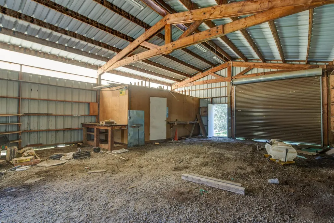
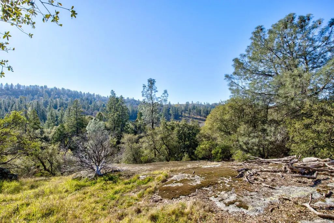
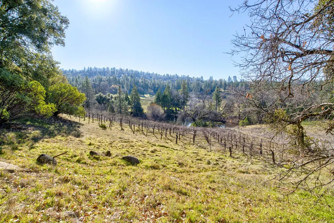
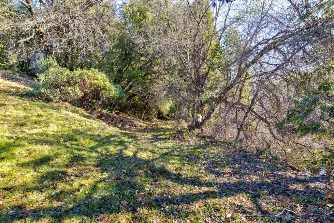
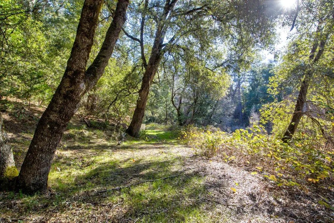
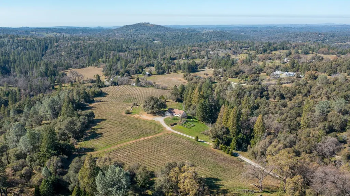
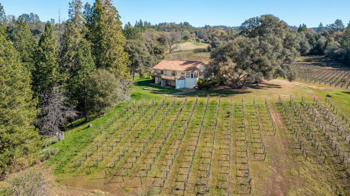
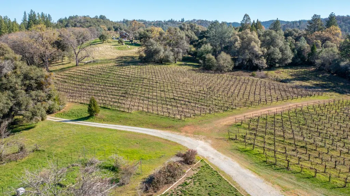
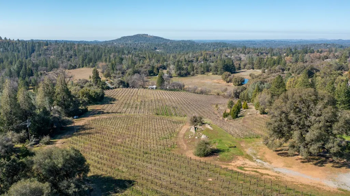
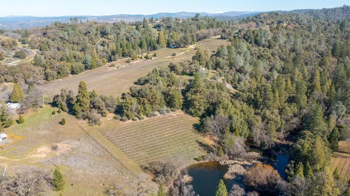
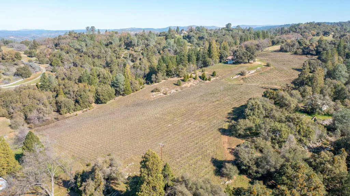
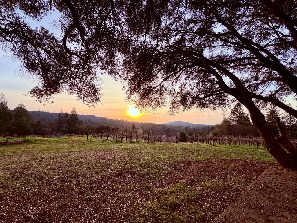
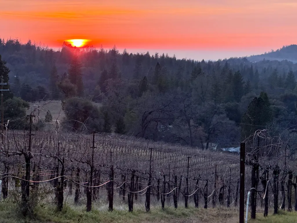
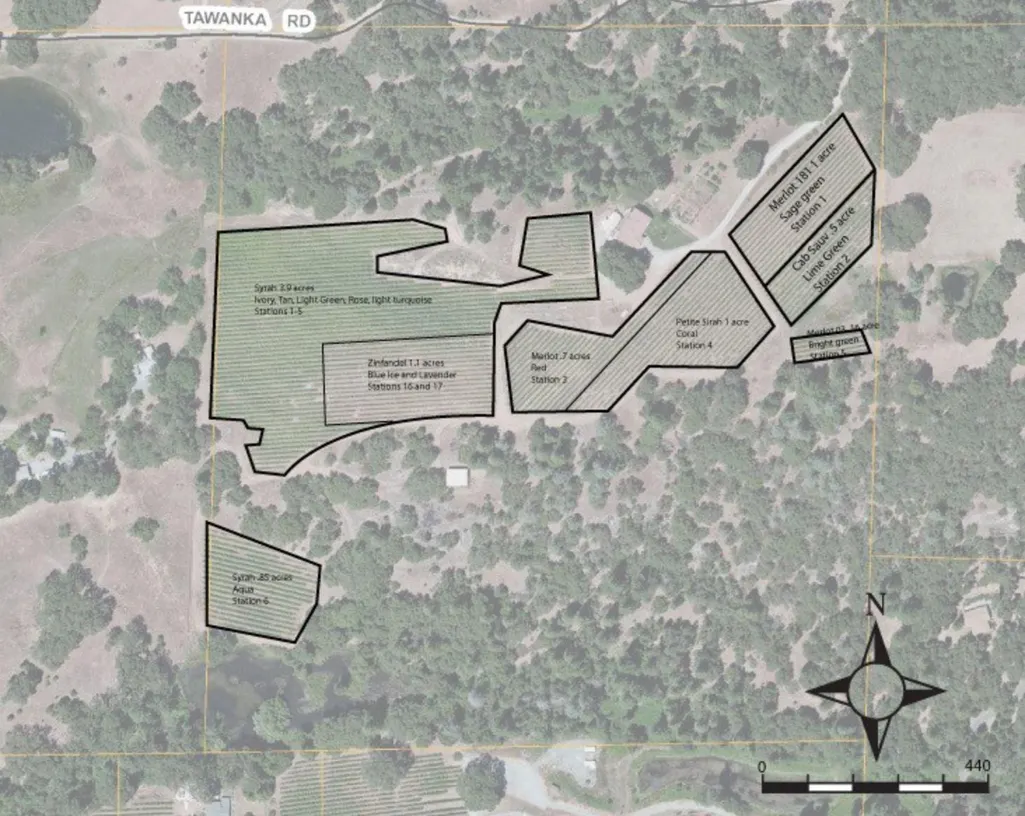
Welcome to the home of award-winning Sierra Oaks Vineyard, a breathtaking 41.5-acre Somerset estate where vineyard living meets natural beauty. Set among rolling foothills, this exceptional property offers panoramic views, glowing sunsets, and a peaceful wine country atmosphere that feels like a private retreat. The home is thoughtfully designed to capture the scenery, featuring a large deck overlooking the vineyard perfect for entertaining or relaxing with a glass of wine. Inside, the kitchen showcases granite countertops and flows comfortably into generous living spaces. Large bedrooms provide comfort and privacy, while the primary suite features two walk-in closets for added convenience. Outdoor living is equally impressive. A 900 sq ft paver patio, large pond, seasonal creek and streams, dramatic rock outcroppings, and mature oak trees create a picturesque landscape. The grounds are enhanced by a fenced garden, blooming roses, irises, fruit trees, and colorful plantings that add charm year-round. For hobbyists or business use, a 3040 metal warehouse offers substantial workspace and storage, complemented by a full basement for additional flexibility. At the heart of the property lies approximately 9.5 acres of producing vineyard, planted with Cabernet Sauvignon, Merlot, Syrah, Petite Sirah, and Zinfandel a rare opportunity to own a true wine country operation. Located about 1.5 hours from both Lake Tahoe and Sacramento, this property offers the perfect blend of accessibility, beauty, and lifestyle. Experience vineyard living at its finest a place to relax, create, and savor every season.
| Price History | |
|---|---|
| 2/12/2026 | Listed $1,200,000 |
| 3/18/2026 | 3$1,175,000 |
| 4/13/2026 | 24$900,000 |
| 5/12/2026 | 4$870,000 |
| 6/11/2026 | 6$825,000 |
| 9/9/2026 | 4$799,900 |
General Features
| Sewer | Septic System,Septic Connected |
|---|---|
| Heating | Propane,Central,Wood Stove |
| Cooling | Ceiling Fan(s),Central,Evaporative Cooler |
| Utilities | Cable Available,Propane Tank Owned,Electric,Internet Available,Underground Utilities,Propane |
| Roof | Tile |
| Appliances | Free Standing Gas Range,Gas Cook Top,Built-In Gas Oven,Hood Over Range,Dishwasher,Disposal,Microwave,Tankless Water Heater,Warming Drawer |
| Garage Spaces | 2.0 |
| Patio/Porch Features | Uncovered Deck |
| Architectural Style | Ranch,Spanish |
| Construction Materials | Stucco,Frame |
| Pets Allowed | Yes |
| Year Built | 1996 |
| Electric | 220 Volts,220 Volts in Laundry |
| View | Canyon,Panoramic,Vineyard,Hills,Woods |
| Stories Count | 1 |
| Topography | Snow Line Below,Lot Grade Varies,Trees Many,Rock Outcropping |
| Property Subtype | Single Family Residence |
| Current Use | Vineyard |
| County | El Dorado |
| Property Type | Residential |
| HOA | No |
| Other Structures | Shed(s),Storage,Workshop,Outbuilding |
| Full Baths | 2 |
| Close Price | 0.0 |
| Status | Active |
| Directions | Hwy E-16 (Mt. Aukum Rd.) to Omo Ranch Rd. to Shenandoah Ln. right turn on Tawanka (dirt road) property will be on the right. Sign on gate Sierra Oaks Vineyard |
| City | Somerset |
| Senior Community Y/N | No |
| High School District | El Dorado Union High |
| Zoning Description | PA-20 |
| Open Parking Spaces | 0.0 |
| MLS Area | 12704 |
| Lot Size Square Feet | 1807740.0 |
| Carport Spaces | 0.0 |
| Home Warranty Y/N | No |
| Property Condition | Updated/Remodeled,Original |
| Standard Status | Active |
| Middle/Junior School District | Pioneer Union School |
| Elementary School District | Pioneer Union |
| Year Built Source | Assessor Agent-Fill |
Interior Features
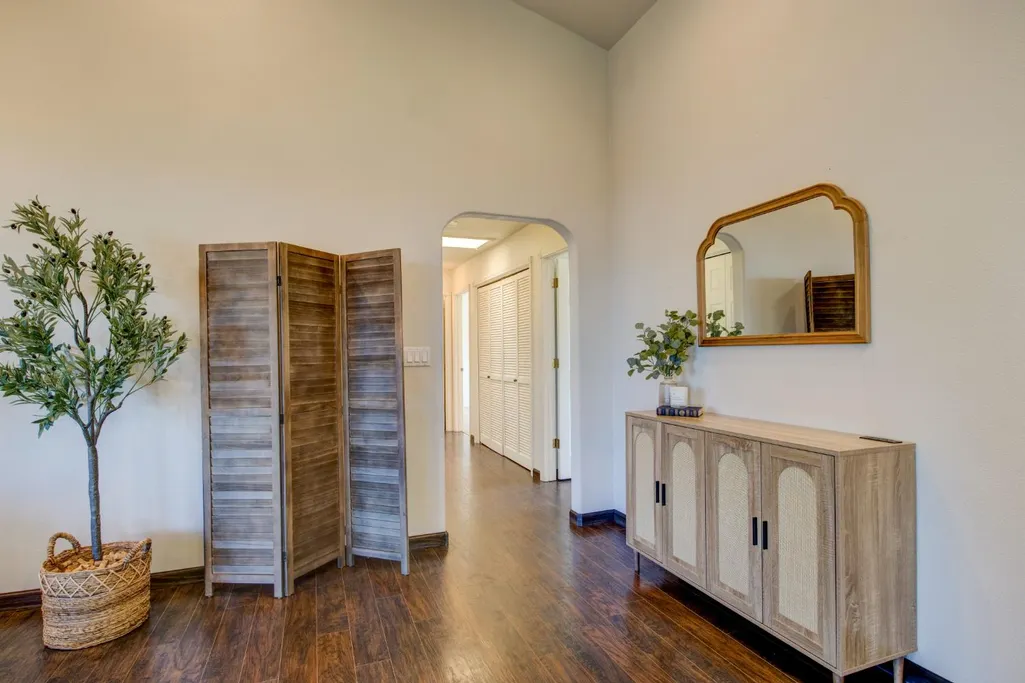
| Interior Amenities | Cathedral Ceiling,Formal Entry |
|---|---|
| Basement | Partially Finished |
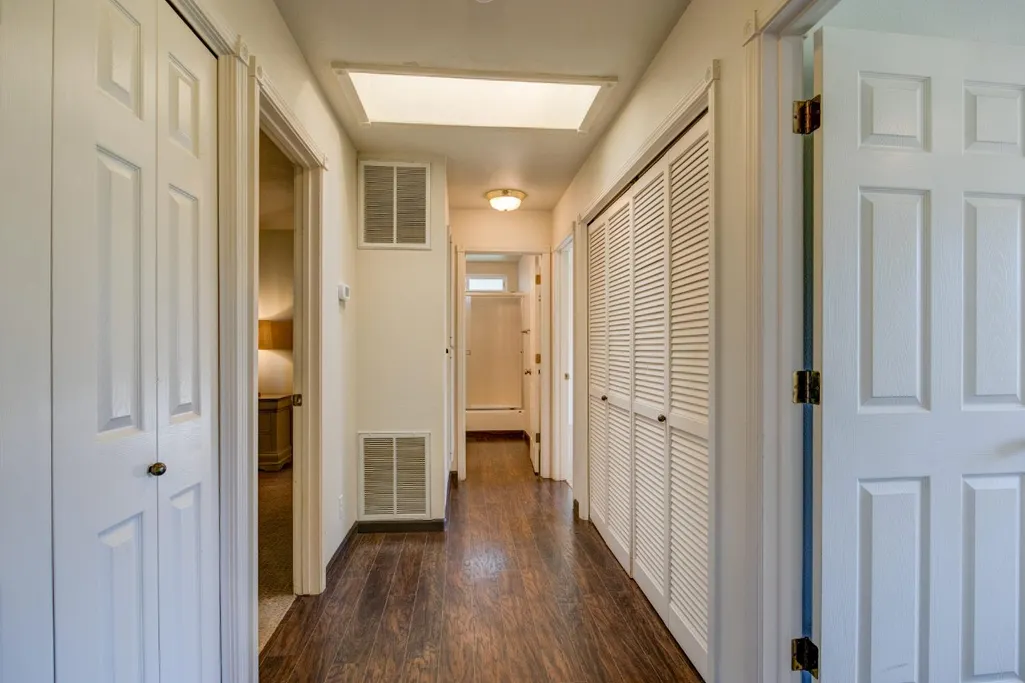
| Flooring | Carpet,Tile,Luxury Vinyl Plank,Wood |
| Total Fireplaces | 1 |
| Fireplace Features | Living Room,Raised Hearth,Wood Burning,Wood Stove |
| Window Features | Window Coverings,Window Screens |
| Laundry Features | Dryer Included,Gas Hook-Up,Ground Floor,Washer Included,Inside Room |
| Total Bedrooms | 3 |
| Room Type | Primary Bathroom,Primary Bedroom,Dining Room,Kitchen,Wine Storage Area,Laundry,Living Room |
| LivingAreaSource | Assessor Agent-Fill |
| Kitchen Features | Breakfast Area,Pantry Cabinet,Granite Counter,Stone Counter |
| Total Baths | 3 |
| 1/2 Baths | 1 |
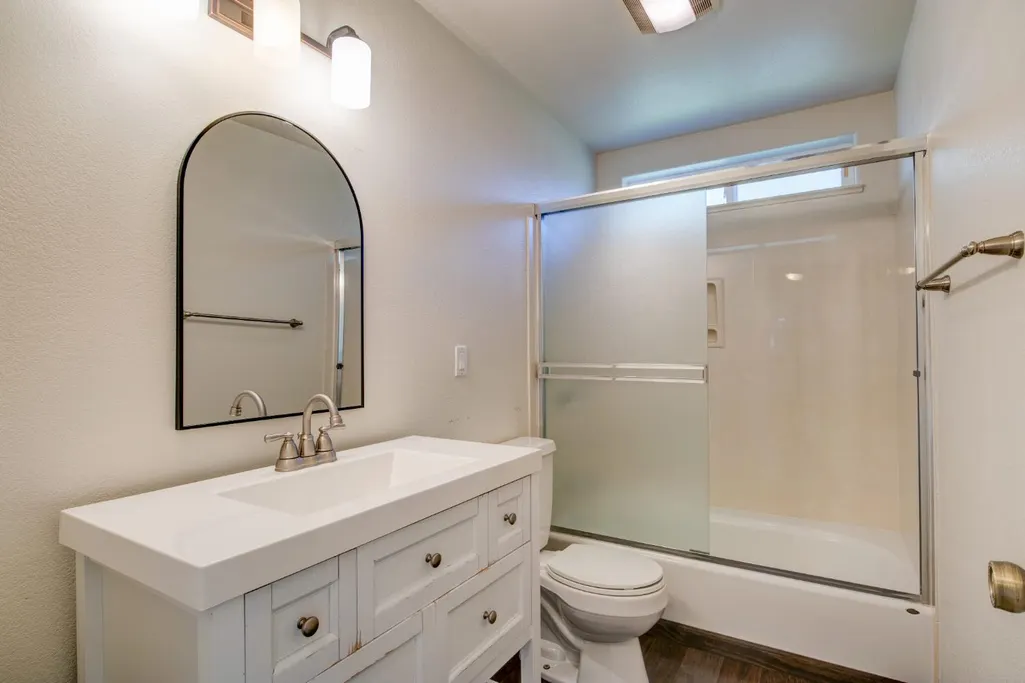
| Primary Bathroom Features | Shower Stall(s),Double Sinks |
| Living Room Features | Cathedral/Vaulted,Deck Attached,View |
| Dining Room Features | Breakfast Nook |
| Primary Bedroom Features | Balcony,Outside Access,Walk-In Closet 2+ |
| RoomBathsOtherFeatures | Tub w/Shower Over,Window |
Exterior Features
| Exterior Amenities | Balcony |
|---|---|
| Fencing | Wire,Entry Gate |
| Parking Features | Attached,RV Possible,Detached,Garage Door Opener,Garage Facing Front |
| Lot Features | Auto Sprinkler Front,Pond Seasonal,Secluded,Garden,Stream Seasonal,Landscape Front |
| Water Source | Well |
| Total Parking | 0.0 |
| Land Use | Agricultural,Residential,Vineyard |
| Foundation Details | Raised,Slab |
| Spa | No |
| Lot Size Acres | 41.5 |
| Frontage Type | Waterfront |
| Private Pool | No |
| Lot Size Source | Assessor Agent-Fill |
| Horse Y/N | Yes |
| Horse Amenities | Fenced |
Amenities
- Foreclosure
- Views
- Short Sale
- New Construction
- Adult 55+
- Lease To Own
- No HOA Fees
- Furnished
- Primary On Main
- Air Conditioning
- Seller Finance
- Green
- Fixer Upper
- Horse
- Golf
- Fireplace
- Deck
- Garage
- Basement
- Pool
Property vs Single Family Average in 95684
Price
Year Built
Visits
 All measurements and all calculations of area are approximate. Information provided by Seller/Other sources, not verified by Broker. All interested persons should independently verify accuracy of information. Provided properties may or may not be listed by the office/agent presenting the information. Data maintained by MetroList© may not reflect all real estate activity in the market.
All real estate content on this site is subject to the Federal Fair Housing Act of 1968, as amended, which makes it illegal to advertise any preference, limitation or discrimination because of race, color, religion, sex, handicap, family status or national origin or an intention to make any such preference, limitation or discrimination.
MetroList CA data last updated: September 21, 2026 4:17 AM UTC
All measurements and all calculations of area are approximate. Information provided by Seller/Other sources, not verified by Broker. All interested persons should independently verify accuracy of information. Provided properties may or may not be listed by the office/agent presenting the information. Data maintained by MetroList© may not reflect all real estate activity in the market.
All real estate content on this site is subject to the Federal Fair Housing Act of 1968, as amended, which makes it illegal to advertise any preference, limitation or discrimination because of race, color, religion, sex, handicap, family status or national origin or an intention to make any such preference, limitation or discrimination.
MetroList CA data last updated: September 21, 2026 4:17 AM UTC 