

Views - Primary on Main














Address
4074 La Tenaja Trail, Julian, CA
Price
$ 715,000
Property Attributes
- MLS#225135044
- TypeSingle Family
- Listing Status Active
- CountySAN DIEGO
- CityJulian
- AreaJulian
- NeighborhoodDeer Lake Park
- Zip92036
- StyleContemporary
- Year Built1999
- Price$ 715,000
- Bedrooms3
- Full Bathrooms2
- Half Bathrooms1
- Sqr Footage2056
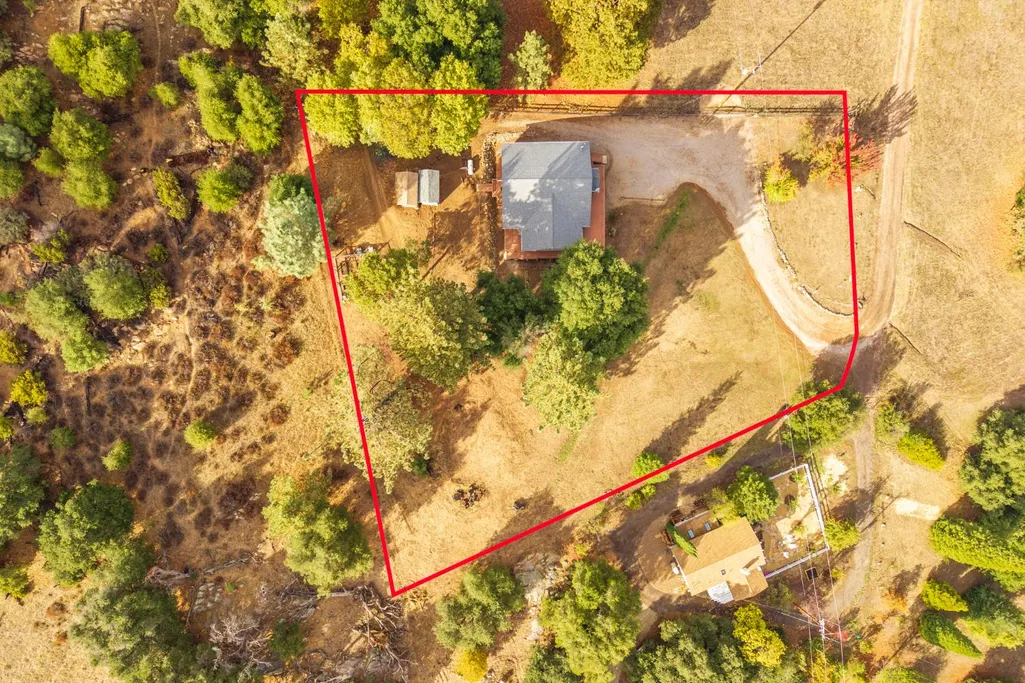
- Lot Size1.3 Acres
Data Source:
MetroList MLS
Property Description
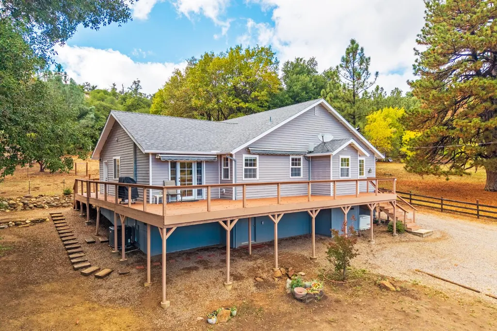
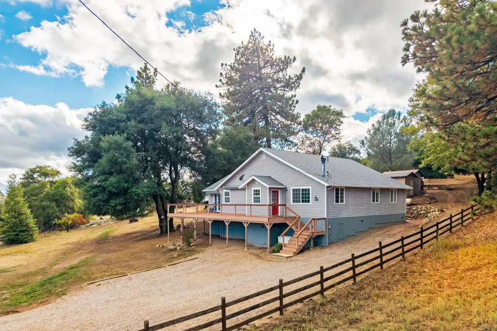
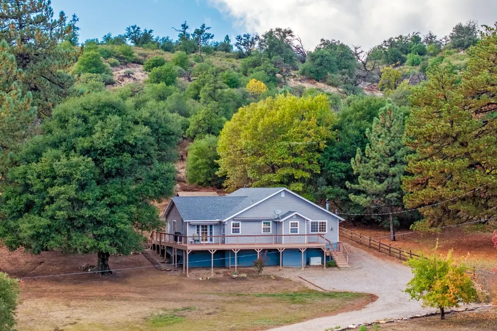
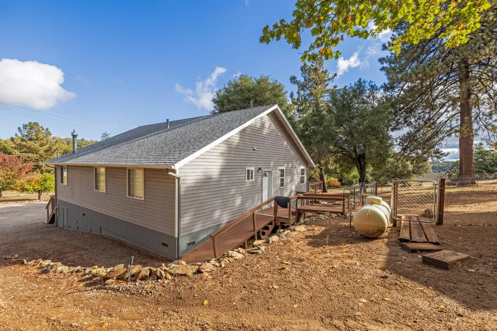
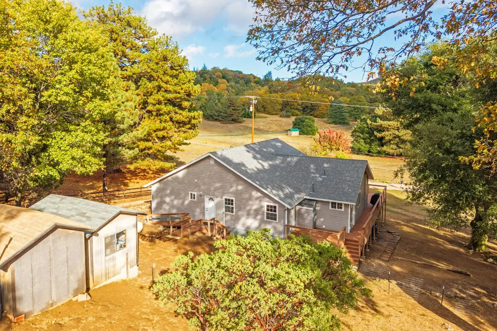
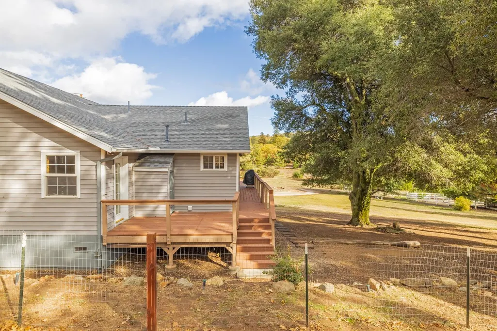
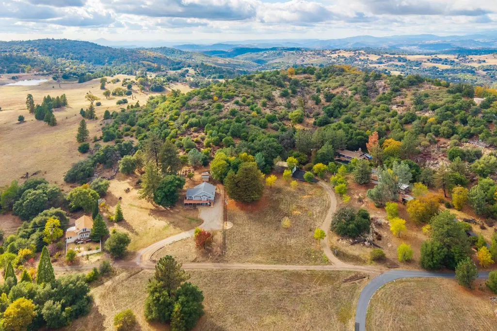
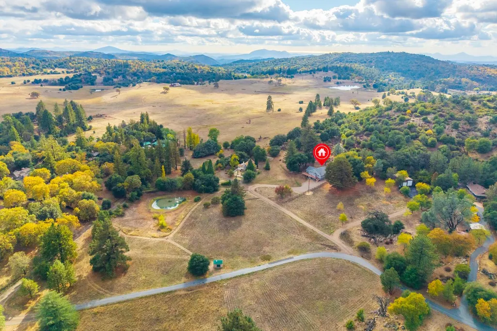
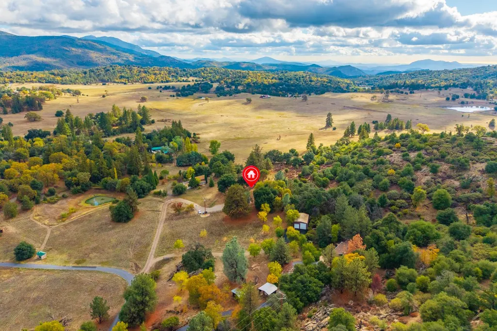
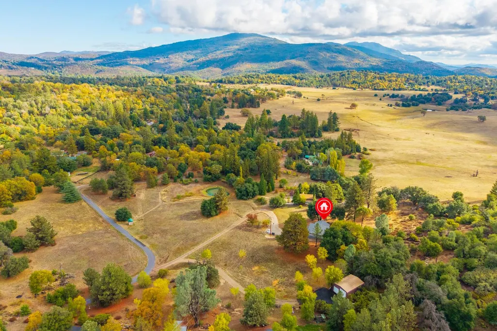
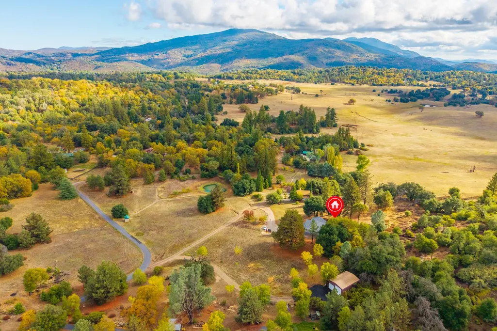
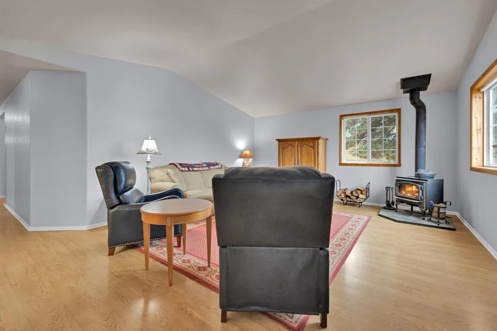
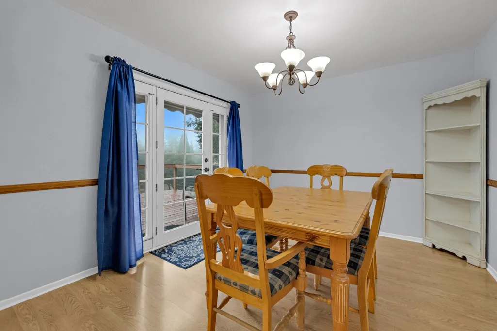
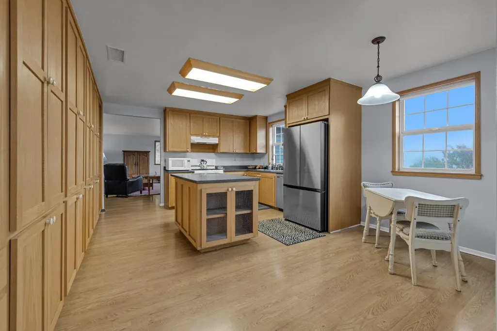
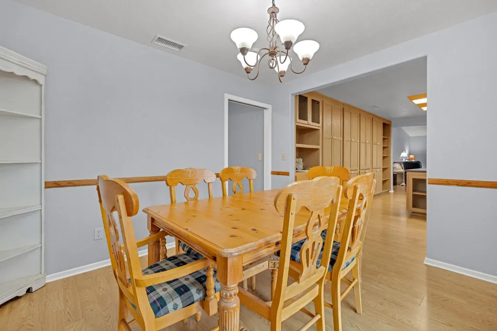
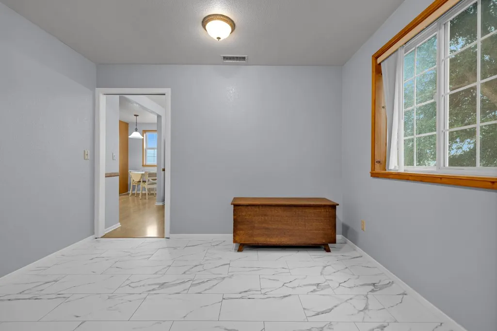
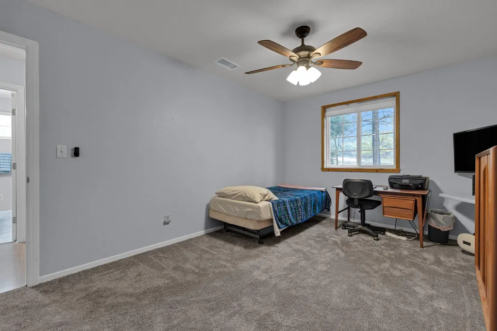
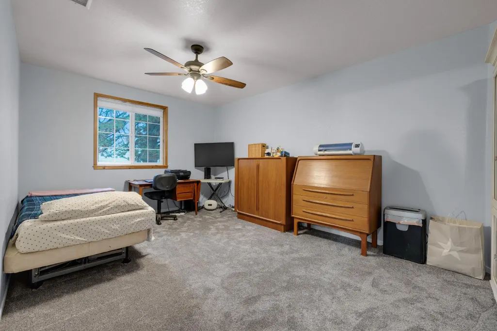
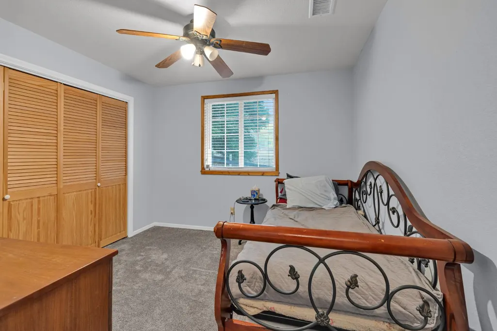
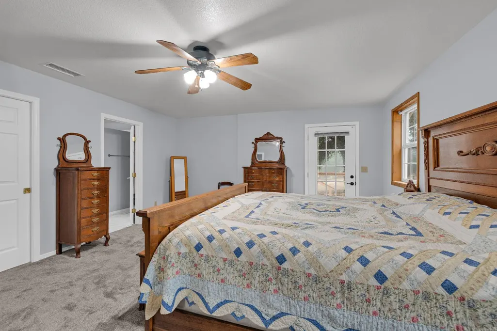
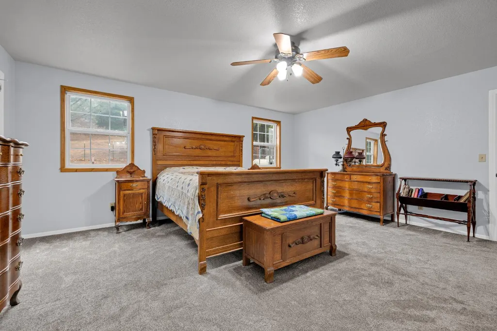
Welcome to 4074 La Tenja Trail a beautifully maintained and extensively upgraded home where thoughtful improvements meet comfort and peace of mind. Over the past few years, this residence has undergone a comprehensive series of updates, offering new owners the benefit of modern reliability and refreshed style. Recent upgrades include a brand-new roof and deck (2025), fresh interior and exterior paint, new carpet and luxury vinyl plank flooring, and a refinished handicap-accessible ramp with added rails. The home's exterior shines with cleaned and repaired siding, newly installed window screens, and freshly serviced gutters and downspouts. Inside, enjoy refinished kitchen cabinetry, a replaced range hood, new faucets and toilets throughout, and updated lighting and fans. Both guest and primary bathrooms feature deep-cleaned or recoated fixtures, new safety bars, and modern touches such as a new vanity and jetted-tub service. Comfort continues with a new heating and air system (2022), Ecobee smart thermostat, and Generac whole-house generator with upgraded electrical (2023). Other thoughtful details include a den or craft room space, water-filtration system, instant hot-water system, freshly cleaned wood-burning stove, refinished windowsills, and meticulous deep cleaning inside and out. Set in a serene location with seasonal pond views, this turn-key property blends functionality, accessibility, and tranquility ready for its next chapter.
| Price History | |
|---|---|
| 10/20/2025 | Listed $725,000 |
| 1/5/2026 | 1$720,000 |
| 5/7/2026 | 1$715,000 |
General Features
| Sewer | Septic System,Septic Connected |
|---|---|
| Heating | Propane,Central,Wood Stove |
| Cooling | Ceiling Fan(s),Central |
| Utilities | Cable Connected,Electric,See Remarks,Propane Tank Leased |
| Roof | Composition |
| Appliances | Free Standing Gas Range,Free Standing Refrigerator,Hood Over Range,Dishwasher,Disposal,Microwave,ENERGY STAR Qualified Appliances,Warming Drawer,See Remarks |
| HOA Fee | 150 |
| Garage Spaces | 0.0 |
| Association Fee Includes | Water |
| Patio/Porch Features | Awning,Front Porch |
| Architectural Style | Contemporary |
| Construction Materials | Vinyl Siding,Frame,Wood |
| Pets Allowed | Yes |
| Year Built | 1999 |
| Electric | 220 Volts in Kitchen |
| View | Park,Other |
| Stories Count | 1 |
| Topography | Level |
| Levels | One |
| Property Subtype | Single Family Residence |
| Accessibility | AccessibleApproachwithRamp |
| Assoc Fee Paid Per | Monthly |
| County | San Diego |
| Property Type | Residential |
| Association Amenities | Greenbelt,See Remarks,Park |
| HOA | Yes |
| Energy Efficient | Appliances,Thermostat,Heating |
| Subdivision Name | Deer Lake Park |
| Facing Direction | East |
| Other Structures | Shed(s),Storage,Outbuilding |
| Full Baths | 2 |
| Close Price | 0.0 |
| Status | Active |
| Directions | CA-79 to Left onto CA-78/CA-79 S. Right onto Pine Hills Road. Left onto Deer Lake Park Road. Right onto La Tenaja Trail. Property is on the Right. |
| City | Julian |
| Senior Community Y/N | No |
| High School District | Other |
| Zoning Description | SFR |
| Open Parking Spaces | 0.0 |
| MLS Area | San Diego County |
| Lot Size Square Feet | 56628.0 |
| Carport Spaces | 0.0 |
| Home Warranty Y/N | No |
| Standard Status | Active |
| Middle/Junior School District | Other |
| Elementary School District | Other |
| Year Built Source | Assessor Agent-Fill |
Interior Features
| Flooring | Carpet,Vinyl |
|---|---|
| Window Features | Dual Pane Full,Window Coverings,Window Screens |
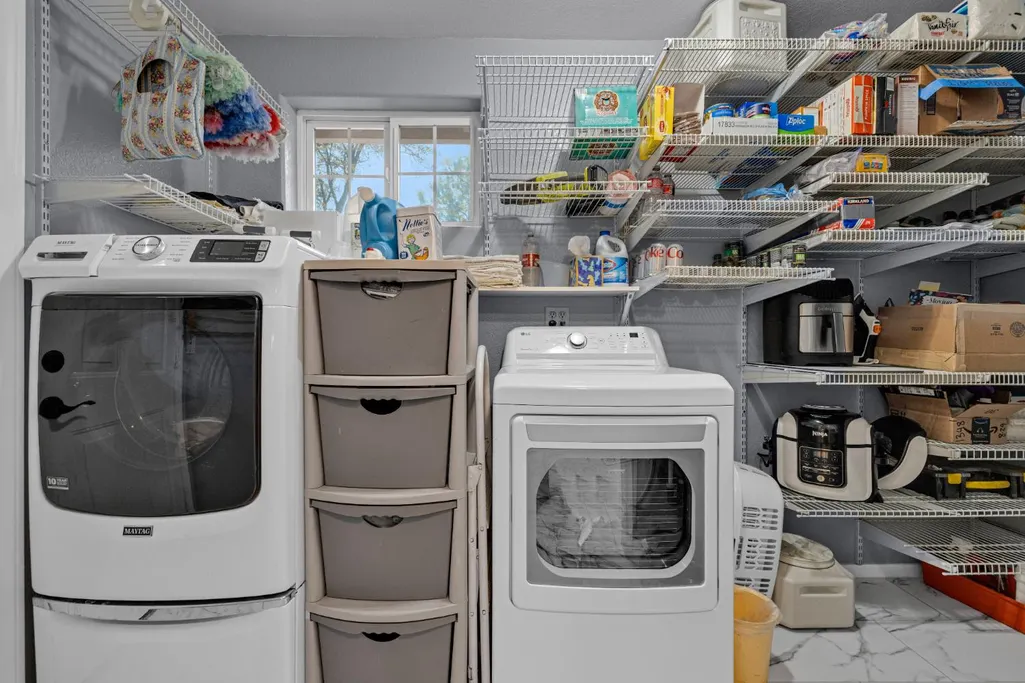
| Laundry Features | Gas Hook-Up,Inside Area,Inside Room |
| Total Bedrooms | 3 |
| Room Type | Primary Bathroom,Baths Other,Primary Bedroom,Den,Office,Dining Room,Possible Guest,Kitchen,Laundry,Living Room |
| LivingAreaSource | Assessor Agent-Fill |
| Kitchen Features | Other Counter,Pantry Cabinet,Island,Laminate Counter |
| Total Baths | 3 |
| 1/2 Baths | 1 |
| Primary Bathroom Features | Shower Stall(s),Low-Flow Shower(s),Low-Flow Toilet(s) |
| Living Room Features | Other |
| Dining Room Features | Formal Room |
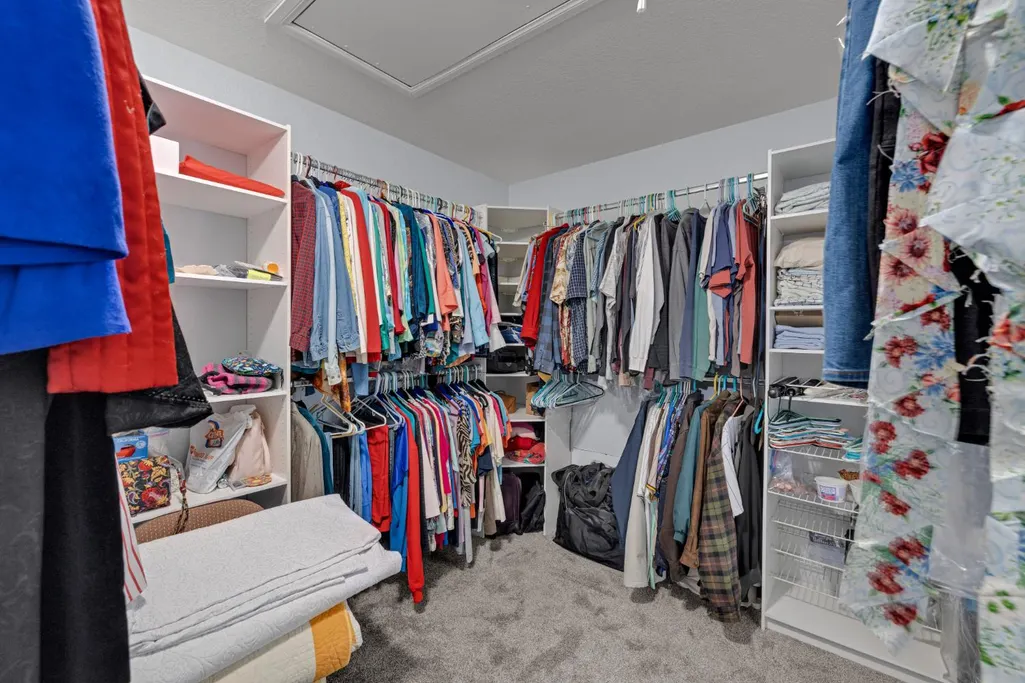
| Primary Bedroom Features | Ground Floor,Walk-In Closet |
| RoomBathsOtherFeatures | Jetted Tub,Low-Flow Shower(s),Low-Flow Toilet(s),Window |
Exterior Features
| Exterior Amenities | Balcony |
|---|---|
| Fencing | Partial,Wood |
| Parking Features | No Garage,RV Possible,Uncovered Parking Spaces 2+ |
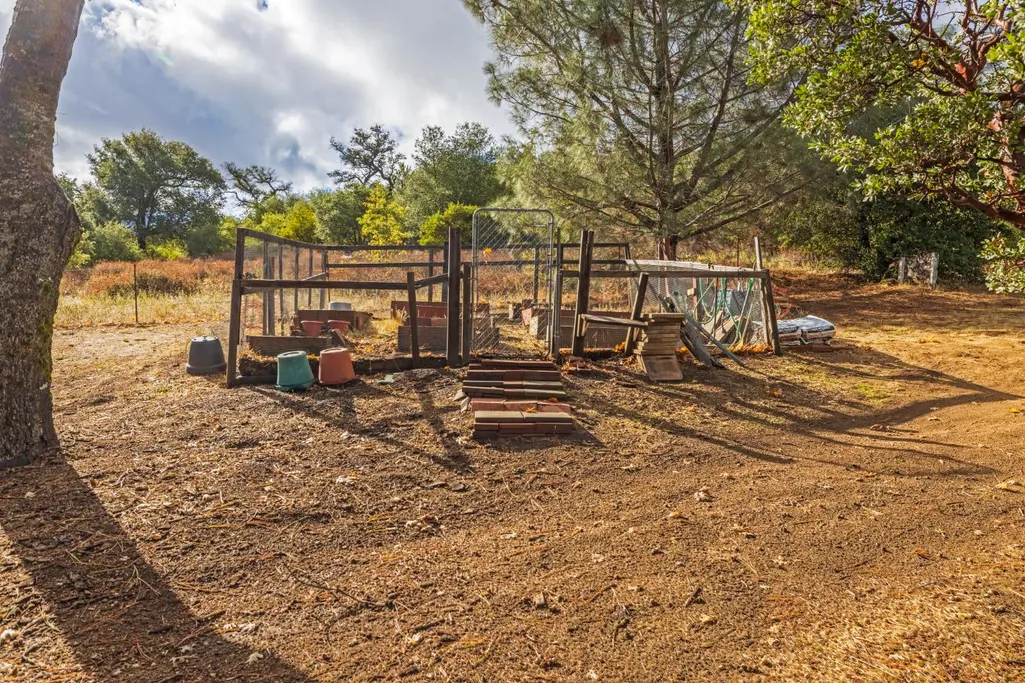
| Lot Features | Manual Sprinkler F&R,Auto Sprinkler F&R,Meadow East,Pond Seasonal,Garden,Greenbelt |
| Water Source | Shared Well,Private |
| Total Parking | 0.0 |
| Land Use | Residential |
| Foundation Details | Raised |
| Spa | No |
| Lot Size Acres | 1.3 |
| Road Surface Type | Paved,Gravel |
| Private Pool | No |
| Lot Size Source | Assessor Agent-Fill |
| Other Equipment | Water Filter System |
| Road Responsibility | Private Maintained Road |
| Horse Y/N | No |
Amenities
- Foreclosure
- Views
- Short Sale
- New Construction
- Adult 55+
- Lease To Own
- No HOA Fees
- Furnished
- Primary On Main
- Air Conditioning
- Seller Finance
- Green
- Fixer Upper
- Horse
- Golf
- Fireplace
- Deck
- Garage
- Basement
- Pool
Property vs Single Family Average in 92036
Price
Year Built
Visits
 All measurements and all calculations of area are approximate. Information provided by Seller/Other sources, not verified by Broker. All interested persons should independently verify accuracy of information. Provided properties may or may not be listed by the office/agent presenting the information. Data maintained by MetroList© may not reflect all real estate activity in the market.
All real estate content on this site is subject to the Federal Fair Housing Act of 1968, as amended, which makes it illegal to advertise any preference, limitation or discrimination because of race, color, religion, sex, handicap, family status or national origin or an intention to make any such preference, limitation or discrimination.
MetroList CA data last updated: September 21, 2026 4:17 AM UTC
All measurements and all calculations of area are approximate. Information provided by Seller/Other sources, not verified by Broker. All interested persons should independently verify accuracy of information. Provided properties may or may not be listed by the office/agent presenting the information. Data maintained by MetroList© may not reflect all real estate activity in the market.
All real estate content on this site is subject to the Federal Fair Housing Act of 1968, as amended, which makes it illegal to advertise any preference, limitation or discrimination because of race, color, religion, sex, handicap, family status or national origin or an intention to make any such preference, limitation or discrimination.
MetroList CA data last updated: September 21, 2026 4:17 AM UTC 